Welcome to luxury living in the highly desirable Augusta Ranch community, home to Arizona's #1 executive golf course. Proudly offered by the original owners, this impeccably maintained residence showcases thoughtful upgrades, timeless finishes, and an unmatched setting overlooking the 7th hole.
From the moment you arrive, the curb appeal is exceptional: lush, manicured landscaping, an RV gate, a 3-car garage paired with beautiful pavered parking for 3 additional vehicles, and an oversized lot that truly sets the tone for what's inside. Step into 4 bedrooms, 2.5 baths, and a beautifully designed floor plan featuring neutral paint, soaring ceilings, 5-inch wood baseboards, wooden doors, and gorgeous tile throughout. A rare dual-sided staircase enhances flow and accessibility. The chef's kitchen is a dream with stainless steel appliances, timeless backsplash, grand breakfast bar, an abundance of cabinetry, a walk-in pantry, and direct access to the backyard for seamless indoor-outdoor living. A dedicated downstairs office, with private backyard access, plus a convenient half bath offers the perfect work-from-home setup. Upstairs, oversized guest bedrooms provide comfort for all, including one with its own private balcony overlooking the pristine yard and golf course, complete with a spiral staircase for easy access. The owners suite is a true retreat showcasing a dual-headed walk-in shower, jetted soaking tub, large dual vanities, private water closet, and an expansive walk-in closet. A standout highlight of the home is the bonus game room, enclosed by elegant glass French doors and featuring a wet bar for drinks, snacks, and entertaining. The backyard feels like your own private resort: a sparkling pool with water feature, relaxing jacuzzi, built-in BBQ, fire pit with seating, and fresh, vibrant grass surrounded by immaculate landscaping. Whether you're hosting gatherings or enjoying peaceful evenings under the Arizona sky, the possibilities for memories here are endless. Living in Augusta Ranch means more than just a beautiful home, it's a lifestyle. The community offers state-of-the-art Toptracer technology, glow-in-the-dark golf, fun family nights, an on-site restaurant and bar, corn hole tournaments, and so much more. There's always something to enjoy right in your own neighborhood.
All of this sits minutes from the Salt River, Canyon Lake, and the East Valley's best hiking and riding trails. Augusta Ranch remains one of East Mesa's most prestigious neighborhoods, known for its convenience, community lifestyle, and unbeatable outdoor recreation. A rare opportunity to own a premier home in a premier location, come make it yours today.
Sold for $769,000
$769,000
2556 S KEENE --, Mesa, AZ 85209
4beds
3,464sqft
Single Family Residence
Built in 2001
10,710 Square Feet Lot
$768,300 Zestimate®
$222/sqft
$4,184 Estimated rent
Home value
$768,300
$707,000 - $837,000
$4,184/mo
Zestimate® history
Owner options
List your home for rent
$4,184/mo
Rent Zestimate®
Find your next renter with Zillow Rental Manager. Plus, with online applications, you can quickly screen prospective tenants – for free.
$4,184/mo
Rent Zestimate®
Refinance and save
$4,699/mo
Est. payment
Refinancing to a lower rate could help reduce your monthly payments and save thousands over the life of the loan.
$4,699/mo
Est. payment
Explore your selling options
Work with a Zillow partner agent
Leverage their expertise and Zillow's premium Showcase listings to get your home seen by more buyers.
Get startedList with your own agent
Get your home in front of millions of buyers by listing it on Zillow.
Learn how to do itSell it yourself
Take full control of how buyers see your home on Zillow by listing For Sale by Owner (FSBO).
List your homeWhat's special
Relaxing jacuzziBeautifully designed floor planRv gateDual-headed walk-in showerConvenient half bathSoaring ceilingsOversized lot
Zillow last checked:
Listing updated:
Listed by:
Dalton Hidalgo 602-872-5939,
Integrity All Stars,
Deannette Zattair 602-330-6478,
Integrity All Stars
Bought with:
Courtney Bossom, SA582427000
West USA Realty
Source: ARMLS,MLS#: 6954476
Facts & features
Interior
Bedrooms & bathrooms
- Bedrooms: 4
- Bathrooms: 3
- Full bathrooms: 2
- 1/2 bathrooms: 1
Heating
- Natural Gas
Cooling
- Central Air, Ceiling Fan(s), Programmable Thmstat
Appliances
- Included: Water Softener Owned, Refrigerator, Built-in Microwave, Dishwasher, Disposal, Electric Range, Electric Oven, Electric Cooktop
- Laundry: Inside
Features
- High Speed Internet, Granite Counters, Double Vanity, Eat-in Kitchen, Breakfast Bar, 9+ Flat Ceilings, Kitchen Island, Pantry, Full Bth Master Bdrm, Separate Shwr & Tub
- Flooring: Tile
- Has basement: No
Interior area
- Total structure area: 3,464
- Total interior livable area: 3,464 sqft
Property
Parking
- Total spaces: 6
- Parking features: RV Gate, Garage Door Opener, Direct Access, Golf Cart Garage
- Garage spaces: 3
- Uncovered spaces: 3
Features
- Stories: 2
- Patio & porch: Covered
- Exterior features: Balcony, Built-in Barbecue
- Has private pool: Yes
- Has spa: Yes
- Spa features: Above Ground, Heated, Private, Bath
- Fencing: Block,Partial,Wrought Iron
- Has view: Yes
- View description: Golf Course
Lot
- Size: 10,710 Square Feet
- Features: Sprinklers In Rear, Sprinklers In Front, Desert Back, Desert Front, On Golf Course, Grass Front, Grass Back, Auto Timer H2O Front, Auto Timer H2O Back
Details
- Parcel number: 31201554
Construction
Type & style
- Home type: SingleFamily
- Property subtype: Single Family Residence
Materials
- Stucco, Wood Frame, Painted
- Roof: Tile
Condition
- Year built: 2001
Utilities & green energy
- Sewer: Public Sewer
- Water: City Water
Green energy
- Energy efficient items: Multi-Zones
Community & HOA
Community
- Features: Golf, Lake, Near Bus Stop, Playground, Biking/Walking Path
- Security: Security Guard
- Subdivision: AUGUSTA RANCH PARCEL 6
HOA
- Has HOA: Yes
- Services included: Maintenance Grounds
- HOA fee: $261 quarterly
- HOA name: Augusta Ranch
- HOA phone: 480-551-4300
Location
- Region: Mesa
Financial & listing details
- Price per square foot: $222/sqft
- Tax assessed value: $592,200
- Annual tax amount: $2,926
- Date on market: 12/5/2025
- Cumulative days on market: 48 days
- Listing terms: Cash,Conventional,FHA,VA Loan
- Ownership: Fee Simple
Price history
| Date | Event | Price |
|---|---|---|
| 1/21/2026 | Sold | $769,000$222/sqft |
Source:  ARMLS #6954476 Report a problem ARMLS #6954476 Report a problem | ||
| 12/5/2025 | Listed for sale | $769,000+214.2%$222/sqft |
Source: ARMLS #6954476 Report a problem | ||
| 5/22/2001 | Sold | $244,734$71/sqft |
Source: Public Record Report a problem | ||
Public tax history
| Year | Property taxes | Tax assessment |
|---|---|---|
| 2025 | $2,903 +4.5% | $59,220 -6.2% |
| 2024 | $2,778 -1% | $63,120 +77% |
| 2023 | $2,805 +1.7% | $35,665 -9.6% |
| 2022 | $2,757 -6% | $39,450 +3.5% |
| 2021 | $2,934 +7.9% | $38,130 +6.9% |
| 2020 | $2,719 +5.1% | $35,670 +7.4% |
| 2019 | $2,589 | $33,220 +3.1% |
| 2018 | $2,589 +3.2% | $32,210 +0.9% |
| 2017 | $2,508 +5.2% | $31,930 +1.9% |
| 2016 | $2,385 -5.1% | $31,350 -2.7% |
| 2015 | $2,512 | $32,220 +27.3% |
| 2014 | -- | $25,310 +21.1% |
| 2013 | -- | $20,900 |
| 2012 | -- | $20,900 -9.9% |
| 2011 | -- | $23,200 -11.7% |
| 2010 | -- | $26,260 -26.2% |
| 2009 | -- | $35,580 -15.6% |
| 2008 | -- | $42,150 +6.7% |
| 2007 | -- | $39,500 +67% |
| 2006 | -- | $23,650 |
| 2005 | -- | $23,650 +9.7% |
| 2004 | -- | $21,550 +5.1% |
| 2003 | -- | $20,500 +175.5% |
| 2002 | -- | $7,440 |
Find assessor info on the county website
Neighborhood: Augusta Ranch
Nearby homes
- $668,6005 bd3 ba3.3k sqft2560 S Keene, Mesa, AZ 85209Off Market
- $637,4005 bd3 ba3.3k sqft2560 S Keene, Mesa, AZ 85212Off Market
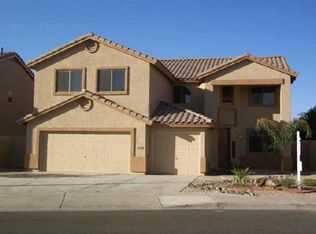
- $510,0004 bd2 ba1.9k sqft9506 E Monterey Ave, Mesa, AZ 85209Sold
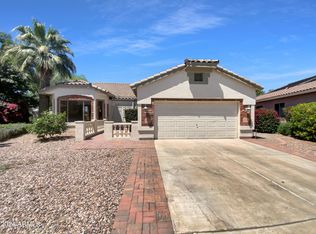
- $681,600-- bd3 ba3.3k sqft2564 S Keene, Mesa, AZ 85209Off Market
- $494,800-- bd2 ba1.9k sqft9512 E Monterey Ave, Mesa, AZ 85209Off Market
- $775,5003 bd2 ba2.8k sqft9445 E Monte Ave, Mesa, AZ 85209Off Market
- $603,100-- bd3 ba3.3k sqft9515 E Monterey Ave, Mesa, AZ 85209Off Market
- $483,9004 bd2 ba1.8k sqft9518 E Monterey Ave, Mesa, AZ 85209Off Market
Nearby schools
GreatSchools rating
- 8/10Augusta Ranch Elementary SchoolGrades: PK-6Distance: 0.2 mi
- 5/10Desert Ridge High SchoolGrades: 8-12Distance: 0.7 mi
- 6/10Desert Ridge Jr. High SchoolGrades: 7-8Distance: 1 mi
Schools provided by the listing agent
- Elementary: Augusta Ranch Elementary
- Middle: Desert Ridge Jr. High
- High: Desert Ridge High
- District: Gilbert Unified District
Source: ARMLS. This data may not be complete. We recommend contacting the local school district to confirm school assignments for this home.
Get a cash offer in 3 minutes
Find out how much your home could sell for in as little as 3 minutes with a no-obligation cash offer.
Estimated market value
$768,300
Get a cash offer in 3 minutes
Find out how much your home could sell for in as little as 3 minutes with a no-obligation cash offer.
Estimated market value
$768,300
- Arizona
- Maricopa County
- Mesa
- 85209
- Augusta Ranch
- 2556 S KEENE --
Nearby cities
Nearby neighborhoods
Nearby zip codes
Other Mesa Topics
