Skip main navigation
Sold for $435,000
  • $435,000

    2556 Saturday St, North Port, FL 34288

    3beds
    1,963sqft
    Single Family Residence
    Built in 2005
    10,000 Square Feet Lot
    $415,600 Zestimate®
    $222/sqft
    $2,633 Estimated rent

    Home value

    $415,600

    $374,000 - $461,000

    $2,633/mo

    Zestimate® history
    Loading
    Loading...

    Owner options

    List your home for rent

    $2,633/mo

    Rent Zestimate®

    Find your next renter with Zillow Rental Manager. Plus, with online applications, you can quickly screen prospective tenants – for free.

    Learn more

    $2,633/mo

    Rent Zestimate®

    Refinance and save

    $2,796/mo

    Est. payment

    Refinancing to a lower rate could help reduce your monthly payments and save thousands over the life of the loan.

    See today's rates

    $2,796/mo

    Est. payment

    Explore your selling options

    Work with a Zillow partner agent

    Leverage their expertise and Zillow's premium Showcase listings to get your home seen by more buyers.

    Get started

    List with your own agent

    Get your home in front of millions of buyers by listing it on Zillow.

    Learn how to do it

    Sell it yourself

    Take full control of how buyers see your home on Zillow by listing For Sale by Owner (FSBO).

    List your home

    What's special

    Fully fenced yardScreened in poolHuge kitchen
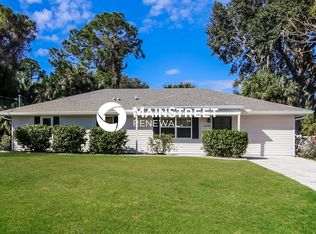
    HUGE PRICE REDUCTION! Don’t miss your chance to own this exceptional 3-bedroom, 2-bathroom, 2-car garage pool home, offering over 1,900 square feet of living space. Recent upgrades include a 2022 roof, 2023 AC, and a 2023 pool heater. This home features NO CARPET, a vinyl-fenced backyard, and a screened-in front porch, providing the perfect setting to relax and enjoy Florida’s natural beauty in complete privacy. Step inside to find a thoughtfully designed split floor plan with an open-concept layout, soaring ceilings, and elegant arched walkways. The formal dining and living rooms are ideal for hosting gatherings, while a wall of sliders opens seamlessly to the screened pool area, blending indoor and outdoor living. The chef-inspired kitchen is a standout, offering granite countertops, a central island, beautiful cabinetry, a stylish tiled backsplash, dual pantries, stainless steel appliances, and an expansive breakfast bar overlooking the family room, which features a tray ceiling and crown molding. Another set of sliders provides direct access to the pool area. The master suite is a peaceful retreat, privately located on one side of the home. It features a tray ceiling, a spacious walk-in closet, and a third set of sliders to the pool. The en-suite bathroom is designed for ultimate relaxation, with a dual sink vanity, a garden soaking tub, an updated separate shower with floor-to-ceiling tile, newer hardware, and a water closet for added privacy. On the opposite side of the home, you’ll find two guest bedrooms, a guest bath with a tub/shower combo, and an indoor laundry room with a wash tub. Other notable features include ceiling fans, recessed lighting, built-in plant shelves, and an outdoor shed for extra storage. Outside, enjoy a gazebo, a sprinkler system, and a solar system designed to save you money on energy bills. The home is also wired for a generator, offering peace of mind in any situation. This home offers the perfect balance of peaceful outdoor living and easy access to city amenities. You’ll be just minutes away from I-75, shopping, dining, golf, world-class fishing, cultural attractions, sporting venues, and everything Florida has to offer in this hidden gem of a location.

    Zillow last checked:

    Listing updated:

    Listing Provided by:

    Joseph Ciarla 941-730-1247,

    ANYTIME REALTY LLC 941-564-6358

    Bought with:

    David Haller, 3208426

    RE/MAX SELECT GROUP

    Source: Stellar MLS,MLS#: C7498066MLS LogoOriginating MLS: Port Charlotte

    Facts & features

    Interior

    Bedrooms & bathrooms
    • Bedrooms: 3
    • Bathrooms: 2
    • Full bathrooms: 2
    Primary bedroom
    • Features: Ceiling Fan(s), Walk-In Closet(s)
    • Level: First
    • Area: 180 Square Feet
    • Dimensions: 15x12
    Bedroom 2
    • Features: Built-in Closet
    • Level: First
    • Area: 110 Square Feet
    • Dimensions: 11x10
    Bedroom 3
    • Features: Ceiling Fan(s), Built-in Closet
    • Level: First
    • Area: 110 Square Feet
    • Dimensions: 11x10
    Primary bathroom
    • Features: Garden Bath, Stone Counters, Tub with Separate Shower Stall, Water Closet/Priv Toilet
    • Level: First
    • Area: 84 Square Feet
    • Dimensions: 7x12
    Balcony porch lanai
    • Level: First
    • Area: 240 Square Feet
    • Dimensions: 24x10
    Family room
    • Level: First
    • Area: 228 Square Feet
    • Dimensions: 12x19
    Kitchen
    • Features: Pantry, Granite Counters, Storage Closet
    • Level: First
    • Area: 130 Square Feet
    • Dimensions: 13x10
    Living room
    • Features: Ceiling Fan(s)
    • Level: First
    • Area: 286 Square Feet
    • Dimensions: 26x11
    Heating
    • Electric
    Cooling
    • Central Air
    Appliances
    • Included: Dishwasher, Disposal, Electric Water Heater, Ice Maker, Microwave, Range, Refrigerator, Water Softener
    • Laundry: Inside, Laundry Room
    Features
    • Ceiling Fan(s), Eating Space In Kitchen, High Ceilings, Kitchen/Family Room Combo, Living Room/Dining Room Combo, Solid Surface Counters, Solid Wood Cabinets, Split Bedroom, Stone Counters, Thermostat, Vaulted Ceiling(s), Walk-In Closet(s)
    • Flooring: Ceramic Tile, Vinyl
    • Windows: Drapes, Rods, Window Treatments
    • Has fireplace: No
    Interior area
    • Total structure area: 2,687
    • Total interior livable area: 1,963 sqft

    Property

    Parking
    • Total spaces: 2
    • Parking features: Garage - Attached
    • Attached garage spaces: 2
    Features
    • Levels: One
    • Stories: 1
    • Patio & porch: Enclosed, Screened
    • Exterior features: Irrigation System, Lighting, Private Mailbox, Rain Gutters
    • Has private pool: Yes
    • Pool features: Gunite, Heated, In Ground, Screen Enclosure
    • Fencing: Vinyl
    Lot
    • Size: 10,000 sqft
    • Residential vegetation: Mature Landscaping
    Details
    • Parcel number: 1136078629
    • Zoning: RSF2
    • Special conditions: None

    Construction

    Type & style
    • Home type: SingleFamily
    • Property subtype: Single Family Residence
    Materials
    • Block, Stucco
    • Foundation: Slab
    • Roof: Shingle
    Condition
    • New construction: No
    • Year built: 2005

    Utilities & green energy

    • Electric: Photovoltaics Seller Owned
    • Sewer: Septic Tank
    • Water: Well
    • Utilities for property: BB/HS Internet Available, Electricity Connected, Fire Hydrant
    Green energy
    • Energy generation: Solar

    Community & neighborhood

    Location
    • Region: North Port
    • Subdivision: PORT CHARLOTTE SUB 12

    HOA & financial

    HOA
    • Has HOA: No
    Other fees
    • Pet fee: $0 monthly
    Other financial information
    • Total actual rent: 0

    Other

    Other facts
    • Listing terms: Cash,Conventional,FHA,VA Loan
    • Ownership: Fee Simple
    • Road surface type: Paved

    Price history

    DateEventPrice
    5/30/2025Sold$435,000-1.1%$222/sqft
    Source: Stellar MLS #C7498066 Report a problem
    3/30/2025Pending sale$439,900$224/sqft
    Source: Stellar MLS #C7498066 Report a problem
    3/5/2025Price change$439,900-2.2%$224/sqft
    Source: Stellar MLS #C7498066 Report a problem
    2/5/2025Price change$450,000-10%$229/sqft
    Source: Stellar MLS #C7498066 Report a problem
    12/4/2024Listed for sale$499,900+6.4%$255/sqft
    Source: Stellar MLS #C7498066 Report a problem
    11/13/2024Listing removed$469,900-4.1%$239/sqft
    Source: Stellar MLS #C7498066 Report a problem
    11/5/2024Price change$490,000-3%$250/sqft
    Source: Stellar MLS #C7498066 Report a problem
    10/25/2024Price change$505,000-3.8%$257/sqft
    Source: Stellar MLS #C7498066 Report a problem
    9/23/2024Listed for sale$525,000+45.8%$267/sqft
    Source: Stellar MLS #C7498066 Report a problem
    11/9/2021Sold$360,000-2.1%$183/sqft
    Source: Public Record Report a problem
    10/1/2021Pending sale$367,900$187/sqft
    Source: Stellar MLS #A4513389 Report a problem
    9/26/2021Listed for sale$367,900+35.1%$187/sqft
    Source: Stellar MLS #A4513389 Report a problem
    12/31/2020Sold$272,300-7.7%$139/sqft
    Source: Stellar MLS #C7435591 Report a problem
    12/8/2020Pending sale$295,000$150/sqft
    Source: FIVE STAR REALTY OF CHARLOTTE #C7435591 Report a problem
    11/28/2020Price change$295,000-4.8%$150/sqft
    Source: FIVE STAR REALTY OF CHARLOTTE #C7435591 Report a problem
    11/16/2020Listed for sale$310,000+64%$158/sqft
    Source: FIVE STAR REALTY OF CHARLOTTE #C7435591 Report a problem
    12/11/2007Sold$189,000-34.4%$96/sqft
    Source: Public Record Report a problem
    12/2/2005Sold$288,100$147/sqft
    Source: Public Record Report a problem

    Public tax history

    YearProperty taxesTax assessment
    2025$5,236 -3.4%$330,000 -5%
    2024$5,422 -8.6%$347,200 -9.6%
    2023$5,933 +9.5%$383,916 +10.6%
    2022$5,420 +38.8%$347,200 +43.9%
    2021$3,905 +75.4%$241,300 +82.9%
    2020$2,227 +4%$131,965 +2.3%
    2019$2,142 $128,998 +1.9%
    2018$2,142 +7.8%$126,593 +2.1%
    2017$1,987 +1.5%$123,989 -28.2%
    2016$1,957 $172,700 +15.4%
    2015$1,957 +1.6%$149,600 +26.9%
    2014$1,926 +1.9%$117,870
    2013$1,890 +4.2%$117,870 +1.7%
    2012$1,814 +4.8%$115,900 +2.4%
    2011$1,731 -1.5%$113,200 -0.5%
    2010$1,758 -28.5%$113,800 -14.8%
    2009$2,460 $133,500 -20.2%
    2008$2,460 -26.1%$167,332 -10.7%
    2007$3,329 $187,300 -0.5%
    2006-- $188,300 +1138.8%
    2005-- $15,200 +406.7%
    2004$136 +22.9%$3,000 +87.5%
    2003$111 +0.1%$1,600
    2002$111 +3.9%$1,600
    2001$107 -0.2%$1,600
    2000$107 $1,600

    Find assessor info on the county website

    Neighborhood: 34288

    Nearby schools

    GreatSchools rating
    Schools provided by the listing agent
    • Elementary: Atwater Bay Elementary
    • Middle: Woodland Middle School
    • High: North Port High

    Source: Stellar MLS. This data may not be complete. We recommend contacting the local school district to confirm school assignments for this home.

    Get a cash offer in 3 minutes
    Find out how much your home could sell for in as little as 3 minutes with a no-obligation cash offer.
    Estimated market value
    $415,600
    Get a cash offer in 3 minutes
    Find out how much your home could sell for in as little as 3 minutes with a no-obligation cash offer.
    Estimated market value
    $415,600