An extraordinary build-to-suit estate opportunity situated on approximately 5.7 acres on top of a hill, tucked within a private cul-de-sac and surrounded by high-end homes in Oakton. Presented by Oakton’s well-known luxury builder, Good Star Homes, this proposed custom residence is designed for a buyer seeking upscale luxury living, exceptional privacy, and the ability to create a fully personalized estate. Rarely does a homesite of this scale, setting, and privacy become available with the opportunity to create a residence tailored from the ground up. The current concept offers approximately 15,000+ square feet of planned living space with the flexibility to tailor the final design, elevations, finishes, and amenities to the buyer’s lifestyle. The current concept creates the foundation for a true resort-style residence, with gracious formal spaces, expansive everyday living areas, a dramatic grand foyer, private office/library spaces, an entertainment level, optional wine cellar, media room, game room, fitness space, six-car garage, elevator-ready design, and seamless opportunities for indoor-outdoor living. Additional estate-level features, including a main-level bedroom suite , prep kitchen or other custom amenities, may be incorporated based on the buyer’s vision and final design direction. The estate plan is envisioned with a full outdoor luxury amenity package, including an outdoor pool, guest house, sport court, curated landscaping, outdoor entertaining areas, and other signature features, subject to final design and approvals. This is more than a new home — it is an opportunity to create a legacy estate in one of Northern Virginia’s most desirable luxury markets. Preliminary floor plans are available, with updated 3D renderings and additional visual presentation materials to be provided as the design package progresses. Buyers may engage early in the process to help shape the final vision, specifications, selections, and overall estate experience. Final plans, specifications, pricing, selections, and delivery timeline to be determined based on buyer’s desired scope and customization.
Under contract
$8,990,000
2556 Vale Ridge Ct, Oakton, VA 22124
7beds
15,000sqft
Single Family Residence
Built in 2027
5.57 Acres Lot
$8,339,700 Zestimate®
$599/sqft
$-- HOA
What's special
Elevator-ready designSix-car garageOutdoor poolEntertainment levelCurated landscapingFitness spaceOutdoor entertaining areas
- 59 days
- 239
- 5
Zillow last checked:
Listing updated:
Listed by:
Farid Alsafi 540-435-1030,
Samson Properties 5713781346
Source: Bright MLS,MLS#: VAFX2331242
Facts & features
Interior
Bedrooms & bathrooms
- Bedrooms: 7
- Bathrooms: 10
- Full bathrooms: 7
- 1/2 bathrooms: 3
- Main level bathrooms: 3
- Main level bedrooms: 1
Basement
- Area: 3500
Heating
- Forced Air, Heat Pump, Zoned, Electric, Propane
Cooling
- Multi Units, Electric
Appliances
- Included: Water Heater, Instant Hot Water
Features
- 2nd Kitchen, Additional Stairway, Curved Staircase, Elevator
- Basement: Finished
- Number of fireplaces: 6
Interior area
- Total structure area: 15,000
- Total interior livable area: 15,000 sqft
- Finished area above ground: 11,500
- Finished area below ground: 3,500
Property
Parking
- Total spaces: 6
- Parking features: Garage Faces Side, Attached, Driveway
- Attached garage spaces: 6
- Has uncovered spaces: Yes
Accessibility
- Accessibility features: Accessible Elevator Installed
Features
- Levels: Three
- Stories: 3
- Has private pool: Yes
- Pool features: Private
Lot
- Size: 5.57 Acres
Details
- Additional structures: Above Grade, Below Grade
- Parcel number: 0371 05 0004
- Zoning: 100
- Special conditions: Standard
Construction
Type & style
- Home type: SingleFamily
- Architectural style: Craftsman
- Property subtype: Single Family Residence
Materials
- Combination
- Foundation: Slab
Condition
- Excellent
- New construction: Yes
- Year built: 2027
Utilities & green energy
- Sewer: Gravity Sept Fld
- Water: Well
Community & HOA
Community
- Subdivision: None Available
HOA
- Has HOA: No
Location
- Region: Oakton
Financial & listing details
- Price per square foot: $599/sqft
- Tax assessed value: $1,074,760
- Annual tax amount: $12,397
- Date on market: 7/28/2026
- Listing agreement: Exclusive Right To Sell
- Ownership: Fee Simple
Estimated market value
$8,339,700
$7.92M - $8.76M
Not available
Price history
| Date | Event | Price |
|---|---|---|
| 9/14/2026 | Contingent | $8,990,000$599/sqft |
Source:  Bright MLS #VAFX2331242 Report a problem Bright MLS #VAFX2331242 Report a problem | ||
| 7/28/2026 | Listed for sale | $8,990,000+465.4%$599/sqft |
Source: Bright MLS #VAFX2331242 Report a problem | ||
| 7/3/2025 | Listing removed | $3,850 |
Source: Bright MLS #VAFX2246532 Report a problem | ||
| 6/30/2025 | Listed for rent | $3,850 |
Source: Bright MLS #VAFX2246532 Report a problem | ||
| 6/16/2025 | Listing removed | $3,850 |
Source: Bright MLS #VAFX2246532 Report a problem | ||
| 6/12/2025 | Listed for rent | $3,850+20.3% |
Source: Bright MLS #VAFX2246532 Report a problem | ||
| 8/17/2024 | Listing removed | -- |
Source: Bright MLS #VAFX2175168 Report a problem | ||
| 5/17/2024 | Price change | $1,590,000-5.9%$106/sqft |
Source: Bright MLS #VAFX2175168 Report a problem | ||
| 4/29/2024 | Listed for sale | $1,690,000-41%$113/sqft |
Source: Bright MLS #VAFX2175168 Report a problem | ||
| 8/5/2021 | Listing removed | -- |
Source: Zillow Rental Network Premium Report a problem | ||
| 8/3/2021 | Listed for rent | $3,200+6.7% |
Source: Zillow Rental Network Premium #VAFX2000726 Report a problem | ||
| 3/12/2019 | Listing removed | $2,999 |
Source: Pearson Smith Realty, LLC #VAFX995600 Report a problem | ||
| 3/2/2019 | Price change | $2,999+1.7% |
Source: Pearson Smith Realty, LLC #VAFX995600 Report a problem | ||
| 1/29/2019 | Listed for rent | $2,950 |
Source: Zillow Rental Network Report a problem | ||
| 11/27/2016 | Listing removed | $2,865,000$191/sqft |
Source: Owner Report a problem | ||
| 8/29/2016 | Listed for sale | $2,865,000+43.3%$191/sqft |
Source: Owner Report a problem | ||
| 2/18/2016 | Listing removed | $1,999,500$133/sqft |
Source: Keller Williams - Leesburg #FX9553587 Report a problem | ||
| 1/31/2016 | Price change | $1,999,500+43.4%$133/sqft |
Source: Keller Williams - Leesburg #FX9553587 Report a problem | ||
| 11/10/2015 | Price change | $1,394,6000%$93/sqft |
Source: Keller Williams - Leesburg #FX9553587 Report a problem | ||
| 8/21/2015 | Price change | $1,394,7000%$93/sqft |
Source: Keller Williams - Leesburg #FX8645263 Report a problem | ||
| 8/18/2015 | Price change | $1,394,7430%$93/sqft |
Source: Keller Williams - Leesburg #FX8645263 Report a problem | ||
| 7/12/2015 | Price change | $1,394,7440%$93/sqft |
Source: Keller Williams - Leesburg #FX8645263 Report a problem | ||
| 6/22/2015 | Listed for sale | $1,394,745+86%$93/sqft |
Source: Keller Williams - Leesburg #FX8645263 Report a problem | ||
| 3/31/2011 | Sold | $750,000$50/sqft |
Source: Public Record Report a problem | ||
Public tax history
| Year | Property taxes | Tax assessment |
|---|---|---|
| 2025 | $12,424 +2.9% | $1,074,760 +3.1% |
| 2024 | $12,071 +7.5% | $1,041,950 +4.7% |
| 2023 | $11,233 +4.5% | $995,370 +5.9% |
| 2022 | $10,747 | $939,870 +10.8% |
| 2021 | -- | $848,240 +2.6% |
| 2020 | $9,787 | $826,960 |
| 2019 | $9,787 +10.7% | $826,960 +10.7% |
| 2018 | $8,840 +0.6% | $746,960 -1.3% |
| 2017 | $8,784 +2.1% | $756,590 +1.8% |
| 2016 | $8,606 +3.8% | $742,860 |
| 2015 | $8,290 +0.2% | $742,860 |
| 2014 | $8,272 | $742,860 +5% |
| 2013 | -- | $707,590 +2.6% |
| 2012 | -- | $689,590 -11.5% |
| 2011 | -- | $779,410 |
| 2010 | -- | $779,410 -2.8% |
| 2009 | -- | $801,540 -8.6% |
| 2008 | -- | $877,270 |
| 2007 | -- | $877,270 +64.3% |
| 2003 | -- | $533,955 +17.4% |
| 2002 | -- | $454,955 +20% |
| 2001 | -- | $379,130 |
Find assessor info on the county website
Monthly payment
Est. payment
Payment breakdown
Explore the cost of this home by adjusting the details. Changes won't be saved.Climate risks
Neighborhood: 22124
Nearby schools
Schools provided by the listing agent
- High: Madison
- District: Fairfax County Public Schools
Source: Bright MLS. This data may not be complete. We recommend contacting the local school district to confirm school assignments for this home.
Similar homes
- $8,995,0007 bd10 ba12k sqft7112 Natelli Woods Ln, Bethesda, MD 20817New Construction

 MLS ID #MDMC2255524, Robert Hryniewicki, TTR Sotheby's International Realty. Bright MLS
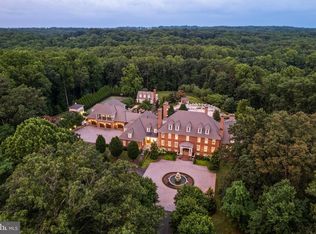
 - $12,900,0006 bd13 ba20k sqft11100 Kings Cavalier Ct, Oakton, VA 22124For Sale
 MLS ID #VAFX2254638, Tracy Shively, Douglas Elliman of Metro DC, LLC - Washington. Bright MLS
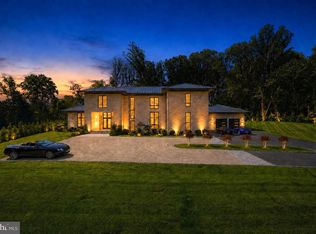
 - $9,250,0006 bd12 ba11k sqft1036 Towlston Rd, Mc Lean, VA 22102New Construction
 MLS ID #VAFX2333326, Fouad Talout, Long & Foster Real Estate, Inc.. Bright MLS
 - $4,549,9996 bd9 ba10k sqft2368 Hunter Mill Rd, Vienna, VA 22181For Sale
 MLS ID #VAFX2296526, najma oudada, TTR Sotheby's International Realty. Bright MLS
 - $8,250,0007 bd9 ba13k sqft8880 Bradley Blvd, Bethesda, MD 20817For SaleMLS ID #MDMC2247018, Leo Lee, TTR Sotheby's International Realty. Bright MLS
- $9,100,0006 bd10 ba9.2k sqft744 Lawton St, Mc Lean, VA 22101New ConstructionMLS ID #VAFX2314046, Yvette Lawless, Samson Properties. Bright MLS
- $7,499,5007 bd10 ba11k sqft9120 Mine Run Dr, Great Falls, VA 22066For SaleMLS ID #VAFX2315898, Mark McFadden, Compass. Bright MLS
- $7,995,0007 bd9 ba12k sqft8901 Durham Dr, Rockville, MD 20854For SaleMLS ID #MDMC2248370, Daniel Heider, TTR Sotheby's International Realty. Bright MLS
- $6,150,0008 bd10 ba10k sqft8133 Georgetown Pike, Mc Lean, VA 22102For SaleMLS ID #VAFX2340340, Lizzy Conroy, Serhant. Bright MLS
- $9,900,0007 bd7 ba8.1k sqft7024 Green Oak Dr, Mc Lean, VA 22101For SaleMLS ID #VAFX2221308, Megan Thiel, Long & Foster Real Estate, Inc.. Bright MLS
- $9,999,5006 bd9 ba14k sqft9112/9120 Mine Run Dr, Great Falls, VA 22066For SaleMLS ID #VAFX2260256, Mark McFadden, Compass. Bright MLS
- $7,200,0008 bd8 ba8.3k sqft1312 Merchant Ln, Mc Lean, VA 22101For SaleMLS ID #VAFX2338626, Ann Duff, Corcoran McEnearney. Bright MLS
- $7,500,0006 bd8 ba12k sqft9933 Bentcross Dr, Potomac, MD 20854New ConstructionMLS ID #MDMC2223718, Megan Bonanno, TTR Sotheby's International Realty. Bright MLS
- $10,000,0006 bd9 ba10k sqft1306 Ballantrae Ct, McLean, VA 22101New ConstructionMLS ID #VAFX2341354, Warren Holzemer, Corcoran McEnearney. Bright MLS
- $6,199,0006 bd10 ba13k sqft1039 Aziza Ct, Great Falls, VA 22066For SaleMLS ID #VAFX2239102, Francisca Alonso, Keller Williams Realty. Bright MLS
- $4,999,9995 bd10 ba11k sqft1239 Daleview Dr, Mc Lean, VA 22102For SaleMLS ID #VAFX2330152, Sherif Abdalla, Compass. Bright MLS
- $5,450,0007 bd10 ba15k sqft7003 Fawn Trail Ct, Bethesda, MD 20817For SaleMLS ID #MDMC2238042, Megan Bonanno, TTR Sotheby's International Realty. Bright MLS
- $4,950,0005 bd7 ba9k sqft9698 Mill Ridge Ln, Great Falls, VA 22066For SaleMLS ID #VAFX2338162, Piper Yerks, Washington Fine Properties, LLC. Bright MLS
- $7,250,0006 bd9 ba11k sqft8970 Brook Rd, Mc Lean, VA 22102New ConstructionMLS ID #VAFX2307128, Robert Hryniewicki, TTR Sotheby's International Realty. Bright MLS
- $5,295,0006 bd8 ba10k sqft938 Saigon Rd, Mc Lean, VA 22102For SaleMLS ID #VAFX2327078, Anne DiBenedetto, Compass. Bright MLS
