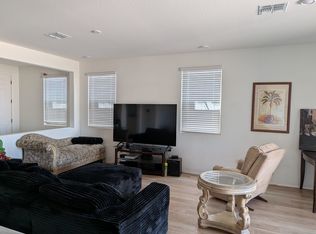
This spacious two-story home offers 2,373 square feet with 4 bedrooms and 3 bathrooms in Phoenix's desirable Liberty 2 neighborhood. The well-appointed kitchen features ample cabinetry and counter space, complete with included appliancesrefrigerator, oven, microwave, dishwasher, and a water RO systemdesigned for both everyday functionality and easy entertaining. The open great room layout provides comfortable gathering space with tile and carpet flooring in all the right places, creating a warm and versatile living environment. Upstairs, the generous primary suite serves as a private retreat with a walk-in closet and an ensuite bath, while three additional nicely sized bedrooms and well-appointed baths offer flexibility for family, guests, or a home office setup. A dedicated laundry area includes washer and dryer, and the home is equipped with centralized AC for year-round comfort. The 2-car garage includes a water softener for added convenience. Step outside to a backyard featuring a covered patioideal for relaxing or outdoor dining. Located within the Liberty 2 community in the Phoenix Union High School District, residents enjoy nearby access to Cesar Chavez Park, local dining and shopping options, and convenient connectivity to Loop 202 for an easy commute, along with community playgrounds and biking/walking trails.
Pet Policy: Dogs and Cats Allowed
APPLICATION: $65 Application Fee Per Applicant 18 years or older (Nonrefundable). Once all required documents have been submitted by every applicant, please allow 2472 business hours for processing. Move-in dates more than 21 days after application approval require additional approval.
LEASE LENGTH: 12-month minimum (longer lease terms may be negotiable)
INITIAL MOVE-IN COSTS: Applicants may choose between a traditional security deposit or a Security Deposit Alternative program. A one-time lease preparation fee of $250 plus the first month's rent is due prior to move-in. If the applicant has a pet, a $150 nonrefundable pet fee per pet applies.
RECURRING MONTHLY COSTS: A 4.99% administration fee applies. If the applicant has a pet, $35 monthly pet rent per pet applies (does not apply to assistive animals). All On Q Property Management residents are enrolled in the Resident Benefits Package for $49. This package includes liability insurance, credit building to help boost your credit score with timely rent payments, a move-in concierge to make utility connection and home service setup simple, a Renter to Buyer program, and more.
*Other terms and conditions may apply. The list price is base rent and other recurring monthly costs may apply. All information, including advertised rent and other charges, is deemed reliable but not guaranteed and is subject to change.
ATTENTION: This property currently has an approved applicant. We are accepting backup applications, and the home will remain available until the lease agreement is fully secured.
By submitting your information on this page you consent to being contacted by the Property Manager and RentEngine via SMS, phone, or email.
Sold for $441,203
$441,203
2556 W La Salle St, Phoenix, AZ 85041
4beds
2,373sqft
Single Family Residence
Built in ----
-- sqft lot
$459,400 Zestimate®
$186/sqft
$2,733 Estimated rent
Home value
$459,400
$436,000 - $482,000
$2,733/mo
Zestimate® history
Owner options
List your home for rent
$2,733/mo
Rent Zestimate®
Find your next renter with Zillow Rental Manager. Plus, with online applications, you can quickly screen prospective tenants – for free.
$2,733/mo
Rent Zestimate®
Refinance and save
$2,581/mo
Est. payment
Refinancing to a lower rate could help reduce your monthly payments and save thousands over the life of the loan.
$2,581/mo
Est. payment
Explore your selling options
Work with a Zillow partner agent
Leverage their expertise and Zillow's premium Showcase listings to get your home seen by more buyers.
Get startedList with your own agent
Get your home in front of millions of buyers by listing it on Zillow.
Learn how to do itSell it yourself
Take full control of how buyers see your home on Zillow by listing For Sale by Owner (FSBO).
List your homeWhat's special
Well-appointed kitchenGenerous primary suiteWell-appointed bathsPrivate retreatSpacious two-story homeWalk-in closetEnsuite bath
Zillow last checked:
Listing updated:
Source: Zillow Rentals
Facts & features
Interior
Bedrooms & bathrooms
- Bedrooms: 4
- Bathrooms: 3
- Full bathrooms: 3
Rooms
- Room types: Office
Cooling
- Central Air
Appliances
- Included: Dishwasher, Dryer, Microwave, Refrigerator, Washer
- Laundry: In Unit
Features
- Walk In Closet
- Flooring: Carpet, Tile
Interior area
- Total interior livable area: 2,373 sqft
Property
Parking
- Total spaces: 2
- Parking features: Garage
- Has garage: Yes
- Details: Contact manager
Features
- Patio & porch: Patio
- Exterior features: Concierge, Walk In Closet
Details
- Parcel number: 10587587
Construction
Type & style
- Home type: SingleFamily
- Property subtype: Single Family Residence
Community & HOA
Community
- Features: Playground
- Deposit fee: $2,399
Location
- Region: Phoenix
Financial & listing details
- Price per square foot: $186/sqft
- Tax assessed value: $383,000
- Annual tax amount: $2,744
- Date on market: 2/26/2026
- Date available: 02/25/2026
- Lease term: 1 Year
Price history
| Date | Event | Price |
|---|---|---|
| 3/19/2026 | Listing removed | $2,399$1/sqft |
Source: Zillow Rentals Report a problem | ||
| 2/26/2026 | Listed for rent | $2,399$1/sqft |
Source: Zillow Rentals Report a problem | ||
| 4/24/2024 | Sold | $441,203$186/sqft |
Source: Public Record Report a problem | ||
Public tax history
| Year | Property taxes | Tax assessment |
|---|---|---|
| 2025 | $2,744 +1973.7% | $38,300 +1157.8% |
| 2024 | $132 +2.8% | $3,045 +272.2% |
| 2023 | $129 -48.3% | $818 -70.8% |
| 2022 | $249 | $2,799 |
Find assessor info on the county website
Neighborhood: South Mountain
Nearby homes
- $36,3007,665 Square Feet2550 W Chambers St, Phoenix, AZ 85041Off Market
- $399,653-- bd-- ba-- sqft2552 W La Salle St, Phoenix, AZ 85041Sold
- $407,0923 bd2 ba1.5k sqft2560 W La Salle St, Phoenix, AZ 85041Sold
- $30,9006,059 Square Feet2554 W Chambers St, Phoenix, AZ 85041Off Market
- $37,4008,014 Square Feet2546 W Chambers St, Phoenix, AZ 85041Off Market
- $450,006-- bd-- ba-- sqft2548 W La Salle St, Phoenix, AZ 85041Sold
- $463,9904 bd3 ba2.3k sqft2564 W La Salle St, Phoenix, AZ 85041Sold
- $30,9006,050 Square Feet2558 W Chambers St, Phoenix, AZ 85041Off Market
Nearby schools
GreatSchools rating
- 5/10Bernard Black Elementary SchoolGrades: PK-8Distance: 0.7 mi
- 3/10Cesar Chavez High SchoolGrades: 9-12Distance: 2.4 mi
Get a cash offer in 3 minutes
Find out how much your home could sell for in as little as 3 minutes with a no-obligation cash offer.
Estimated market value
$459,400
Get a cash offer in 3 minutes
Find out how much your home could sell for in as little as 3 minutes with a no-obligation cash offer.
Estimated market value
$459,400
- Arizona
- Maricopa County
- Phoenix
- 85041
- South Mountain
- 2556 W La Salle St
Nearby cities
Nearby neighborhoods
Nearby zip codes
Other Phoenix Topics
