Skip main navigation
Closed
  • Listed by: Allen Brake Real Estate • Allen Brake • 314-720-2711
    Bought with: Keller Williams Realty West
    Price Unknown

    2556 Wesglen Estates Dr, Maryland Heights, MO 63043

    3beds
    2,034sqft
    Single Family Residence
    Built in 1969
    7,548 Square Feet Lot
    $331,600 Zestimate®
    $--/sqft
    $2,460 Estimated rent

    Home value

    $331,600

    $305,000 - $358,000

    $2,460/mo

    Zestimate® history
    Loading
    Loading...

    Owner options

    List your home for rent

    $2,460/mo

    Rent Zestimate®

    Find your next renter with Zillow Rental Manager. Plus, with online applications, you can quickly screen prospective tenants – for free.

    Learn more

    $2,460/mo

    Rent Zestimate®

    Refinance and save

    $100/mo

    Est. payment

    Refinancing to a lower rate could help reduce your monthly payments and save thousands over the life of the loan.

    See today's rates

    $100/mo

    Est. payment

    Explore your selling options

    Work with a Zillow partner agent

    Leverage their expertise and Zillow's premium Showcase listings to get your home seen by more buyers.

    Get started

    List with your own agent

    Get your home in front of millions of buyers by listing it on Zillow.

    Learn how to do it

    Sell it yourself

    Take full control of how buyers see your home on Zillow by listing For Sale by Owner (FSBO).

    List your home

    What's special

    Fenced yardQuartz countersNear creve coeur parkGenerously sized bedroomsEat-in kitchenPrimary suiteFinished walk-out lower level
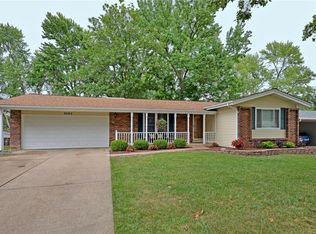
    Welcome home to this beautifully updated ranch, perfectly located near Creve Coeur Park and the Maryland Heights RecPlex! This completely renovated move-in ready gem features new flooring, paint, trim, doors, & more throughout! The spacious living room is filled with natural light and showcases newer LVP flooring & continues into the formal dining room which provides the ideal setting for gatherings. The eat-in kitchen has been tastefully updated with new white cabinets, quartz counters, stylish backsplash, & stainless appliances. Down the hall, you'll find 3 generously sized bedrooms, including a primary suite with an updated private bath. The finished walk-out lower level adds even more living space with a large family room, an additional room perfect for another bedroom/sleeping area, home office, or gym, and a sliding door leading to a charming patio. Enjoy outdoor living on the expansive deck—great for entertaining! The fenced yard with mature shade trees, a storage shed, and an oversized 2-car carport completes the package. Don’t miss your chance to own this well-cared-for home in a fantastic, convenient location!

    Zillow last checked:

    Listing updated:

    Listed by:

    Allen Brake 314-720-2711,

    Allen Brake Real Estate

    Bought with:

    John Burnett, 2023001885

    Keller Williams Realty West

    Source: MARIS,MLS#: 25044753MLS LogoOriginating MLS: St. Louis Association of REALTORS

    Facts & features

    Interior

    Bedrooms & bathrooms
    • Bedrooms: 3
    • Bathrooms: 2
    • Full bathrooms: 2
    • Main level bathrooms: 2
    • Main level bedrooms: 3
    Primary bedroom
    • Features: Floor Covering: Luxury Vinyl Plank
    • Level: First
    • Area: 130
    • Dimensions: 13x10
    Bedroom
    • Features: Floor Covering: Luxury Vinyl Plank
    • Level: First
    • Area: 104
    • Dimensions: 13x8
    Bedroom
    • Features: Floor Covering: Luxury Vinyl Plank
    • Level: First
    • Area: 80
    • Dimensions: 10x8
    Bonus room
    • Features: Floor Covering: Luxury Vinyl Plank
    • Level: Lower
    • Area: 104
    • Dimensions: 13x8
    Dining room
    • Features: Floor Covering: Luxury Vinyl Plank
    • Level: First
    • Area: 112
    • Dimensions: 14x8
    Family room
    • Features: Floor Covering: Luxury Vinyl Plank
    • Level: Lower
    • Area: 264
    • Dimensions: 22x12
    Kitchen
    • Features: Floor Covering: Luxury Vinyl Plank
    • Level: First
    • Area: 135
    • Dimensions: 15x9
    Living room
    • Features: Floor Covering: Luxury Vinyl Plank
    • Level: First
    • Area: 216
    • Dimensions: 18x12
    Recreation room
    • Features: Floor Covering: Luxury Vinyl Plank
    • Level: Lower
    • Area: 286
    • Dimensions: 22x13
    Heating
    • Forced Air, Natural Gas
    Cooling
    • Ceiling Fan(s), Central Air, Electric
    Appliances
    • Included: Dishwasher, Disposal, Microwave, Electric Oven, Range
    • Laundry: In Basement
    Features
    • Custom Cabinetry, Eat-in Kitchen, Entrance Foyer, Kitchen/Dining Room Combo, Open Floorplan
    • Windows: Insulated Windows
    • Basement: Partially Finished,Storage Space,Walk-Out Access
    • Has fireplace: No
    Interior area
    • Total structure area: 2,034
    • Total interior livable area: 2,034 sqft
    • Finished area above ground: 1,134
    • Finished area below ground: 900

    Property

    Parking
    • Total spaces: 2
    • Parking features: Attached Carport
    • Carport spaces: 2
    Features
    • Levels: One
    • Patio & porch: Deck, Patio
    • Fencing: Chain Link,Fenced
    Lot
    • Size: 7,548 Square Feet
    • Features: Back Yard, Level
    Details
    • Parcel number: 13O431222
    • Special conditions: Standard

    Construction

    Type & style
    • Home type: SingleFamily
    • Architectural style: Ranch
    • Property subtype: Single Family Residence
    Materials
    • Brick
    Condition
    • Year built: 1969

    Utilities & green energy

    • Sewer: Public Sewer
    • Water: Public

    Community & HOA

    Community
    • Subdivision: Westglen Estates Add Seven
    HOA
    • Has HOA: Yes
    • HOA fee: $100 annually
    • HOA name: Westglen Estates
    Location
    • Region: Maryland Heights

    Financial & listing details

    • Tax assessed value: $265,100
    • Annual tax amount: $2,904
    • Date on market: 7/10/2025
    • Cumulative days on market: 31 days
    • Listing terms: Cash,Conventional,FHA,VA Loan

    Price history

    DateEventPrice
    9/2/2025Sold--
    Source: MARIS #25044753 Report a problem
    8/11/2025Pending sale$325,000$160/sqft
    Source: MARIS #25044753 Report a problem
    8/4/2025Price change$325,000-1.5%$160/sqft
    Source: MARIS #25044753 Report a problem
    7/25/2025Price change$329,900-1.5%$162/sqft
    Source: MARIS #25044753 Report a problem
    7/10/2025Listed for sale$334,900+86.2%$165/sqft
    Source: MARIS #25044753 Report a problem
    5/5/2025Sold--
    Source: Public Record Report a problem
    11/14/2018Sold--
    Source: MARIS #18074999 Report a problem
    10/11/2018Pending sale$179,900$88/sqft
    Source: Coldwell Banker Gundaker - Chesterfield West #18074999 Report a problem
    10/2/2018Price change$179,900-2.7%$88/sqft
    Source: Coldwell Banker Gundaker - Chesterfield West #18074999 Report a problem
    9/17/2018Listed for sale$184,900$91/sqft
    Source: Coldwell Banker Gundaker #18074999 Report a problem
    7/16/2007Sold--
    Source: Public Record Report a problem

    Public tax history

    YearProperty taxesTax assessment
    2025$3,602 +24%$50,370 +32.5%
    2024$2,904 -0.5%$38,020
    2023$2,920 +3.2%$38,020 +13.1%
    2022$2,829 -1%$33,610
    2021$2,857 +12%$33,610 +11%
    2020$2,552 +3.7%$30,270
    2019$2,460 $30,270 +12.9%
    2018$2,460 $26,810
    2017$2,460 +0.1%$26,810 +14.4%
    2016$2,457 +12.1%$23,430
    2015$2,192 $23,430 +7.3%
    2014$2,192 +10%$21,830
    2013$1,992 $21,830 -15.9%
    2012-- $25,970
    2011-- $25,970 -0.2%
    2010$1,995 +8.9%$26,010
    2009$1,832 -2.9%$26,010 -8%
    2008$1,886 +7.4%$28,270
    2007$1,756 $28,270 +15.8%
    2006$1,756 -1.1%$24,420
    2005$1,775 +15.5%$24,420 +6.7%
    2003$1,537 +1.9%$22,880 +10.6%
    2002$1,507 +21.2%$20,680
    2001$1,243 $20,680
    Find assessor info on the county website

    Neighborhood: 63043

    Nearby schools

    GreatSchools rating
    Schools provided by the listing agent
    • Elementary: Rose Acres Elem.
    • Middle: Holman Middle
    • High: Pattonville Sr. High

    Source: MARIS. This data may not be complete. We recommend contacting the local school district to confirm school assignments for this home.

    Get a cash offer in 3 minutes
    Find out how much your home could sell for in as little as 3 minutes with a no-obligation cash offer.
    Estimated market value
    $331,600
    Get a cash offer in 3 minutes
    Find out how much your home could sell for in as little as 3 minutes with a no-obligation cash offer.
    Estimated market value
    $331,600