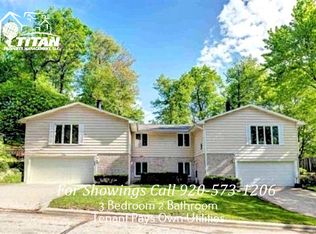
MUST SEE This spacious 3 bedroom, 2 bath bi-level duplex home on Green Bay's desirable southwest side offers the perfect blend of comfort, convenience, and privacy. Located in a quiet residential neighborhood with quick access to I-41, this home is ideal for anyone who works in town or commutes.
Step inside to an inviting layout featuring a bright kitchen with plenty of cabinet space and smooth flow into the dining area. From there, walk out onto your large private deck overlooking a generous backyard perfect for relaxing, grilling, or enjoying the outdoors.
All three bedrooms are well sized with great closet space, giving you room to spread out and live comfortably. The bi-level design provides flexibility for living, entertaining, or creating a dedicated work from home space.
Additional highlights include a 2?car attached garage, in unit laundry, and a layout that feels more like a single? family home than a rental.
Conveniently located near shopping, dining, schools, and major roadways, this property offers both comfort and accessibility.
Some pets may be considered with an additional deposit and monthly pet fee.
Important Information:
All parties over the age of 18 must submit to a background and credit check there is a $25 fee for the check
Unit subject to $5.00 per month monthly Technology Fee
At Titan Property Management, we strive to provide an experience that is cost-effective and convenient.
That's why we provide a Resident Benefits Package (RBP) to address common headaches for our residents
and provide must-have services for our renters. The Total Monthly Price of $2,022.95 includes rent, plus high
speed internet, insurance, utility setup assistance, credit building and more at a rate of $32.95, plus $65.00
for group rate internet}/month, required with the rental. Residents have the option to personalize some
components during onboarding, which may increase or decrease the monthly amount. More details upon
application.
This home comes with high speed internet up to 1 Gig at an exclusive group rate of $65.00, and includes
24/7 premium support and setup to help get you connected at move-in.
Total Monthly Price*: $2,022.95
*If you provide your own insurance policy, the RBP cost will be reduced by the amount of the insurance premium billed
by Second Nature Insurance Services (NPN No. 20224621).
**Disclaimer: Some photos may include digitally placed furniture for illustration purposes. We encourage all prospective renters to visit the property in person to view the space firsthand.**
Sold for $351,000
Price history
| Date | Event | Price |
|---|---|---|
| 10/8/2026 | Listing removed | $1,925$1/sqft |
Source: Zillow Rentals Report a problem | ||
| 6/25/2026 | Listed for rent | $1,925$1/sqft |
Source: Zillow Rentals Report a problem | ||
| 9/8/2025 | Sold | $351,000+11.3%$237/sqft |
Source: Public Record Report a problem | ||
| 7/15/2021 | Sold | $315,400+12.7%$213/sqft |
Source: RANW as distributed by MLS GRID #50240937 Report a problem | ||
| 5/28/2021 | Pending sale | $279,900$189/sqft |
Source:  RE/MAX International #50240937 Report a problem RE/MAX International #50240937 Report a problem | ||
| 5/26/2021 | Listed for sale | $279,900+33.3%$189/sqft |
Source: RANW as distributed by MLS GRID #50240937 Report a problem | ||
| 4/12/2017 | Sold | $210,000+10.6%$142/sqft |
Source: Public Record Report a problem | ||
| 1/24/2015 | Listing removed | $189,900$128/sqft |
Source: Coldwell Banker The Real Estate Group #50102776 Report a problem | ||
| 7/9/2014 | Listed for sale | $189,900$128/sqft |
Source: Coldwell Banker The Real Estate Group #50102776 Report a problem | ||
Sell for more on Zillow
Get a Zillow Showcase℠ listing at no additional cost and you could sell for .
$387,800
2% more
+$7,756
With Zillow Showcase(estimated)
$395,556
