Skip main navigation
Closed
  • $397,000

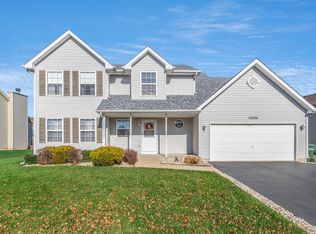
    25560 S Mallard Dr, Channahon, IL 60410

    5beds
    2,209sqft
    Single Family Residence
    Built in 2004
    10,018 Square Feet Lot
    $399,100 Zestimate®
    $180/sqft
    $2,988 Estimated rent

    Home value

    $399,100

    $375,000 - $427,000

    $2,988/mo

    Zestimate® history
    Loading
    Loading...

    Owner options

    List your home for rent

    $2,988/mo

    Rent Zestimate®

    Find your next renter with Zillow Rental Manager. Plus, with online applications, you can quickly screen prospective tenants – for free.

    Learn more

    $2,988/mo

    Rent Zestimate®

    Refinance and save

    $3,132/mo

    Est. payment

    Refinancing to a lower rate could help reduce your monthly payments and save thousands over the life of the loan.

    See today's rates

    $3,132/mo

    Est. payment

    Explore your selling options

    Work with a Zillow partner agent

    Leverage their expertise and Zillow's premium Showcase listings to get your home seen by more buyers.

    Get started

    List with your own agent

    Get your home in front of millions of buyers by listing it on Zillow.

    Learn how to do it

    Sell it yourself

    Take full control of how buyers see your home on Zillow by listing For Sale by Owner (FSBO).

    List your home

    What's special

    Floor-to-ceiling masonry fireplaceVersatile loft areaFinished basementFully fenced backyardFull hall bathAttached two-car garageFunctional open-concept space
    Spacious two-story home with a great layout and plenty of usable living space. The main level includes a welcoming living room, while the back of the home opens up to a connected kitchen, dining area, and family room-creating a functional, open-concept space for everyday living. The family room features a soaring two-story vaulted ceiling and a floor-to-ceiling masonry fireplace, adding both volume and character. The kitchen offers granite countertops, a breakfast bar, and a large dining area with sliding doors that lead to the patio and fully fenced backyard, complete with a storage shed. A convenient half bath completes the main level. Upstairs, the vaulted master suite provides a comfortable retreat with a private bath and a large walk-in closet. Three additional generously sized bedrooms, a full hall bath, and a versatile loft area offer flexibility for everyday living. The loft connects to a catwalk overlooking the family room below, adding character and an open architectural feel. The finished basement (2026) adds even more usable space with a rec room and a fifth bedroom-ideal for guests, hobbies, or extended living arrangements. Recent updates include a roof (2017), water heater (2020), and all new LVP flooring throughout the home. Attached two-car garage and full basement provide both convenience and storage. A well-rounded home with space and a layout that works. Offering flexible closing options, this home can accommodate a timeline that works best for your move-including the potential for a quick close.

    Zillow last checked:

    Listed by:

    Tom Wawczak 815-942-9190,

    Century 21 Coleman-Hornsby

    Bought with:

    Nelly Cruz

    Realty of America, LLC

    Source: MRED as distributed by MLS GRID,MLS#: 12603138MLS Logo

    Facts & features

    Interior

    Bedrooms & bathrooms
    • Bedrooms: 5
    • Bathrooms: 3
    • Full bathrooms: 2
    • 1/2 bathrooms: 1
    Rooms
    • Room types: Bedroom 5, Great Room, Foyer
    Primary bedroom
    • Features: Flooring (Luxury Vinyl), Bathroom (Full)
    • Level: Second
    • Area: 204 Square Feet
    • Dimensions: 17X12
    Bedroom 2
    • Features: Flooring (Luxury Vinyl)
    • Level: Second
    • Area: 143 Square Feet
    • Dimensions: 13X11
    Bedroom 3
    • Features: Flooring (Luxury Vinyl)
    • Level: Second
    • Area: 100 Square Feet
    • Dimensions: 10X10
    Bedroom 4
    • Features: Flooring (Luxury Vinyl)
    • Level: Second
    • Area: 110 Square Feet
    • Dimensions: 11X10
    Bedroom 5
    • Features: Flooring (Other)
    • Level: Basement
    • Area: 143 Square Feet
    • Dimensions: 13X11
    Family room
    • Features: Flooring (Wood Laminate)
    • Level: Main
    • Area: 300 Square Feet
    • Dimensions: 20X15
    Foyer
    • Features: Flooring (Luxury Vinyl)
    • Level: Main
    • Area: 99 Square Feet
    • Dimensions: 11X9
    Great room
    • Features: Flooring (Other)
    • Level: Basement
    • Area: 273 Square Feet
    • Dimensions: 21X13
    Kitchen
    • Features: Kitchen (Eating Area-Breakfast Bar, Pantry-Closet), Flooring (Luxury Vinyl)
    • Level: Main
    • Area: 264 Square Feet
    • Dimensions: 22X12
    Living room
    • Features: Flooring (Luxury Vinyl)
    • Level: Main
    • Area: 238 Square Feet
    • Dimensions: 17X14
    Heating
    • Natural Gas, Forced Air
    Cooling
    • Central Air
    Appliances
    • Included: Range, Microwave, Dishwasher, Refrigerator, Washer, Dryer
    • Laundry: Upper Level, Laundry Closet
    Features
    • Walk-In Closet(s)
    • Basement: Finished,Full
    • Number of fireplaces: 1
    • Fireplace features: Family Room
    Interior area
    • Total structure area: 0
    • Total interior livable area: 2,209 sqft

    Property

    Parking
    • Total spaces: 2
    • Parking features: Asphalt, Yes, Garage Owned, Attached, Garage
    • Attached garage spaces: 2
    Accessibility
    • Accessibility features: No Disability Access
    Features
    • Stories: 2
    • Patio & porch: Patio
    Lot
    • Size: 10,018 Square Feet
    • Dimensions: 84.18X125.11X66.02X139.20
    Details
    • Additional structures: Shed(s)
    • Parcel number: 0313376031
    • Special conditions: None

    Construction

    Type & style
    • Home type: SingleFamily
    • Property subtype: Single Family Residence
    Materials
    • Vinyl Siding, Brick
    • Foundation: Concrete Perimeter
    • Roof: Asphalt
    Condition
    • New construction: No
    • Year built: 2004

    Utilities & green energy

    • Electric: Circuit Breakers, 200+ Amp Service
    • Sewer: Public Sewer
    • Water: Public

    Community & HOA

    HOA
    • Has HOA: Yes
    • Services included: Insurance
    • HOA fee: $300 annually
    Location
    • Region: Channahon

    Financial & listing details

    • Price per square foot: $180/sqft
    • Tax assessed value: $325,911
    • Annual tax amount: $8,374
    • Listing terms: VA
    • Ownership: Fee Simple w/ HO Assn.

    Price history

    DateEventPrice
    6/10/2026Sold$397,000-1.7%$180/sqft
    Source: MRED as distributed by MLS GRID #12603138 Report a problem
    5/20/2026Listing removed$404,000$183/sqft
    Source: MRED as distributed by MLS GRID #12603138 Report a problem
    5/5/2026Contingent$404,000$183/sqft
    Source: MRED as distributed by MLS GRID #12603138 Report a problem
    4/27/2026Price change$404,000-1.2%$183/sqft
    Source: MRED as distributed by MLS GRID #12603138 Report a problem
    4/10/2026Price change$409,000-1.2%$185/sqft
    Source: MRED as distributed by MLS GRID #12603138 Report a problem
    4/3/2026Listed for sale$414,000+82.4%$187/sqft
    Source: MRED as distributed by MLS GRID #12603138 Report a problem
    12/22/2017Sold$227,000+17.6%$103/sqft
    Source: Public Record Report a problem
    4/30/2015Sold$193,000+10.3%$87/sqft
    Source: MRED as distributed by MLS GRID #08845010 Report a problem
    3/13/2015Pending sale$174,900$79/sqft
    Source: Re/Max Professionals #08845010 Report a problem

    Public tax history

    YearProperty taxesTax assessment
    2024$8,374 +8.9%$108,637 +9.7%
    2023$7,690 +6.8%$99,022 +7.6%
    2022$7,201 +5%$92,070 +5.6%
    2021$6,856 +2.8%$87,155 +4.5%
    2020$6,672 $83,372 +8%
    2019-- $77,196 +8.7%
    2018$5,846 $71,004 +4.7%
    2017$5,846 +2.9%$67,803 +6.5%
    2016$5,682 +7.2%$63,647 +10%
    2015$5,302 +26.8%$57,856 +5.8%
    2014$4,180 $54,663 -1.3%
    2013$4,180 $55,400 -20.9%
    2012-- $70,020 -20%
    2009$6,428 $87,560
    Find assessor info on the county website

    Neighborhood: 60410

    Nearby schools

    GreatSchools rating
    Schools provided by the listing agent
    • District: 201

    Source: MRED as distributed by MLS GRID. This data may not be complete. We recommend contacting the local school district to confirm school assignments for this home.

    Get a cash offer in 3 minutes
    Find out how much your home could sell for in as little as 3 minutes with a no-obligation cash offer.
    Estimated market value
    $399,100
    Get a cash offer in 3 minutes
    Find out how much your home could sell for in as little as 3 minutes with a no-obligation cash offer.
    Estimated market value
    $399,100