Welcome to your dream retreat! Nestled in a peaceful, scenic setting, this newer construction home combines modern comfort with breathtaking natural surroundings. Thoughtfully designed and beautifully built, this property offers the perfect blend of contemporary style and serene, picturesque views-ideal for those seeking a quiet escape without sacrificing convenience. Built in 2018, this nicely maintained residence offers approx. 5,569 sq ft of luxurious living across three levels. Set on a professionally landscaped lot, this home features brick and composite board siding, an asphalt/glass shingle roof, and wrap-around rear deck. Inside, hardwood floors span the entire main level, complemented by elegant crown molding, picture molding, and wainscoting. The heart of the home-the Chef's kitchen-boasts custom white cabinetry, quartz countertops, porcelain subway tile backsplash, KitchenAid stainless appliances, new dishwasher (2025), new garbage disposal (2024), Butler's pantry with beverage fridge, and a huge walk-in pantry. A sun-filled breakfast room provides access to the rear deck and opens to the dramatic two-story great room with fireplace. Work from home in style in this beautiful main level library and adjoining office space featuring built-in bookshelves, French doors, and direct access to the wrap around deck. Upstairs you'll find brand new carpet (2025), convenient 2nd level laundry room with LG washer/dryer, built in cabinetry, shelving, and utility sink. The luxurious primary suite includes a sitting/dressing room, walk-in closet, and spa-like bath with dual vanities, custom cabinetry, soaking tub, and separate shower. The full, finished walkout lower level offers incredible flexibility with a custom wet bar, fireplace, 5th bedroom or second office, full bath, recreation room, and a large storage room. Additional highlights include two fireplaces, brand new epoxy garage floors (2025), fresh paint touch-ups throughout (2025). Enjoy the recently refinished covered rear deck (2025), perfect for entertaining, along with peace of mind from the brand new Fox Valley Security System (2025). This exceptional home seamlessly combines craftsmanship, comfort, and convenience-move-in ready and designed for modern living and located in the highly awarded Barrington School District 220!
Closed
$1,240,000
25560 W Tara Dr, Barrington, IL 60010
5beds
5,569sqft
Single Family Residence
Built in 2018
0.85 Acres Lot
$1,276,400 Zestimate®
$223/sqft
$7,368 Estimated rent
Home value
$1,276,400
$1.15M - $1.42M
$7,368/mo
Zestimate® history
Owner options
List your home for rent
$7,368/mo
Rent Zestimate®
Find your next renter with Zillow Rental Manager. Plus, with online applications, you can quickly screen prospective tenants – for free.
$7,368/mo
Rent Zestimate®
Refinance and save
$8,017/mo
Est. payment
Refinancing to a lower rate could help reduce your monthly payments and save thousands over the life of the loan.
$8,017/mo
Est. payment
Explore your selling options
Work with a Zillow partner agent
Leverage their expertise and Zillow's premium Showcase listings to get your home seen by more buyers.
Get startedList with your own agent
Get your home in front of millions of buyers by listing it on Zillow.
Learn how to do itSell it yourself
Take full control of how buyers see your home on Zillow by listing For Sale by Owner (FSBO).
List your homeWhat's special
Professionally landscaped lotSerene picturesque viewsLuxurious primary suiteFresh paint touch-upsSpa-like bathHuge walk-in pantryBrand new carpet
Zillow last checked:
Listing updated:
Listed by:
Tara Kelleher, SFR 847-381-0300,
@properties Christie's International Real Estate
Bought with:
Diana Matichyn
Coldwell Banker Realty
Source: MRED as distributed by MLS GRID,MLS#: 12433567
Facts & features
Interior
Bedrooms & bathrooms
- Bedrooms: 5
- Bathrooms: 5
- Full bathrooms: 4
- 1/2 bathrooms: 1
Rooms
- Room types: Bedroom 5, Breakfast Room, Office, Library, Great Room, Recreation Room, Play Room, Family Room, Pantry
Primary bedroom
- Features: Flooring (Carpet), Bathroom (Full, Double Sink, Tub & Separate Shwr)
- Level: Second
- Area: 224 Square Feet
- Dimensions: 16X14
Bedroom 2
- Features: Flooring (Carpet)
- Level: Second
- Area: 169 Square Feet
- Dimensions: 13X13
Bedroom 3
- Features: Flooring (Carpet)
- Level: Second
- Area: 154 Square Feet
- Dimensions: 14X11
Bedroom 4
- Features: Flooring (Carpet)
- Level: Second
- Area: 144 Square Feet
- Dimensions: 12X12
Bedroom 5
- Features: Flooring (Carpet)
- Level: Basement
- Area: 187 Square Feet
- Dimensions: 11X17
Breakfast room
- Features: Flooring (Hardwood)
- Level: Main
- Area: 208 Square Feet
- Dimensions: 16X13
Dining room
- Features: Flooring (Hardwood)
- Level: Main
- Area: 140 Square Feet
- Dimensions: 10X14
Other
- Features: Flooring (Carpet)
- Level: Basement
- Area: 324 Square Feet
- Dimensions: 18X18
Great room
- Features: Flooring (Hardwood)
- Level: Main
- Area: 342 Square Feet
- Dimensions: 19X18
Kitchen
- Features: Kitchen (Eating Area-Breakfast Bar, Island, Pantry-Butler, Pantry-Walk-in, Breakfast Room, Custom Cabinetry), Flooring (Hardwood)
- Level: Main
- Area: 272 Square Feet
- Dimensions: 16X17
Laundry
- Features: Flooring (Ceramic Tile)
- Level: Second
- Area: 90 Square Feet
- Dimensions: 9X10
Library
- Features: Flooring (Hardwood)
- Level: Main
- Area: 208 Square Feet
- Dimensions: 13X16
Office
- Features: Flooring (Hardwood)
- Level: Main
- Area: 140 Square Feet
- Dimensions: 10X14
Pantry
- Features: Flooring (Hardwood)
- Level: Main
- Area: 35 Square Feet
- Dimensions: 5X7
Play room
- Features: Flooring (Carpet)
- Level: Basement
- Area: 252 Square Feet
- Dimensions: 18X14
Recreation room
- Features: Flooring (Carpet)
- Level: Basement
- Area: 408 Square Feet
- Dimensions: 17X24
Heating
- Natural Gas, Forced Air, Sep Heating Systems - 2+, Indv Controls, Zoned
Cooling
- Central Air, Zoned
Appliances
- Included: Double Oven, Microwave, Dishwasher, Refrigerator, Bar Fridge, Washer, Dryer, Stainless Steel Appliance(s), Cooktop, Range Hood, Water Softener Owned
- Laundry: Upper Level, Gas Dryer Hookup, Sink
Features
- Dry Bar, Wet Bar, Built-in Features, Walk-In Closet(s), Bookcases, High Ceilings, Coffered Ceiling(s), Open Floorplan, Separate Dining Room, Pantry
- Flooring: Hardwood
- Doors: French Doors, Sliding Doors
- Basement: Finished,Exterior Entry,9 ft + pour,Rec/Family Area,Storage Space,Full,Walk-Out Access
- Number of fireplaces: 2
- Fireplace features: Gas Log, Gas Starter, Basement, Great Room
Interior area
- Total structure area: 6,132
- Total interior livable area: 5,569 sqft
Property
Parking
- Total spaces: 3.5
- Parking features: Asphalt, Side Driveway, Garage Door Opener, On Site, Garage Owned, Attached, Garage
- Attached garage spaces: 3.5
- Has uncovered spaces: Yes
Accessibility
- Accessibility features: No Disability Access
Features
- Stories: 2
- Patio & porch: Deck
- Fencing: Invisible
- Has view: Yes
Lot
- Size: 0.85 Acres
- Dimensions: 69X151X177X30X166X106X154
- Features: Cul-De-Sac, Nature Preserve Adjacent, Landscaped, Mature Trees, Backs to Trees/Woods, Views
Details
- Parcel number: 13013070080000
- Special conditions: List Broker Must Accompany
- Other equipment: Water-Softener Owned, Sump Pump, Backup Sump Pump;, Radon Mitigation System
Construction
Type & style
- Home type: SingleFamily
- Architectural style: Traditional
- Property subtype: Single Family Residence
Materials
- Brick, Other
- Foundation: Concrete Perimeter
- Roof: Asphalt
Condition
- New construction: No
- Year built: 2018
Utilities & green energy
- Electric: 200+ Amp Service
- Sewer: Septic Tank
- Water: Well
Community & HOA
Community
- Security: Carbon Monoxide Detector(s)
- Subdivision: Legacy Of Barrington
HOA
- Has HOA: Yes
- Services included: Other
- HOA fee: $88 monthly
Location
- Region: Barrington
Financial & listing details
- Price per square foot: $223/sqft
- Tax assessed value: $938,278
- Annual tax amount: $20,341
- Date on market: 8/6/2025
- Listing terms: Conventional
- Ownership: Fee Simple w/ HO Assn.
Price history
| Date | Event | Price |
|---|---|---|
| 10/30/2025 | Sold | $1,240,000+3.3%$223/sqft |
Source:  MRED as distributed by MLS GRID #12433567 Report a problem MRED as distributed by MLS GRID #12433567 Report a problem | ||
| 10/15/2025 | Pending sale | $1,200,000$215/sqft |
Source: MRED as distributed by MLS GRID #12433567 Report a problem | ||
| 8/7/2025 | Contingent | $1,200,000$215/sqft |
Source: MRED as distributed by MLS GRID #12433567 Report a problem | ||
| 8/6/2025 | Listed for sale | $1,200,000+43%$215/sqft |
Source: MRED as distributed by MLS GRID #12433567 Report a problem | ||
| 2/26/2021 | Sold | $839,000-4.1%$151/sqft |
Source: MRED as distributed by MLS GRID #10951095 Report a problem | ||
| 1/29/2021 | Pending sale | $875,000$157/sqft |
Source: MRED as distributed by MLS GRID #10951095 Report a problem | ||
| 1/20/2021 | Contingent | $875,000$157/sqft |
Source: MRED as distributed by MLS GRID #10951095 Report a problem | ||
| 1/7/2021 | Listed for sale | $875,000$157/sqft |
Source: Coldwell Banker Realty #10951095 Report a problem | ||
| 12/28/2020 | Contingent | $875,000$157/sqft |
Source:  MRED as distributed by MLS GRID #10951095 Report a problem MRED as distributed by MLS GRID #10951095 Report a problem | ||
| 12/28/2020 | Pending sale | $875,000$157/sqft |
Source: Coldwell Banker Realty #10951095 Report a problem | ||
| 12/10/2020 | Listed for sale | $875,000+13.7%$157/sqft |
Source: Coldwell Banker Realty #10951095 Report a problem | ||
| 6/27/2018 | Sold | $769,548-3%$138/sqft |
Source: Public Record Report a problem | ||
| 6/13/2018 | Pending sale | $793,580$142/sqft |
Source: Coldwell Banker Residential Brokerage - The Groves #09859518 Report a problem | ||
| 6/13/2018 | Listed for sale | $793,580$142/sqft |
Source: Coldwell Banker Residential Brokerage - The Groves #09859518 Report a problem | ||
| 3/25/2018 | Listing removed | $793,580$142/sqft |
Source: Pulte Homes Report a problem | ||
| 3/17/2018 | Price change | $793,580-0.7%$142/sqft |
Source: Pulte Homes Report a problem | ||
| 3/6/2018 | Price change | $799,375+4.9%$144/sqft |
Source: Pulte Homes Report a problem | ||
| 10/18/2017 | Price change | $761,955+0%$137/sqft |
Source: Pulte Homes Report a problem | ||
| 9/8/2017 | Listed for sale | $761,880+10.4%$137/sqft |
Source: Pulte Homes Report a problem | ||
| 11/30/2016 | Listing removed | $689,990$124/sqft |
Source: Pulte Homes Corp. and Del Webb Communities of Illinois #09321317 Report a problem | ||
| 2/29/2016 | Listed for sale | $689,990$124/sqft |
Source: Pulte Homes Corp. and Del Webb Communities of Illinois #09321317 Report a problem | ||
Public tax history
| Year | Property taxes | Tax assessment |
|---|---|---|
| 2024 | $20,341 +6.3% | $331,617 +6% |
| 2023 | $19,130 +1.4% | $312,728 +11.8% |
| 2022 | $18,861 +1.4% | $279,646 +1.8% |
| 2021 | $18,592 +4.8% | $274,737 +4.3% |
| 2020 | $17,740 +4% | $263,440 +2.7% |
| 2019 | $17,052 +492.3% | $256,490 +47.4% |
| 2018 | $2,879 | $173,987 +304.8% |
| 2017 | $2,879 +7.1% | $42,979 +3.9% |
| 2016 | $2,689 +59.8% | $41,358 +6.6% |
| 2015 | $1,683 +829.7% | $38,790 +67.5% |
| 2014 | $181 +3.7% | $23,165 +808.4% |
| 2012 | $175 +20.8% | $2,550 +3.6% |
| 2011 | $144 +6.6% | $2,461 -1.2% |
| 2010 | $136 +0.2% | $2,490 -6.4% |
| 2009 | $135 +5.7% | $2,660 |
| 2008 | $128 | $2,660 |
Find assessor info on the county website
Neighborhood: 60010
Nearby homes
- $1,305,5004 bd4 ba3.7k sqft25348 W Tara Dr, Barrington, IL 60010Off Market
- $967,2004 bd4 ba3.9k sqft25340 W Tara Dr, Barrington, IL 60010Off Market
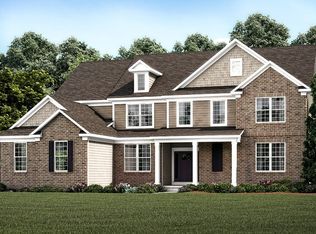
- $1,139,8004 bd4 ba3.5k sqft25549 W Tara Dr, Barrington, IL 60010Off Market
- $1,152,3004 bd4 ba3.5k sqft25572 W Tara Dr, Barrington, IL 60010Off Market
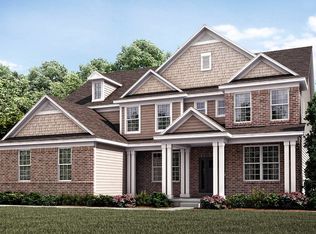
- $1,020,7004 bd4 ba3.8k sqft25557 W Tara Dr, Barrington, IL 60010Off Market
- $9-- bd-- ba-- sqft25624 W Tara Dr, Barrington, IL 60010Off Market
- $595,800-- bd2 ba3.2k sqft420 Maplewood Dr, Barrington, IL 60010Off Market
- $1,672,3005 bd6 ba10k sqft424 Maplewood Dr, Barrington, IL 60010Off Market
Nearby schools
GreatSchools rating
- 9/10North Barrington Elementary SchoolGrades: K-5Distance: 1.3 mi
- 7/10Barrington Middle School StationGrades: 6-8Distance: 5.5 mi
- 10/10Barrington High SchoolGrades: 9-12Distance: 5.3 mi
Schools provided by the listing agent
- Elementary: North Barrington Elementary Scho
- Middle: Barrington Middle School-Station
- High: Barrington High School
- District: 220
Source: MRED as distributed by MLS GRID. This data may not be complete. We recommend contacting the local school district to confirm school assignments for this home.
Get a cash offer in 3 minutes
Find out how much your home could sell for in as little as 3 minutes with a no-obligation cash offer.
Estimated market value
$1,276,400
Get a cash offer in 3 minutes
Find out how much your home could sell for in as little as 3 minutes with a no-obligation cash offer.
Estimated market value
$1,276,400
- Illinois
- Lake County
- North Barrington
- 60010
- 25560 W Tara Dr
Nearby cities
Nearby zip codes
Other North Barrington Topics
- Apartments for Rent in 60010
- Houses for Sale in 60010
- Houses for Rent in 60010
- 60010 Real Estate
- North Barrington Condos
- Houses for Sale in North Barrington
- Newest Listings in North Barrington
- North Barrington Home Values
- North Barrington Real Estate Agents
- North Barrington Refinance
- North Barrington Mortgage Rates
