Discover the perfect blend of comfort and functionality in this expansive 6-bedroom, 3-bathroom ranch-style home. Designed with modern living in mind, this single-level residence offers generous space for growing families, multi-generational living, or those who love to entertain.
The heart of the home features a stunning kitchen complete with a large island—ideal for meal prep, casual dining, or gathering with friends and family. The open floor plan seamlessly connects the main living areas, creating an inviting atmosphere where natural light flows freely throughout interconnected spaces.
With six well-appointed bedrooms, there's plenty of room for family, guests, or dedicated home office space. This abundance of private rooms provides remarkable flexibility for modern living. Extra bedrooms can transform into a home office, craft room, fitness area, or welcoming guest suite, adapting as your family's needs evolve.
Three full bathrooms strategically positioned throughout the home ensure convenience during busy mornings and provide comfort for everyone in the household, eliminating bottlenecks while offering privacy for family and guests.
The finished basement adds exceptional value, featuring a dedicated movie room perfect for family film nights and entertainment, plus abundant storage space to keep your home organized and clutter-free. This lower level offers a private retreat for movie marathons, game days, or teen hangouts.
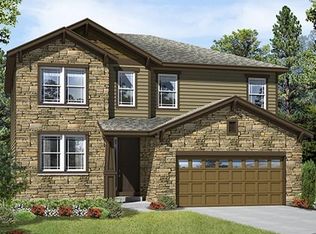
The classic ranch architecture features clean lines and practical single-story design, making the home ideal for families with young children or those planning to age in place. The layout maximizes natural light throughout, while generous square footage provides flexibility to customize spaces to suit your lifestyle.
Sold for $640,000
$640,000
25561 E 5th Place, Aurora, CO 80018
6beds
4,284sqft
Single Family Residence
Built in 2014
5,474 Square Feet Lot
$638,100 Zestimate®
$149/sqft
$4,101 Estimated rent
Home value
$638,100
$600,000 - $676,000
$4,101/mo
Zestimate® history
Owner options
List your home for rent
$4,101/mo
Rent Zestimate®
Find your next renter with Zillow Rental Manager. Plus, with online applications, you can quickly screen prospective tenants – for free.
$4,101/mo
Rent Zestimate®
Refinance and save
$3,926/mo
Est. payment
Refinancing to a lower rate could help reduce your monthly payments and save thousands over the life of the loan.
$3,926/mo
Est. payment
Explore your selling options
Work with a Zillow partner agent
Leverage their expertise and Zillow's premium Showcase listings to get your home seen by more buyers.
Get startedList with your own agent
Get your home in front of millions of buyers by listing it on Zillow.
Learn how to do itSell it yourself
Take full control of how buyers see your home on Zillow by listing For Sale by Owner (FSBO).
List your homeWhat's special
Zillow last checked:
Listing updated:
Listed by:
Luis Forero 912-217-3311 luis.forero@exprealty.com,
eXp Realty, LLC,
Steven Norris 303-717-7291,
eXp Realty, LLC
Bought with:
Kristen Anderson, 100095375
eXp Realty, LLC
Source: REcolorado as distributed by MLS GRID,MLS#: 6506630
Facts & features
Interior
Bedrooms & bathrooms
- Bedrooms: 6
- Bathrooms: 3
- Full bathrooms: 1
- 3/4 bathrooms: 2
- Main level bathrooms: 2
- Main level bedrooms: 3
Bedroom
- Description: Ceiling Fan, Walk-In Closet
- Features: Primary Suite
- Level: Main
- Area: 234 Square Feet
- Dimensions: 13 x 18
Bedroom
- Description: Carpet
- Level: Main
- Area: 132 Square Feet
- Dimensions: 12 x 11
Bedroom
- Description: Carpet
- Level: Main
- Area: 168 Square Feet
- Dimensions: 12 x 14
Bedroom
- Description: Carpet, Closet, And Egress
- Level: Basement
- Area: 210 Square Feet
- Dimensions: 15 x 14
Bedroom
- Description: Carpet
- Level: Basement
- Area: 300 Square Feet
- Dimensions: 15 x 20
Bedroom
- Description: Carpet, Closet, And Egress
- Level: Basement
- Area: 238 Square Feet
- Dimensions: 14 x 17
Bathroom
- Description: Tile Flooring, Double Sinks
- Features: Primary Suite
- Level: Main
- Area: 90 Square Feet
- Dimensions: 9 x 10
Bathroom
- Description: Tile Flooring
- Level: Main
- Area: 72 Square Feet
- Dimensions: 9 x 8
Bathroom
- Level: Basement
- Area: 66 Square Feet
- Dimensions: 11 x 6
Dining room
- Description: Hardwood Flooring
- Level: Main
- Area: 192 Square Feet
- Dimensions: 12 x 16
Family room
- Description: Hardwood Flooring, Ceiling Fan, Gas Fireplace
- Level: Main
- Area: 340 Square Feet
- Dimensions: 17 x 20
Great room
- Description: Carpet
- Level: Basement
- Area: 504 Square Feet
- Dimensions: 24 x 21
Kitchen
- Description: Hardwood Floors, Granite Counters, Kitchen Island With 4 Seats, Double Oven, 5 Burner Cooktop, Pantry
- Level: Main
- Area: 285 Square Feet
- Dimensions: 15 x 19
Laundry
- Level: Main
- Area: 35 Square Feet
- Dimensions: 5 x 7
Office
- Description: Hardwood Flooring, French Doors, Ceiling Fan
- Level: Main
- Area: 154 Square Feet
- Dimensions: 11 x 14
Utility room
- Description: Mechancial Room, Large Storage Space
- Level: Basement
- Area: 540 Square Feet
- Dimensions: 20 x 27
Utility room
- Description: Storage Room
- Level: Basement
- Area: 150 Square Feet
- Dimensions: 15 x 10
Heating
- Forced Air
Cooling
- Central Air
Appliances
- Included: Convection Oven, Cooktop, Dishwasher, Disposal, Double Oven, Dryer, Gas Water Heater, Microwave, Refrigerator, Washer
Features
- Ceiling Fan(s), Eat-in Kitchen, Granite Counters, Kitchen Island, Pantry, Primary Suite, Radon Mitigation System, Smoke Free, Walk-In Closet(s)
- Flooring: Carpet, Tile, Wood
- Windows: Double Pane Windows, Window Coverings
- Basement: Cellar,Finished,Full
- Number of fireplaces: 1
- Fireplace features: Family Room, Gas
Interior area
- Total structure area: 4,284
- Total interior livable area: 4,284 sqft
- Finished area above ground: 2,142
- Finished area below ground: 2,030
Property
Parking
- Total spaces: 2
- Parking features: Dry Walled, Exterior Access Door
- Attached garage spaces: 2
Features
- Levels: One
- Stories: 1
- Patio & porch: Covered, Deck, Front Porch
- Exterior features: Gas Grill, Gas Valve
- Fencing: Partial
Lot
- Size: 5,474 Square Feet
- Features: Landscaped, Level, Sprinklers In Front, Sprinklers In Rear
Details
- Parcel number: 034736891
- Special conditions: Standard
Construction
Type & style
- Home type: SingleFamily
- Architectural style: Traditional
- Property subtype: Single Family Residence
Materials
- Frame, Wood Siding
- Roof: Composition
Condition
- Year built: 2014
Utilities & green energy
- Sewer: Public Sewer
- Water: Public
Community & HOA
Community
- Security: Carbon Monoxide Detector(s), Smoke Detector(s), Video Doorbell
- Subdivision: Traditions
HOA
- Has HOA: Yes
- Amenities included: Clubhouse, Park, Playground, Pool, Trail(s)
- Services included: Recycling, Snow Removal, Trash
- HOA fee: $104 monthly
- HOA name: Traditions Master HOA
- HOA phone: 303-980-0700
Location
- Region: Aurora
Financial & listing details
- Price per square foot: $149/sqft
- Tax assessed value: $665,900
- Annual tax amount: $5,506
- Date on market: 5/4/2026
- Listing terms: Cash,Conventional,FHA,VA Loan
- Exclusions: Sellers Personal Property, All Storage Racks And Shelves. (3d Projector And Projector Screen Or Negotiable.)
- Ownership: Individual
Price history
| Date | Event | Price |
|---|---|---|
| 7/28/2026 | Sold | $640,000-1.5%$149/sqft |
Source:  REcolorado as distributed by MLS GRID #6506630 Report a problem REcolorado as distributed by MLS GRID #6506630 Report a problem | ||
| 6/27/2026 | Pending sale | $650,000$152/sqft |
Source: eXp Realty #6506630 Report a problem | ||
| 6/27/2026 | Contingent | $650,000$152/sqft |
Source: eXp Realty #6506630 Report a problem | ||
| 5/4/2026 | Listed for sale | $650,000+67.3%$152/sqft |
Source: REcolorado as distributed by MLS GRID #6506630 Report a problem | ||
| 6/2/2015 | Sold | $388,600$91/sqft |
Source: Public Record Report a problem | ||
Public tax history
| Year | Property taxes | Tax assessment |
|---|---|---|
| 2025 | $4,994 +2.5% | $41,619 +0.4% |
| 2024 | $4,874 +8.2% | $41,466 -9% |
| 2023 | $4,506 -3% | $45,590 +34.5% |
| 2022 | $4,647 | $33,902 -2.8% |
| 2021 | -- | $34,878 -9.3% |
| 2020 | $5,256 +12.8% | $38,475 |
| 2019 | $4,659 | -- |
| 2018 | $4,659 +7.1% | $31,810 |
| 2017 | $4,349 | $31,810 -1.5% |
| 2016 | -- | $32,286 +204.7% |
| 2015 | -- | $10,595 +383.3% |
| 2014 | -- | $2,192 -30% |
| 2013 | $321 | $3,130 |
| 2012 | -- | $3,130 |
| 2011 | $431 +4.2% | $3,130 -3.4% |
| 2010 | $414 -45.4% | $3,240 +3.5% |
| 2009 | $759 | $3,130 -45.5% |
| 2008 | -- | $5,742 |
| 2007 | -- | $5,742 |
Find assessor info on the county website
Neighborhood: Traditions
Nearby homes
- $603,6004 bd4 ba2.7k sqft25551 E 5th Pl, Aurora, CO 80018Off Market
- $532,3003 bd2 ba1.9k sqft25541 E 5th Pl, Aurora, CO 80018Off Market
- $625,3004 bd4 ba3.8k sqft25571 E 5th Pl, Aurora, CO 80018Off Market
- $615,8004 bd3 ba3.8k sqft25531 E 5th Pl, Aurora, CO 80018Off Market

- $569,1004 bd3 ba3.1k sqft25581 E 5th Pl, Aurora, CO 80018Off Market
- $541,2003 bd2 ba1.9k sqft25521 E 5th Pl, Aurora, CO 80018Off Market
- $584,5004 bd3 ba3.6k sqft25501 E 5th Pl, Aurora, CO 80018Off Market
- $591,4004 bd3 ba4k sqft25552 E 5th Ave, Aurora, CO 80018Off Market
Nearby schools
GreatSchools rating
- 4/10Vista Peak P-8 ExploratoryGrades: PK-8Distance: 0.8 mi
- 3/10Vista Peak 9-12 PreparatoryGrades: 9-12Distance: 0.7 mi
Schools provided by the listing agent
- Elementary: Vista Peak
- Middle: Vista Peak
- High: Vista Peak
- District: Adams-Arapahoe 28J
Source: REcolorado as distributed by MLS GRID. This data may not be complete. We recommend contacting the local school district to confirm school assignments for this home.
Get a cash offer in 3 minutes
Find out how much your home could sell for in as little as 3 minutes with a no-obligation cash offer.
Estimated market value
$638,100
Get a cash offer in 3 minutes
Find out how much your home could sell for in as little as 3 minutes with a no-obligation cash offer.
Estimated market value
$638,100
- Colorado
- Arapahoe County
- Aurora
- 80018
- Traditions
- 25561 E 5th Place
