Skip main navigation
Sold for $559,210
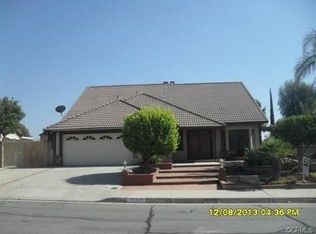
Street View
  • Listed by: T.N.G. Real Estate Consultants • June Catron • Contact: 714-987-3310
    Bought with: Keller Williams Sierra Madre
    $559,210

    25563 Santa Barbara St, Moreno Valley, CA 92557

    3beds
    1,774sqft
    Single Family Residence
    Built in 1987
    9,148 Square Feet Lot
    $561,000 Zestimate®
    $315/sqft
    $3,140 Estimated rent

    Home value

    $561,000

    $511,000 - $617,000

    $3,140/mo

    Zestimate® history
    Loading
    Loading...

    Owner options

    List your home for rent

    $3,140/mo

    Rent Zestimate®

    Find your next renter with Zillow Rental Manager. Plus, with online applications, you can quickly screen prospective tenants – for free.

    Learn more

    $3,140/mo

    Rent Zestimate®

    Refinance and save

    $3,558/mo

    Est. payment

    Refinancing to a lower rate could help reduce your monthly payments and save thousands over the life of the loan.

    See today's rates

    $3,558/mo

    Est. payment

    Explore your selling options

    Work with a Zillow partner agent

    Leverage their expertise and Zillow's premium Showcase listings to get your home seen by more buyers.

    Get started

    List with your own agent

    Get your home in front of millions of buyers by listing it on Zillow.

    Learn how to do it

    Sell it yourself

    Take full control of how buyers see your home on Zillow by listing For Sale by Owner (FSBO).

    List your home

    What's special

    Gorgeous stone fireplaceBreakfast barLarge walk-in closetLarge tile showerSpacious family roomOpen floorplanSpectacular view
    Beautiful single-story home with great curb appeal in a wonderful neighborhood of Moreno Valley. This lovely home has an open floorplan and so much more. The very spacious family room has a gorgeous stone fireplace and a beautiful wet bar as well as a second dining area. It has sliding glass doors that look out to the fabulous back yard view with a covered patio. The family room also opens out to the kitchen. The kitchen has a breakfast bar, Corian countertops, stainless steel refrigerator, built-in stove, microwave and dishwasher, and lots of counter space and cabinets. It also has a great view of the back yard and patio. There is a formal step-down living room and a formal dining area and a very inviting entry with sky lights. The home has 3 bedrooms and 2 full bathrooms. The primary suite is very spacious and has vaulted ceilings, a large walk-in closet, and sliding doors that open out to the back yard and patio area. The primary bathroom is remodeled with granite countertops and double sinks and a large tile shower. The other two bedrooms are spacious with mirrored closets - one includes a beautiful desk and bookcase. There is a full-sized laundry room inside which includes the washer and dryer. Truly a wonderful home. From the moment you pull up to the front of the home you will fall in love with it. The big beautiful tree in the front yard and the 3-car attached garage with built-in cabinets, newer TILE roof, the wonderful back yard and covered patio with a spectacular view! There is room on the right side of the property to create an area for RV parking. One of the side yards has a large shed/workshop. This home has it all!

    Zillow last checked:

    Listing updated:

    Listed by:

    June Catron DRE #01405524 714-342-9021,

    T.N.G. Real Estate Consultants,

    Donna Mieir DRE #02065056 562-322-3849,

    T.N.G. Real Estate Consultants

    Bought with:

    Lily Guoz, DRE #02247700

    Keller Williams Sierra Madre

    Maria Sarmiento, DRE #01837686

    Keller Williams Sierra Madre

    Source: CRMLS,MLS#: PW25185363MLS LogoOriginating MLS: California Regional MLS

    Facts & features

    Interior

    Bedrooms & bathrooms
    • Bedrooms: 3
    • Bathrooms: 2
    • Full bathrooms: 2
    • Main level bathrooms: 2
    • Main level bedrooms: 3
    Rooms
    • Room types: Bedroom, Entry/Foyer, Family Room, Kitchen, Laundry, Living Room, Primary Bathroom, Primary Bedroom, Other, Dining Room
    Primary bedroom
    • Features: Main Level Primary
    Bedroom
    • Features: Bedroom on Main Level
    Bathroom
    • Features: Bathtub, Dual Sinks, Full Bath on Main Level, Granite Counters, Remodeled, Separate Shower, Tub Shower, Walk-In Shower
    Kitchen
    • Features: Kitchen/Family Room Combo, Solid Surface Counters
    Heating
    • Central
    Cooling
    • Central Air
    Appliances
    • Included: Dishwasher, Exhaust Fan, Free-Standing Range, Disposal, Gas Oven, Gas Range, Gas Water Heater, Microwave, Refrigerator, VentedExhaust Fan, Water Heater, Dryer, Washer
    • Laundry: Washer Hookup, Gas Dryer Hookup, Inside, Laundry Room
    Features
    • Wet Bar, Breakfast Bar, Ceiling Fan(s), Cathedral Ceiling(s), Separate/Formal Dining Room, Granite Counters, Open Floorplan, Pantry, Sunken Living Room, Bedroom on Main Level, Main Level Primary, Primary Suite, Walk-In Closet(s)
    • Flooring: Carpet, Tile
    • Doors: Mirrored Closet Door(s), Sliding Doors
    • Windows: Blinds, Bay Window(s), Double Pane Windows, Drapes, Screens, Skylight(s)
    • Has fireplace: Yes
    • Fireplace features: Family Room, Gas, Gas Starter, Raised Hearth
    • Common walls with other units/homes: No Common Walls
    Interior area
    • Total interior livable area: 1,774 sqft

    Property

    Parking
    • Total spaces: 3
    • Parking features: Concrete, Direct Access, Driveway, Garage
    • Attached garage spaces: 3
    Features
    • Levels: One
    • Stories: 1
    • Entry location: Main floor
    • Patio & porch: Concrete, Covered, Front Porch, Open, Patio
    • Exterior features: Rain Gutters
    • Pool features: None
    • Spa features: None
    • Fencing: Block
    • Has view: Yes
    • View description: Hills
    Lot
    • Size: 9,148 Square Feet
    • Dimensions: 97 x 93
    • Features: Back Yard, Front Yard, Sprinklers In Front, Lawn, Landscaped, Level, Rectangular Lot, Sprinklers Timer, Sprinkler System
    Details
    • Additional structures: Shed(s)
    • Parcel number: 474681008
    • Special conditions: Trust

    Construction

    Type & style
    • Home type: SingleFamily
    • Architectural style: Contemporary
    • Property subtype: Single Family Residence
    Materials
    • Drywall, Stucco, Copper Plumbing
    • Foundation: Slab
    • Roof: Concrete,Tile
    Condition
    • Turnkey
    • New construction: No
    • Year built: 1987

    Utilities & green energy

    • Sewer: Public Sewer, Sewer Tap Paid
    • Water: Public
    • Utilities for property: Cable Available, Electricity Connected, Natural Gas Connected, Phone Available, Sewer Connected, Water Connected

    Community & HOA

    Community
    • Features: Curbs, Foothills, Gutter(s), Street Lights, Sidewalks
    • Security: Carbon Monoxide Detector(s), Smoke Detector(s)
    Location
    • Region: Moreno Valley

    Financial & listing details

    • Price per square foot: $315/sqft
    • Tax assessed value: $211,689
    • Annual tax amount: $2,550
    • Date on market: 8/19/2025
    • Cumulative days on market: 41 days
    • Listing terms: Cash,Cash to New Loan,Conventional
    • Road surface type: Paved

    Price history

    DateEventPrice
    10/24/2025Sold$559,210-1.9%$315/sqft
    Source: CRMLS #PW25185363 Report a problem
    9/30/2025Pending sale$569,900$321/sqft
    Source: CRMLS #PW25185363 Report a problem
    9/22/2025Price change$569,900-3.4%$321/sqft
    Source: CRMLS #PW25185363 Report a problem
    9/4/2025Price change$589,900-0.9%$333/sqft
    Source: CRMLS #PW25185363 Report a problem
    8/19/2025Listed for sale$595,000+357.7%$335/sqft
    Source: CRMLS #PW25185363 Report a problem
    10/18/1996Sold$130,000$73/sqft
    Source: Public Record Report a problem

    Public tax history

    YearProperty taxesTax assessment
    2025$2,550 +3.2%$211,689 +2%
    2024$2,471 +2%$207,539 +2%
    2023$2,424 +1.9%$203,471 +2%
    2022$2,379 +1.9%$199,483 +2%
    2021$2,335 +1.1%$195,573 +1%
    2020$2,311 +1.6%$193,568 +2%
    2019$2,274 +2%$189,774 +2%
    2018$2,230 +2.2%$186,054 +2%
    2017$2,182 $182,407 +2%
    2016$2,182 +2.4%$178,832 +1.5%
    2015$2,130 +7.2%$176,148 +2%
    2014$1,986 $172,700 +0.5%
    2013-- $171,920 +2%
    2012-- $168,550 +2%
    2011-- $165,247 +0.8%
    2010-- $164,014 -0.2%
    2009-- $164,406 +2%
    2008-- $161,184 +2%
    2007-- $158,025 +2%
    2006-- $154,927 +2%
    2005-- $151,890 +3.9%
    2003-- $146,186 +2%
    2002-- $143,320 +2%
    2001$1,600 +1.5%$140,511 +2%
    2000$1,576 $137,757
    Find assessor info on the county website

    Neighborhood: Sugar Hill

    Nearby schools

    GreatSchools rating
    Get a cash offer in 3 minutes
    Find out how much your home could sell for in as little as 3 minutes with a no-obligation cash offer.
    Estimated market value
    $561,000
    Get a cash offer in 3 minutes
    Find out how much your home could sell for in as little as 3 minutes with a no-obligation cash offer.
    Estimated market value
    $561,000