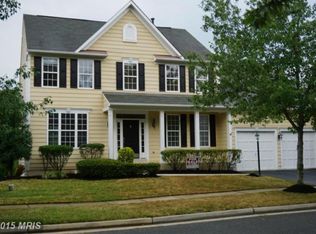
Welcome to this stunning single-family home located in the heart of South Riding, VA! This beautifully designed property offers 5 bedrooms, 4.5 baths, and an exceptional floor plan that caters to both comfort and style. The main level boasts a spacious primary suite featuring a sitting room, a luxurious en-suite bath, and ample closet space. The gourmet kitchen is a chef’s dream with a center island, stainless steel appliances, and ample cabinetry. Adjacent to the kitchen is a charming breakfast room with Italian tile flooring, perfect for morning coffee. The open-concept family room features cathedral ceilings, skylights, and a cozy gas fireplace, creating a warm and inviting atmosphere. The upper level offers three generously sized bedrooms and two full baths, ideal for family or guests. The lower level includes a 5th bedroom/den, a 4th full bath, a large recreation room, a dedicated playroom, and over 1,000 sqft of storage space—perfect for all your needs. Situated on a quiet cul-de-sac, this home is part of the vibrant South Riding community, known for its abundant amenities, including multiple pools, parks, walking trails, and a golf course. Commuters will appreciate easy access to major routes like Route 50, Route 28, and the Dulles Toll Road. The home is also just minutes away from Dulles International Airport, shopping centers, dining options, and local attractions such as the Dulles Town Center, Stone Ridge Village Center, and the scenic Loudoun County Wine Trail.
Sold for $1,050,000
Street View
Zillow last checked:
Listing updated:
Bought with:
Mustafa Okandan, 0225237559
Samson Properties
Source: Bright MLS,MLS#: VALO2085862
Price history
| Date | Event | Price |
|---|---|---|
| 2/5/2025 | Sold | $1,050,000$238/sqft |
Source:  Bright MLS #VALO2085862 Report a problem Bright MLS #VALO2085862 Report a problem | ||
| 1/31/2025 | Pending sale | $1,050,000$238/sqft |
Source: Bright MLS #VALO2085862 Report a problem | ||
| 1/13/2025 | Contingent | $1,050,000$238/sqft |
Source: Bright MLS #VALO2085862 Report a problem | ||
| 1/10/2025 | Listed for sale | $1,050,000+14.8%$238/sqft |
Source: Bright MLS #VALO2085862 Report a problem | ||
| 12/30/2022 | Sold | $915,000-3.7%$207/sqft |
Source: Public Record Report a problem | ||
| 6/1/2022 | Pending sale | $949,9900%$215/sqft |
Source:  RE/MAX International #VALO2025084 Report a problem RE/MAX International #VALO2025084 Report a problem | ||
| 5/31/2022 | Sold | $950,000+0%$215/sqft |
Source: Bright MLS #VALO2025084 Report a problem | ||
| 4/30/2022 | Pending sale | $949,990$215/sqft |
Source: Bright MLS #VALO2025084 Report a problem | ||
| 4/28/2022 | Listed for sale | $949,990+57%$215/sqft |
Source: Bright MLS #VALO2025084 Report a problem | ||
| 7/30/2010 | Sold | $605,000-2.3%$137/sqft |
Source: Public Record Report a problem | ||
| 5/19/2010 | Price change | $619,000-4%$140/sqft |
Source: NRT MidAtlantic #LO7315993 Report a problem | ||
| 4/22/2010 | Listed for sale | $645,000-10.4%$146/sqft |
Source: NRT MidAtlantic #LO7315993 Report a problem | ||
| 5/11/2005 | Sold | $719,900+94.6%$163/sqft |
Source: Public Record Report a problem | ||
| 8/16/1999 | Sold | $370,000+165.2%$84/sqft |
Source: Public Record Report a problem | ||
| 6/16/1999 | Sold | $139,500-55.1%$32/sqft |
Source: Public Record Report a problem | ||
| 9/23/1996 | Sold | $310,400$70/sqft |
Source: Public Record Report a problem | ||
Nearby homes
- $928,9005 bd4 ba3.7k sqft25561 Quits Pond Ct, Chantilly, VA 20152Off Market
- $969,0004 bd3 ba2.6k sqft25573 Quits Pond Ct, Chantilly, VA 20152Off Market
- $964,7004 bd3 ba2.6k sqft25568 Quits Pond Ct, Chantilly, VA 20152Off Market
- $1,047,1005 bd4 ba3.6k sqft25564 Quits Pond Ct, Chantilly, VA 20152Off Market
Get a cash offer in 3 minutes
Find out how much your home could sell for in as little as 3 minutes with a no-obligation cash offer.
Estimated market value
$1,076,500
