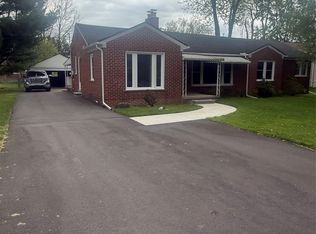
**Highest and best due Monday, August 10th at 9am**Move-in ready ranch on a spacious 0.35-acre lot in Southfield! This 3-bedroom, 1-bath home has been thoughtfully updated throughout, starting with a fully renovated kitchen (2019). Major systems are all new: furnace, A/C, and ductwork (2020), front door (2020), whole-house vinyl siding (2021), and back door (2023). New LVP flooring runs through the living room, dining area, hallway, and bedroom (2021). Step outside to a fully fenced backyard (new 6' wood fencing 2019 & 2024) with a patio and porch — perfect for entertaining or relaxing in a peaceful, private setting. Steps to Lawrence Tech! Schedule a showing today!
Pending
$194,000
25566 Dunbar St, Southfield, MI 48033
3beds
1,028sqft
Single Family Residence
Built in 1952
0.35 Acres Lot
$194,600 Zestimate®
$189/sqft
$-- HOA
What's special
- 18 days
- 38
- 0
Zillow last checked:
Listing updated:
Listed by:
Adriana Harris 313-717-5769,
The Home Company 248-238-8211
Source: Realcomp II,MLS#: 20261060287
Facts & features
Interior
Bedrooms & bathrooms
- Bedrooms: 3
- Bathrooms: 1
- Full bathrooms: 1
Primary bedroom
- Level: Entry
- Area: 132
- Dimensions: 12 X 11
Bedroom
- Level: Entry
- Area: 96
- Dimensions: 12 X 8
Bedroom
- Level: Entry
- Area: 72
- Dimensions: 9 X 8
Other
- Level: Entry
- Area: 55
- Dimensions: 11 X 5
Dining room
- Level: Entry
- Area: 64
- Dimensions: 8 X 8
Kitchen
- Level: Entry
- Area: 143
- Dimensions: 13 X 11
Laundry
- Level: Entry
- Area: 64
- Dimensions: 8 X 8
Living room
- Level: Entry
- Area: 165
- Dimensions: 15 X 11
Heating
- Forced Air, Natural Gas
Cooling
- Ceiling Fans, Central Air
Appliances
- Included: Dishwasher, Dryer, Free Standing Electric Oven, Free Standing Electric Range, Free Standing Refrigerator, Microwave, Stainless Steel Appliances, Washer
- Laundry: Electric Dryer Hookup
Features
- Has basement: No
- Has fireplace: No
Interior area
- Total interior livable area: 1,028 sqft
- Finished area above ground: 1,028
Video & virtual tour
Property
Parking
- Parking features: Driveway, No Garage
Features
- Levels: One
- Stories: 1
- Entry location: GroundLevel
- Patio & porch: Patio, Porch
- Exterior features: Lighting
- Pool features: None
- Fencing: Back Yard,Fenced
Lot
- Size: 0.35 Acres
- Dimensions: 80 x 190
Details
- Parcel number: 2421428075
- Special conditions: Short Sale No,Standard
Construction
Type & style
- Home type: SingleFamily
- Architectural style: Ranch
- Property subtype: Single Family Residence
Materials
- Vinyl Siding
- Foundation: Crawl Space
Condition
- New construction: No
- Year built: 1952
Utilities & green energy
- Sewer: Public Sewer
- Water: Public
Community & HOA
Community
- Subdivision: HOLCOMB BROTHERS
HOA
- Has HOA: No
Location
- Region: Southfield
Financial & listing details
- Price per square foot: $189/sqft
- Tax assessed value: $27,422
- Annual tax amount: $1,891
- Date on market: 8/7/2026
- Cumulative days on market: 18 days
- Listing agreement: Exclusive Right To Sell
- Listing terms: Cash,Conventional,FHA,Va Loan
Estimated market value
$194,600
$185,000 - $204,000
$1,806/mo
Price history
| Date | Event | Price |
|---|---|---|
| 8/10/2026 | Pending sale | $194,000$189/sqft |
Source: | ||
| 8/7/2026 | Listed for sale | $194,000+326.4%$189/sqft |
Source: | ||
| 8/14/2002 | Sold | $45,500-53.1%$44/sqft |
Source: | ||
| 11/5/2001 | Sold | $97,000+16.9%$94/sqft |
Source: Public Record Report a problem | ||
| 3/8/1999 | Sold | $83,000$81/sqft |
Source: Public Record Report a problem | ||
Public tax history
| Year | Property taxes | Tax assessment |
|---|---|---|
| 2025 | -- | $68,870 +5.1% |
| 2024 | -- | $65,550 +3.4% |
| 2023 | -- | $63,410 +2.5% |
| 2022 | -- | $61,880 +7.1% |
| 2021 | -- | $57,790 +12.4% |
| 2020 | -- | $51,430 +33.8% |
| 2019 | -- | $38,430 +25.2% |
| 2018 | -- | $30,700 +27.1% |
| 2015 | -- | $24,150 +8.9% |
| 2014 | -- | $22,170 -10.6% |
| 2011 | -- | $24,810 -33.4% |
| 2010 | -- | $37,240 |
| 2009 | -- | $37,240 |
Find assessor info on the county website
Monthly payment
Est. payment


