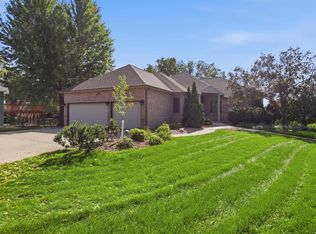
Welcome to your daily retreat, you will be welcomed by almost 2 acres in a very private setting, then you will step inside your ranch home featuring 5 bedrooms (6th non-legal) and 3 full baths, the home includes a primary suite with master bath & walk-in closet. Main-floor laundry, vaulted ceilings, and beautiful walnut hardwood floors. The custom hickory kitchen with breakfast bar flows into the dining room with sliding doors to the deck. & large patio. Additional highlights include a large game room, storm shelter, and a generous family room with fireplace and wet bar—perfect for relaxing or entertaining. Go outside to find amazing views, that include an Elk Farm to the West, you also will find grape vines & plenty of space to play or add a large garden, and you still would have plenty of space to add an additional shop or garage !! RECENT UPDATES: New Furnace, water heater, painting of the kitchen and lower level bedrooms, and lots of additional fruit trees planted !
For sale
$650,000
25569 470th Ave, Crooks, SD 57020
5beds
2,952sqft
Single Family Residence
Built in 2004
1.88 Acres Lot
$-- Zestimate®
$220/sqft
$-- HOA
What's special
Grape vinesVaulted ceilingsMain-floor laundryBeautiful walnut hardwood floorsLarge game room
- 50 days
- 655
- 21
Zillow last checked:
Listing updated:
Listed by:
Todd A Schoenfelder todd@schoenfelderteam.com,
Schoenfelder Team Real Estate 605-409-8021,
Bob W Hendrix,
Schoenfelder Team Real Estate
Source: Realtor Association of the Sioux Empire,MLS#: 22606301
Facts & features
Interior
Bedrooms & bathrooms
- Bedrooms: 5
- Bathrooms: 3
- Full bathrooms: 3
- Main level bedrooms: 3
Primary bedroom
- Description: Master Bath/ WIC/ Tile
- Level: Main
- Area: 180
- Dimensions: 15 x 12
Bedroom 2
- Description: Double Closet
- Level: Main
- Area: 143
- Dimensions: 11 x 13
Bedroom 3
- Description: Double Closet
- Level: Main
- Area: 156
- Dimensions: 12 x 13
Bedroom 4
- Description: Double Closet
- Level: Basement
- Area: 192
- Dimensions: 16 x 12
Bedroom 5
- Description: Double Closet
- Level: Basement
- Area: 192
- Dimensions: 12 x 16
Dining room
- Description: Vaulted Ceiling/ Slider to Deck
- Level: Main
- Area: 156
- Dimensions: 13 x 12
Family room
- Description: Spacious with Gas Fireplace
- Level: Basement
- Area: 576
- Dimensions: 24 x 24
Kitchen
- Description: Custom Hickory Cabinets/ Breakfast Bar
- Level: Main
- Area: 143
- Dimensions: 13 x 11
Living room
- Description: Walnut Hardwood Floors/ Vaulted Ceiling
- Level: Main
- Area: 304
- Dimensions: 19 x 16
Heating
- Natural Gas, Heat Pump, Propane
Cooling
- Central Air
Appliances
- Included: Electric Range, Microwave, Dishwasher, Refrigerator, Humidifier
Features
- 3+ Bedrooms Same Level, Main Floor Laundry, Master Bath, Vaulted Ceiling(s)
- Flooring: Carpet, Heated, Tile, Vinyl, Wood
- Basement: Full
- Number of fireplaces: 1
- Fireplace features: Gas
Interior area
- Total interior livable area: 2,952 sqft
- Finished area above ground: 1,552
- Finished area below ground: 1,400
Video & virtual tour
Property
Parking
- Total spaces: 3
- Parking features: Concrete
- Garage spaces: 3
Features
- Patio & porch: Deck, Front Porch
- Fencing: Partial,Other
Lot
- Size: 1.88 Acres
- Features: Irregular Lot, Other
Details
- Additional structures: Shed(s), Additional Buildings
- Parcel number: 76773
Construction
Type & style
- Home type: SingleFamily
- Architectural style: Ranch
- Property subtype: Single Family Residence
Materials
- Hard Board, Brick
- Roof: Composition
Condition
- Year built: 2004
Utilities & green energy
- Sewer: Septic Tank
- Water: Rural Water
Community & HOA
Community
- Subdivision: No Subdivision
HOA
- Has HOA: No
Location
- Region: Crooks
Financial & listing details
- Price per square foot: $220/sqft
- Tax assessed value: $396,000
- Annual tax amount: $4,786
- Date on market: 8/14/2026
- Road surface type: Gravel
Estimated market value
Not available
Estimated sales range
Not available
Not available
Price history
| Date | Event | Price |
|---|---|---|
| 8/14/2026 | Listed for sale | $650,000$220/sqft |
Source:  Realtor Association of the Sioux Empire #22606301 Report a problem Realtor Association of the Sioux Empire #22606301 Report a problem | ||
| 8/13/2026 | Listing removed | $650,000$220/sqft |
Source: Realtor Association of the Sioux Empire #22605403 Report a problem | ||
| 7/17/2026 | Listed for sale | $650,000+6.6%$220/sqft |
Source: Realtor Association of the Sioux Empire #22605403 Report a problem | ||
| 2/27/2026 | Sold | $610,000-3.2%$207/sqft |
Source: Realtor Association of the Sioux Empire #22600201 Report a problem | ||
| 1/9/2026 | Listed for sale | $630,000+110.8%$213/sqft |
Source: Realtor Association of the Sioux Empire #22600201 Report a problem | ||
| 4/6/2011 | Listing removed | $298,900$101/sqft |
Source: Hegg, REALTORS Inc. #21007409 Report a problem | ||
| 11/7/2010 | Listed for sale | $298,900+754%$101/sqft |
Source: Hegg, REALTORS Inc. #21007409 Report a problem | ||
| 12/1/2003 | Sold | $35,000$12/sqft |
Source: Agent Provided Report a problem | ||
Public tax history
| Year | Property taxes | Tax assessment |
|---|---|---|
| 2025 | $4,769 -0.4% | $396,000 +1.1% |
| 2024 | $4,786 +5.1% | $391,700 +12.3% |
| 2023 | $4,553 +9.9% | $348,800 +18.2% |
| 2022 | $4,144 +21.9% | $295,100 +4.8% |
| 2021 | $3,399 +5.4% | $281,500 +0.6% |
| 2020 | $3,226 +14.6% | $279,900 +12.7% |
| 2018 | $2,816 -9.4% | $248,260 +7.4% |
| 2017 | $3,109 +10.4% | $231,257 |
| 2016 | $2,816 -6.4% | $231,257 -0.5% |
| 2015 | $3,010 -6.3% | $232,512 |
| 2014 | $3,212 +16.8% | $232,512 +1.7% |
| 2013 | $2,750 | $228,594 |
| 2012 | $2,750 | $228,594 |
| 2011 | -- | $228,594 |
| 2010 | -- | $228,594 +1.7% |
| 2009 | $2,596 | $224,844 |
| 2008 | -- | $224,844 +17.7% |
| 2007 | -- | $191,041 |
Find assessor info on the county website
Monthly payment
Est. payment
Payment breakdown
Explore the cost of this home by adjusting the details. Changes won't be saved.Climate risks
Neighborhood: 57020
Nearby schools
Schools provided by the listing agent
- Elementary: Tri-Valley ES
- Middle: Tri-Valley JHS
- High: Tri-Valley HS
- District: Tri-Valley
Source: Realtor Association of the Sioux Empire. This data may not be complete. We recommend contacting the local school district to confirm school assignments for this home.
Similar homes
- $515,0004 bd3 ba2.5k sqft200 E 9th St, Crooks, SD 57020For Sale

 MLS ID #22606775, Savannah J Lucas. Realtor Association of the Sioux Empire
 - $385,0004 bd3 ba2.3k sqft104 E 9th St, Crooks, SD 57020For Sale
 MLS ID #22606058, Codi F Nincehelser. Realtor Association of the Sioux Empire
 - $629,9005 bd4 ba3.7k sqft207 W Carmel Cir, Sioux Falls, SD 57108For Sale
 MLS ID #22607610, Alex S Qualm. Realtor Association of the Sioux Empire
 - $653,0003 bd3 ba3.1k sqft27302 Atkins Pl, Tea, SD 57064For Sale
 MLS ID #22607084, Marlys M Fisher. Realtor Association of the Sioux Empire
 - $619,9004 bd4 ba2.7k sqft27229 Lovely Pl, Tea, SD 57064For SaleMLS ID #22607389, Megan E Helget. Realtor Association of the Sioux Empire
- $625,0005 bd3 ba2.6k sqft27091 Mariah Pl, Harrisburg, SD 57032For SaleMLS ID #22607284, Lance M Ubben. Realtor Association of the Sioux Empire
- $639,0005 bd4 ba3.6k sqft2612 S Camden Ave, Sioux Falls, SD 57106For SaleMLS ID #22606887, Bruce W Hartman. Realtor Association of the Sioux Empire
- $630,0004 bd3 ba2.9k sqft6908 E Pine Lake Dr, Sioux Falls, SD 57110For SaleMLS ID #22607066, John R Anderson. Realtor Association of the Sioux Empire
- $675,0005 bd4 ba3.1k sqft5109 S Sweetbriar Dr, Sioux Falls, SD 57108For SaleMLS ID #22605102, Amy M Stockberger. Realtor Association of the Sioux Empire
- $724,9005 bd3 ba3.3k sqft27210 Lovely Pl, Tea, SD 57064For SaleMLS ID #22607038, Carrie A Styles. Realtor Association of the Sioux Empire
- $610,0004 bd2 ba2.1k sqft26574 466th Ave, Sioux Falls, SD 57106For SaleMLS ID #22605003, Leslie A Miller. Realtor Association of the Sioux Empire
- $649,9005 bd4 ba3.9k sqft7624 S Courtyard Cir, Sioux Falls, SD 57108For SaleMLS ID #22601877, Shawn A Martins. Realtor Association of the Sioux Empire
- $600,0005 bd3 ba3.3k sqft6300 S Mustang Ave, Sioux Falls, SD 57108For SaleMLS ID #22607117, Sarah R Ekholm. Realtor Association of the Sioux Empire
- $599,5006 bd3 ba3.5k sqft1516 N Maynard Ln, Sioux Falls, SD 57110For SaleMLS ID #22607173, Matt Misner. Realtor Association of the Sioux Empire
- $599,9003 bd3 ba3.1k sqft47638 Slip Up Creek Rd, Sioux Falls, SD 57104For SaleMLS ID #22606136, April L Van Otterloo. Realtor Association of the Sioux Empire
- $589,9004 bd4 ba3.1k sqft7205 W 32nd St, Sioux Falls, SD 57106For SaleMLS ID #22607400, Brittani L Frederick. Realtor Association of the Sioux Empire
- $574,9005 bd3 ba3k sqft26963 Elmen Pl, Sioux Falls, SD 57108For SaleMLS ID #22607136, Brandyn Vetos. Realtor Association of the Sioux Empire
- $650,0004 bd4 ba4k sqft27121 Morning Glory Ave, Harrisburg, SD 57032For SaleMLS ID #22605090, Kaylee N Van Middendorp. Realtor Association of the Sioux Empire
- $559,9005 bd3 ba3.2k sqft7616 W Stanford Dr, Sioux Falls, SD 57106For SaleMLS ID #22607106, Megan A Larsen. Realtor Association of the Sioux Empire
- $569,9995 bd4 ba2.7k sqft3204 S Tim Trl, Sioux Falls, SD 57110For SaleMLS ID #22607059, Corey L DeVille. Realtor Association of the Sioux Empire
