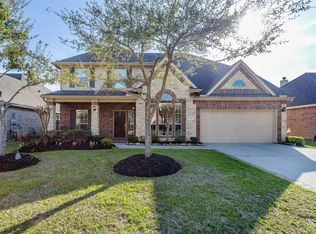
The Keller plan is a two-story home featuring 4 bedrooms, 2.5 baths, and 2 car garage. The foyer opens to a study before leading to the open concept living showcasing a fireplace, and breakfast nook. The kitchen includes beautiful counter tops, stainless steel appliances and corner pantry. The private primary suite features an attractive primary bath with dual vanities, water closet and walk-in closet. A versatile gameroom greets you at the top of the stairs and opens to three additional bedrooms and bath. The standard rear covered patio is located off the family room.
This property is off market, which means it's not currently listed for sale or rent on Zillow. This may be different from what's available on other websites or public sources.