CURRENTLY UNDER CONTRACT, SELLER WILL CONSIDER BACKUP OFFERS
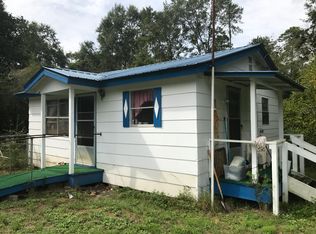
Situated on two peaceful acres, this property offers the comfort and freedom of country living with room to truly make it your own. The peaceful setting allows you to enjoy a slower pace while still having the space and functionality needed for everyday life.
The interior features a split floor plan designed for privacy and easy living. The spacious kitchen provides abundant counter space and a natural gathering area, making it ideal for both daily routines and entertaining.
A covered front porch adds to the home's charm, offering a welcoming place to enjoy morning coffee or relax in the evenings while overlooking the property.
The pole barn enhances the property's versatility, providing excellent space for storage, a workshop, hobbies, or equipment. With two acres to work with, there is ample opportunity to create the outdoor setup that fits your lifestyle.
For those seeking space, flexibility, and a peaceful setting, this property presents a wonderful place to call home.
Sold for $279,000
Zillow last checked:
Listing updated:
Bought with:
Non Member
NON-MEMBER OFFICE
Source: CPAR,MLS#: 785252 Originating MLS: Central Panhandle Association of REALTORS
Originating MLS: Central Panhandle Association of REALTORSPrice history
| Date | Event | Price |
|---|---|---|
| 8/31/2026 | Sold | $279,000-2.1%$137/sqft |
Source:  CPAR #785252 Report a problem CPAR #785252 Report a problem | ||
| 7/31/2026 | Pending sale | $284,999$140/sqft |
Source:  ECAOR #995325 Report a problem ECAOR #995325 Report a problem | ||
| 7/27/2026 | Price change | $284,999-1%$140/sqft |
Source: CPAR #785252 Report a problem | ||
| 7/9/2026 | Price change | $287,9000%$141/sqft |
Source: CPAR #785252 Report a problem | ||
| 6/26/2026 | Price change | $288,000-0.3%$141/sqft |
Source: ECAOR #995325 Report a problem | ||
| 6/3/2026 | Price change | $288,900-0.3%$142/sqft |
Source: CPAR #785252 Report a problem | ||
| 5/23/2026 | Price change | $289,8970%$142/sqft |
Source: ECAOR #995325 Report a problem | ||
| 5/13/2026 | Price change | $289,8980%$142/sqft |
Source: CPAR #785252 Report a problem | ||
| 5/1/2026 | Price change | $289,9980%$142/sqft |
Source: ECAOR #995325 Report a problem | ||
| 4/3/2026 | Price change | $289,999-1.4%$142/sqft |
Source: ECAOR #995325 Report a problem | ||
| 3/12/2026 | Price change | $294,000-2%$144/sqft |
Source: CPAR #785252 Report a problem | ||
| 2/27/2026 | Listed for sale | $299,999$147/sqft |
Source: ECAOR #995325 Report a problem | ||
Nearby homes
- $268,7003 bd2 ba1.4k sqft2565 County Highway 183 N, Defuniak Springs, FL 32433Off Market
- $121,15030.41 acres2301 County Highway 183 N, Defuniak Springs, FL 32433Off Market
- $328,1003 bd3 ba1.6k sqft2845 County Highway 183 N, Defuniak Springs, FL 32433Off Market
- $22,5361 bd1 ba480 sqft2166 County Highway 183 #B, Defuniak Springs, FL 32433Off Market
Sell for more on Zillow
Get a Zillow Showcase℠ listing at no additional cost and you could sell for .
$279,000
2% more
+$5,580
With Zillow Showcase(estimated)
$284,580
