Stunning home lavished w/upgraded features! Outstanding Value! You must see this jawdropping 5 bdrm, 3.5 bath, 6000 sq/ft home featuring 2 SPA-LIKE OWNER'S SUITES (1st & 2nd floor!) 4+ car garage! Located in desirable West Prairie Village near bike paths & blocks to Costco, Target, Woodmans, restaurants! Quick access to freeway & minutes to downtown Madison, Hospitals & UW! This STUNNING HOME offers a WIDE OPEN FLOOR PLAN that is flooded w/natural sunlight! Gorgeous great has floor to ceiling windows that reach the 19ft ceiling & draws in the beautiful 2nd story wrap around balcony! Great rm is wide open to a gourmet quartz kitchen w/huge island & spectacular sun rm! Formal dining rm & 1st flr office! Recently finished L/L rec rm is set up to add a future bdrm & bath! VRP $799,900-$839,900
Sold for $786,000
$786,000
2557 Dogwood Ln, Sun Prairie, WI 53590
5beds
6,000sqft
Single Family Residence
Built in 2021
9,583 Square Feet Lot
$850,700 Zestimate®
$131/sqft
$6,255 Estimated rent
Home value
$850,700
$808,000 - $902,000
$6,255/mo
Zestimate® history
Owner options
List your home for rent
$6,255/mo
Rent Zestimate®
Find your next renter with Zillow Rental Manager. Plus, with online applications, you can quickly screen prospective tenants – for free.
$6,255/mo
Rent Zestimate®
Refinance and save
$5,133/mo
Est. payment
Refinancing to a lower rate could help reduce your monthly payments and save thousands over the life of the loan.
$5,133/mo
Est. payment
Explore your selling options
Work with a Zillow partner agent
Leverage their expertise and Zillow's premium Showcase listings to get your home seen by more buyers.
Get startedList with your own agent
Get your home in front of millions of buyers by listing it on Zillow.
Learn how to do itSell it yourself
Take full control of how buyers see your home on Zillow by listing For Sale by Owner (FSBO).
List your homeWhat's special
Zillow last checked:
Listing updated:
Listed by:
Acker Farber Real Estate Team,
RE/MAX Preferred
Bought with:
Acker Farber Real Estate Team
RE/MAX Preferred
Source: SCWMLS,MLS#: 1962167
Facts & features
Interior
Bedrooms & bathrooms
- Bedrooms: 5
- Bathrooms: 4
- Full bathrooms: 3
- 1/2 bathrooms: 1
- Main level bathrooms: 2
Primary bedroom
- Level: Upper
- Area: 513
- Dimensions: 27 x 19
Bedroom 2
- Level: Upper
- Area: 143
- Dimensions: 13 x 11
Bedroom 3
- Level: Upper
- Area: 143
- Dimensions: 13 x 11
Bedroom 4
- Level: Upper
- Area: 210
- Dimensions: 15 x 14
Bedroom 5
- Level: Main
- Area: 195
- Dimensions: 15 x 13
Dining room
- Level: Main
- Area: 165
- Dimensions: 15 x 11
Family room
- Area: 2444
- Dimensions: 52 x 47
Kitchen
- Features: Breakfast Bar, Dishwasher, Disposal, Kitchen Island, Microwave, Pantry, Range/Oven, Refrigerator
- Level: Main
- Area: 352
- Dimensions: 22 x 16
Living room
- Level: Main
- Area: 289
- Dimensions: 17 x 17
Heating
- Forced Air
Cooling
- Central Air
Appliances
- Included: Water Softener Included
- Laundry: Main Level
Features
- Walk-In Closet(s), Great room, Vaulted Ceiling(s), At Least 1 tub, Den/Office, Sun Room, Loft, Exercise Room
- Basement: 8'+ Ceiling,Finished,Full,Full Size Windows/Exposed,Sump Pump
- Number of fireplaces: 1
- Fireplace features: 1 fireplace, Gas
Interior area
- Total structure area: 6,000
- Total interior livable area: 6,000 sqft
- Finished area above ground: 4,200
Property
Parking
- Total spaces: 7
- Parking features: Additional Parking, 4+ car, Attached, Garage Door Opener
- Attached garage spaces: 3
- Has uncovered spaces: Yes
Features
- Levels: One and One Half,Two
- Stories: 1.5
Lot
- Size: 9,583 Square Feet
- Features: Sidewalk
Details
- Parcel number: 081012222392
- Zoning: Res
- Special conditions: Restrictions/Covenants
- Other equipment: Air cleaner
Construction
Type & style
- Home type: SingleFamily
- Architectural style: Contemporary
- Property subtype: Single Family Residence
Materials
- Vinyl Siding
- Foundation: Poured concrete foundatn
Condition
- Year built: 2021
Utilities & green energy
- Sewer: Public Sewer
- Water: Public
- Utilities for property: Cable Available, Internet - Cable
Community & HOA
Community
- Subdivision: West Prairie Village
Location
- Region: Sun Prairie
Financial & listing details
- Price per square foot: $131/sqft
- Tax assessed value: $566,600
- Annual tax amount: $12,579
- Date on market: 10/9/2023
- Listing terms: Arms Length
- Inclusions: Stove, Refrigerator, Dishwasher, Microwave, Water Softener, Upgraded Window Blinds/Draperies, Reverse Osmosis System, Ring Doorbell, TV Mount, Humidifier, 75 Gallon H2O, Under Cabinet Lighting, Built-in Electric Point for garage heater, designer tile & quartz in bathrooms
- Exclusions: Washer, Dryer, TV's
Price history
| Date | Event | Price |
|---|---|---|
| 11/15/2023 | Sold | $786,000-1.7%$131/sqft |
Source: SCWMLS #1962167 Report a problem | ||
| 10/9/2023 | Pending sale | $799,900$133/sqft |
Source:  WIREX MLS #1962167 Report a problem WIREX MLS #1962167 Report a problem | ||
| 10/8/2023 | Listing removed | -- |
Source: WIREX MLS #1962167 Report a problem | ||
| 8/17/2023 | Price change | $799,900-5.9%$133/sqft |
Source: WIREX MLS #1962167 Report a problem | ||
| 7/21/2023 | Price change | $849,900-4.4%$142/sqft |
Source: WIREX MLS #1960332 Report a problem | ||
| 6/29/2023 | Price change | $889,000-1.2%$148/sqft |
Source: WIREX MLS #1958938 Report a problem | ||
| 5/24/2023 | Listed for sale | $899,900+40.1%$150/sqft |
Source: WIREX MLS #1956106 Report a problem | ||
| 11/9/2021 | Sold | $642,400-17.1%$107/sqft |
Source: Public Record Report a problem | ||
| 8/26/2021 | Listed for sale | $775,000$129/sqft |
Source:  RE/MAX International #1916062 Report a problem RE/MAX International #1916062 Report a problem | ||
| 8/2/2021 | Listing removed | -- |
Source: RE/MAX International Report a problem | ||
| 7/30/2021 | Listed for sale | $775,000$129/sqft |
Source: WIREX MLS #1916062 Report a problem | ||
Public tax history
| Year | Property taxes | Tax assessment |
|---|---|---|
| 2024 | $15,471 +9.2% | $792,700 |
| 2023 | $14,163 +12.6% | $792,700 +39.9% |
| 2022 | $12,579 +716% | $566,600 +700.3% |
| 2021 | $1,542 +147.5% | $70,800 +150.2% |
| 2020 | $623 +26976.5% | $28,300 +342.2% |
| 2019 | $2 +15% | $6,400 +6300% |
| 2018 | $2 -7.8% | $100 |
| 2017 | $2 -10% | $100 |
| 2016 | $2 +3.4% | $100 |
| 2015 | $2 -0.9% | $100 |
| 2014 | $2 | $100 |
Find assessor info on the county website
Neighborhood: 53590
Nearby homes
- $1000.482 Acres2734 Western Trl, Sun Prairie, WI 53590Off Market
- $1000.436 Acres2726 Western Trl, Sun Prairie, WI 53590Off Market
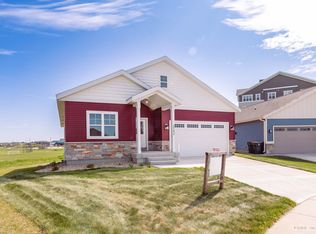
- $550,0004 bd3 ba2.7k sqft2742 Bomani Dr, Sun Prairie, WI 53590Sold
- $1000.459 Acres2742 Western Trl, Sun Prairie, WI 53590Off Market
- $1000.459 Acres2718 Western Trl, Sun Prairie, WI 53590Off Market
- $1000.484 Acres2758 Western Trl, Sun Prairie, WI 53590Off Market
- $540,3003 bd3 ba1.9k sqft2760 Bomani Dr, Sun Prairie, WI 53590Off Market
- $2000.672 Acres2704 Western Trl, Sun Prairie, WI 53590Off Market
Nearby schools
GreatSchools rating
- 7/10Meadow View ElementaryGrades: PK-5Distance: 0.1 mi
- 3/10Prairie View Middle SchoolGrades: 6-8Distance: 0.7 mi
- 10/10Sun Prairie West HighGrades: 9-12Distance: 0.3 mi
Schools provided by the listing agent
- Elementary: Royal Oaks
- High: Sun Prairie West
- District: Sun Prairie
Source: SCWMLS. This data may not be complete. We recommend contacting the local school district to confirm school assignments for this home.
Get a cash offer in 3 minutes
Find out how much your home could sell for in as little as 3 minutes with a no-obligation cash offer.
Estimated market value
$850,700
Get a cash offer in 3 minutes
Find out how much your home could sell for in as little as 3 minutes with a no-obligation cash offer.
Estimated market value
$850,700
- Wisconsin
- Dane County
- Sun Prairie
- 53590
- 2557 Dogwood Ln
Nearby cities
Nearby zip codes
Other Sun Prairie Topics
