Skip main navigation
Sold for $685,000
  • $685,000

    2557 E DOGWOOD Drive, Chandler, AZ 85286

    4beds
    2,609sqft
    Single Family Residence
    Built in 2005
    8,400 Square Feet Lot
    $687,000 Zestimate®
    $263/sqft
    $3,380 Estimated rent

    Home value

    $687,000

    $632,000 - $749,000

    $3,380/mo

    Zestimate® history
    Loading
    Loading...

    Owner options

    List your home for rent

    $3,380/mo

    Rent Zestimate®

    Find your next renter with Zillow Rental Manager. Plus, with online applications, you can quickly screen prospective tenants – for free.

    Learn more

    $3,380/mo

    Rent Zestimate®

    Refinance and save

    $4,028/mo

    Est. payment

    Refinancing to a lower rate could help reduce your monthly payments and save thousands over the life of the loan.

    See today's rates

    $4,028/mo

    Est. payment

    Explore your selling options

    Work with a Zillow partner agent

    Leverage their expertise and Zillow's premium Showcase listings to get your home seen by more buyers.

    Get started

    List with your own agent

    Get your home in front of millions of buyers by listing it on Zillow.

    Learn how to do it

    Sell it yourself

    Take full control of how buyers see your home on Zillow by listing For Sale by Owner (FSBO).

    List your home

    What's special

    Sparkling heated poolCovered patioOpen layoutLow-maintenance desert landscapingSoaring ceilingsAbundant natural lightResort-style pool
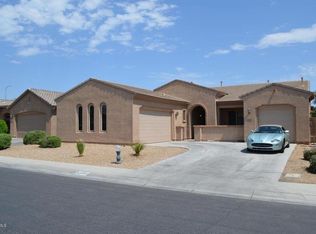
    Welcome to this meticulously kept 4 bed / 2.5 bath single-level home in a desirable Chandler neighborhood, just minutes from Centennial Park. With paid-off solar, a resort-style pool, and a private backyard designed for entertaining, this home delivers the space, upgrades, and location today's buyers are looking for. Impressive curb appeal is highlighted by low-maintenance desert landscaping and a private gated courtyard with a striking outdoor fireplace, creating a warm and inviting entry. Inside, soaring ceilings and abundant natural light enhance the open layout, with tile flooring throughout the main living areas, two bedrooms with tile, and two bedrooms with plush carpet for added comfort. The kitchen is designed for both everyday living and entertaining, featuring granite countertops and backsplash, a center island, breakfast nook, rich wood cabinetry, and upgraded Bosch appliances, including a dishwasher, microwave, and stove replaced in 2022. A raised bar above the kitchen sink opens to the living area, providing ideal bar seating. The kitchen flows seamlessly into the family room, with sliding glass doors that open to the backyard for true indoor-outdoor living. Step outside to your private backyard retreat, complete with a covered patio, sparkling heated pool, and spa with a new heater installed in 2026, and a filter grid element replaced in 2026, along with a fire pit. Mature palm trees are positioned in the back corners of the lot, adding a tropical feel, enhanced privacy, and natural shade. This serene setting is perfect for relaxing mornings or hosting evening gatherings. The spacious primary suite offers a true retreat, featuring a walk-in closet with built-in cabinetry and drawers, dual vanities, a walk-in shower, a soaking tub, and private access to the patio. Two additional bedrooms include walk-in closets, providing excellent storage and functionality. Additional highlights include a 2-car attached garage and a separate 1-car garage with built-in cabinetry and a workbench, a laundry room with a utility sink, and select windows replaced with a transferable warranty. Located just moments from Centennial Park, residents enjoy easy access to playgrounds, volleyball and basketball courts, and expansive green space. You're also near the rapidly growing areas of Chandler, Gilbert, and San Tan Valley, with convenient access to top-rated dining, shopping, and schools. This home is an exceptional opportunity in one of Chandler's most convenient and sought-after locations.

    Zillow last checked:

    Listing updated:

    Listed by:

    Rachael Richards 480-270-5782,

    RHouse Realty

    Bought with:

    Mabel Matos Diaz, SA697147000

    eXp Realty

    Source: ARMLS,MLS#: 7011613MLS Logo

    Facts & features

    Interior

    Bedrooms & bathrooms
    • Bedrooms: 4
    • Bathrooms: 3
    • Full bathrooms: 2
    • 1/2 bathrooms: 1
    Heating
    • Heat Pump, Forced Air, Natural Gas
    Cooling
    • Heat Pump, Central Air, Ceiling Fan(s), Programmable Thmstat
    Appliances
    • Included: Dryer, Washer, Water Softener Owned, Reverse Osmosis, Refrigerator, Built-in Microwave, Dishwasher, Disposal, Electric Range
    • Laundry: Inside
    Features
    • High Speed Internet, Granite Counters, Double Vanity, Eat-in Kitchen, Breakfast Bar, 9+ Flat Ceilings, No Interior Steps, Kitchen Island, Pantry, Full Bth Master Bdrm, Separate Shwr & Tub
    • Flooring: Carpet, Tile
    • Windows: Low Emissivity Windows, Double Pane Windows, Triple Pane Windows
    • Has basement: No
    • Number of fireplaces: 2
    • Fireplace features: Fire Pit, Exterior Fireplace
    Interior area
    • Total structure area: 2,609
    • Total interior livable area: 2,609 sqft

    Property

    Parking
    • Total spaces: 6
    • Parking features: Attached, Garage Door Opener, Direct Access, Attch'd Gar Cabinets, Detached
    • Attached garage spaces: 3
    • Uncovered spaces: 3
    Accessibility
    • Accessibility features: Bath Grab Bars
    Features
    • Stories: 1
    • Patio & porch: Covered, Patio
    • Has private pool: Yes
    • Pool features: Variable Speed Pump, Outdoor Pool, Heated
    • Has spa: Yes
    • Spa features: Heated, Private
    • Fencing: Block
    Lot
    • Size: 8,400 Square Feet
    • Features: Sprinklers In Rear, Desert Back, Desert Front, Auto Timer H2O Back
    Details
    • Parcel number: 30343932

    Construction

    Type & style
    • Home type: SingleFamily
    • Property subtype: Single Family Residence
    Materials
    • Stucco, Wood Frame, Painted
    • Roof: Tile
    Condition
    • Year built: 2005
    Details
    • Builder name: Sunwest

    Utilities & green energy

    • Sewer: Public Sewer
    • Water: City Water
    Green energy
    • Energy efficient items: Solar Panels, Multi-Zones

    Community & HOA

    Community
    • Features: Playground, Biking/Walking Path
    • Subdivision: ABRALEE MEADOW
    HOA
    • Has HOA: Yes
    • Services included: Maintenance Grounds
    • HOA fee: $76 monthly
    • HOA name: Sunwest Trails HOA
    • HOA phone: 480-759-4945
    Location
    • Region: Chandler

    Financial & listing details

    • Price per square foot: $263/sqft
    • Tax assessed value: $582,100
    • Annual tax amount: $3,155
    • Date on market: 4/29/2026
    • Cumulative days on market: 92 days
    • Listing terms: Cash,Conventional,FHA,VA Loan
    • Ownership: Fee Simple
    • Road surface type: Asphalt

    Price history

    DateEventPrice
    7/29/2026Sold$685,000+1.5%$263/sqft
    Source: ARMLS #7011613 Report a problem
    7/11/2026Pending sale$674,900$259/sqft
    Source: ARMLS #7011613 Report a problem
    6/16/2026Price change$674,900-3.6%$259/sqft
    Source: ARMLS #7011613 Report a problem
    5/8/2026Price change$699,900-2.1%$268/sqft
    Source: ARMLS #7011613 Report a problem
    4/27/2026Price change$714,900-1.4%$274/sqft
    Source: ARMLS #7011613 Report a problem
    4/9/2026Listed for sale$725,000+93.3%$278/sqft
    Source: ARMLS #7011613 Report a problem
    5/16/2014Sold$375,000-1.3%$144/sqft
    Source: ARMLS #5065898 Report a problem
    3/14/2014Price change$379,900-1.3%$146/sqft
    Source: RE/MAX MASTERS #5065898 Report a problem
    2/7/2014Listed for sale$385,000-3.5%$148/sqft
    Source: RE/MAX Masters #5065898 Report a problem
    8/15/2005Sold$399,000+42.3%$153/sqft
    Source: Public Record Report a problem
    4/29/2005Sold$280,376$107/sqft
    Source: Public Record Report a problem

    Public tax history

    YearProperty taxesTax assessment
    2025$3,097 +1.9%$58,210 -6.5%
    2024$3,039 +2.2%$62,270 +72.7%
    2023$2,973 +1.7%$36,058 -10.1%
    2022$2,924 -3.9%$40,130 +5.3%
    2021$3,042 +3.9%$38,100 +7.4%
    2020$2,927 +3.3%$35,480 +8.1%
    2019$2,832 $32,810 +5.9%
    2018$2,832 +7.2%$30,980 +3%
    2017$2,642 +7.2%$30,070 +0.4%
    2016$2,463 -15.7%$29,950 +5.2%
    2015$2,923 $28,460 +19.9%
    2014-- $23,730 +12.3%
    2013-- $21,130 +2.7%
    2012-- $20,570 -5.1%
    2011-- $21,670 -10.9%
    2010-- $24,320 -20.9%
    2009-- $30,750 -1.1%
    2008-- $31,100 +17.6%
    2007-- $26,450 +480%
    2006-- $4,560 +21.3%
    2005-- $3,760
    Find assessor info on the county website

    Neighborhood: Sunwest Trails

    Nearby schools

    GreatSchools rating
    Schools provided by the listing agent
    • Elementary: Haley Elementary
    • Middle: Santan Junior High School
    • High: Perry High School
    • District: Chandler Unified District #80

    Source: ARMLS. This data may not be complete. We recommend contacting the local school district to confirm school assignments for this home.

    Get a cash offer in 3 minutes
    Find out how much your home could sell for in as little as 3 minutes with a no-obligation cash offer.
    Estimated market value
    $687,000
    Get a cash offer in 3 minutes
    Find out how much your home could sell for in as little as 3 minutes with a no-obligation cash offer.
    Estimated market value
    $687,000