This home is the perfect blend of comfort convenience & style. Tucked into the heart of Trantwood Shores & hidden away on a quiet culdesac. This ranch home renovated in '23 sits on 1+AC of broad lake front. You're enchanted w/ the view the moment you enter. This home features an inviting living room w/ gas fireplace, dining room w/ French doors that lead to a spacious Florida room. Kitchen is equipped w/ premium stainless steel appliances, granite countertops, maple cabinets, breakfast bar. Primary suite w/ vaulted ceiling & prime water views. Primary spa bath, heated floors two vanity sinks, Quartz counters, porcelain tiled shower & floors. Hall bath w/ separate sinks, porcelain tile tub/shower. Large walk-in laundry room w/ sink & counter space. Backyard is designed for summer living w/ dock, 2 patios, gas fire pit, shed w/ electricity. 2 car garage w/ new epoxied floor. Whole House generator. Finished attic w/ staircase for storage. HVAC '23, 35 yr. roof '17. No flood ins required
Sold
$1,192,000
2557 Five Point Ct, Virginia Beach, VA 23454
4beds
2,583sqft
Single Family Residence
Built in 1961
10,792 Acres Lot
$1,201,500 Zestimate®
$461/sqft
$3,655 Estimated rent
Home value
$1,201,500
$1.13M - $1.27M
$3,655/mo
Zestimate® history
Owner options
List your home for rent
$3,655/mo
Rent Zestimate®
Find your next renter with Zillow Rental Manager. Plus, with online applications, you can quickly screen prospective tenants – for free.
$3,655/mo
Rent Zestimate®
Refinance and save
$7,427/mo
Est. payment
Refinancing to a lower rate could help reduce your monthly payments and save thousands over the life of the loan.
$7,427/mo
Est. payment
Explore your selling options
Work with a Zillow partner agent
Leverage their expertise and Zillow's premium Showcase listings to get your home seen by more buyers.
Get startedList with your own agent
Get your home in front of millions of buyers by listing it on Zillow.
Learn how to do itSell it yourself
Take full control of how buyers see your home on Zillow by listing For Sale by Owner (FSBO).
List your homeWhat's special
Spacious florida roomQuartz countersGranite countertopsGas fire pitPrime water viewsBreakfast barMaple cabinets
Zillow last checked:
Listing updated:
Listed by:
Bobby Lawrence,
BHHS RW Towne Realty 757-217-4200
Bought with:
Stephanie Clark
RE/MAX Alliance
Source: REIN Inc.,MLS#: 10628631
Facts & features
Interior
Bedrooms & bathrooms
- Bedrooms: 4
- Bathrooms: 3
- Full bathrooms: 2
- 1/2 bathrooms: 1
Rooms
- Room types: 1st Floor BR, 1st Floor Primary BR, Attic, Breakfast Area, Fin. Rm Over Gar, PBR with Bath, Sun Room, Utility Room
Primary bedroom
- Level: First
- Dimensions: 14X19
Bedroom
- Level: First
- Dimensions: 12X14
Full bathroom
- Level: First
- Dimensions: 12X14
Dining room
- Level: First
- Dimensions: 12X14
Family room
- Dimensions: 9.8X25
Kitchen
- Level: First
- Dimensions: 13X15
Living room
- Level: First
- Dimensions: 14X16
Heating
- Forced Air, Natural Gas, Programmable Thermostat
Cooling
- 16+ SEER A/C, Central Air
Appliances
- Included: Dishwasher, Disposal, Dryer, Microwave, Gas Range, Refrigerator, Washer, Gas Water Heater
- Laundry: Dryer Hookup, Washer Hookup
Features
- Cathedral Ceiling(s), Cedar Closet(s), Primary Sink-Double, Walk-In Closet(s), Ceiling Fan(s), Entrance Foyer, Pantry
- Flooring: Ceramic Tile, Other, Wood
- Doors: Storm Door(s)
- Windows: Window Treatments
- Basement: Crawl Space
- Attic: Permanent Stairs,Walk-In
- Number of fireplaces: 1
- Fireplace features: Fireplace Gas-natural
- Common walls with other units/homes: No Common Walls
Interior area
- Total interior livable area: 2,583 sqft
Property
Parking
- Total spaces: 2
- Parking features: Garage Att 2 Car, Oversized, 4 Space, Off Street, Garage Door Opener
- Attached garage spaces: 2
Accessibility
- Accessibility features: Handheld Showerhead, Handicap Access, Main Floor Laundry
Features
- Levels: One
- Stories: 1
- Patio & porch: Deck, Patio, Porch
- Pool features: None
- Has spa: Yes
- Spa features: Hot Tub
- Fencing: Back Yard,Decorative,Fenced
- Has view: Yes
- View description: Water
- Has water view: Yes
- Water view: Water
- Waterfront features: Dock, Lake Front, Navigable Water
Lot
- Size: 10,792 Acres
- Features: Cul-De-Sac
Details
- Parcel number: 14987672090000
- Zoning: RESIDENT
- Other equipment: Attic Fan, Backup Generator, Generator Hookup
Construction
Type & style
- Home type: SingleFamily
- Architectural style: Ranch
- Property subtype: Single Family Residence
Materials
- Brick, Other, Insulation-Cellulose
- Roof: Asphalt Shingle
Condition
- New construction: No
- Year built: 1961
Utilities & green energy
- Sewer: City/County
- Water: City/County
- Utilities for property: Cable Hookup
Community & HOA
Community
- Security: Security System
- Subdivision: Trant Berkshire
HOA
- Has HOA: No
Location
- Region: Virginia Beach
Financial & listing details
- Price per square foot: $461/sqft
- Tax assessed value: $816,100
- Annual tax amount: $7,916
- Date on market: 4/7/2026
Price history
Price history is unavailable.
Public tax history
| Year | Property taxes | Tax assessment |
|---|---|---|
| 2025 | $7,916 +5.3% | $816,100 +7.5% |
| 2024 | $7,518 +4.5% | $759,400 +4.5% |
| 2023 | $7,197 +23.7% | $727,000 +23.7% |
| 2022 | $5,817 +0.7% | $587,600 +0.7% |
| 2021 | $5,780 -7.3% | $583,800 +3.7% |
| 2020 | $6,235 +8.7% | $563,000 -1.6% |
| 2019 | $5,734 | $572,000 |
| 2018 | $5,734 +2.5% | $572,000 +2.5% |
| 2017 | $5,592 +1.8% | $557,800 +0.5% |
| 2016 | $5,496 +1.9% | $555,100 +1.9% |
| 2015 | $5,391 | $544,500 +7.2% |
| 2014 | $5,391 | $508,000 +5.9% |
| 2013 | -- | $479,800 +8.1% |
| 2012 | -- | $443,700 -12.6% |
| 2011 | -- | $507,700 -0.4% |
| 2010 | -- | $509,600 -1.1% |
| 2007 | -- | $515,026 +10.8% |
| 2006 | -- | $465,026 +15.1% |
| 2005 | -- | $403,916 +44.8% |
| 2004 | -- | $278,916 +10.6% |
| 2003 | -- | $252,250 +2% |
| 2002 | -- | $247,250 +4.2% |
| 2001 | -- | $237,250 |
Find assessor info on the county website
Neighborhood: Great Neck
Nearby homes
- $770,8003 bd2 ba2.1k sqft2569 Five Point Ct, Virginia Beach, VA 23454Off Market
- $1,052,2002 bd2 ba1.6k sqft2553 Five Point Ct, Virginia Beach, VA 23454Off Market
- $1,122,0004 bd3 ba2.9k sqft2568 Five Point Ct, Virginia Beach, VA 23454Sold
- $1,797,1004 bd3 ba3.1k sqft2556 Five Point Ct, Virginia Beach, VA 23454Off Market
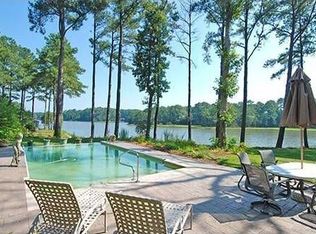
- $1,450,0006 bd4 ba5.1k sqft1236 Five Point Rd, Virginia Beach, VA 23454Sold
- $1,235,7006 bd4 ba4k sqft1314 Five Point Rd, Virginia Beach, VA 23454Off Market
- $1,688,2004 bd5 ba3.8k sqft1137 Trantwood Ave, Virginia Beach, VA 23454Off Market
- $1,134,7004 bd2 ba4.3k sqft1297 Five Point Rd, Virginia Beach, VA 23454Off Market
Nearby schools
GreatSchools rating
- 10/10Trantwood Elementary SchoolGrades: PK-5Distance: 0.6 mi
- 9/10Great Neck Middle SchoolGrades: 6-8Distance: 1.8 mi
- 7/10Frank W. Cox High SchoolGrades: 9-12Distance: 1 mi
Schools provided by the listing agent
- Elementary: Trantwood Elementary
- Middle: Great Neck Middle
- High: Frank W. Cox
Source: REIN Inc.. This data may not be complete. We recommend contacting the local school district to confirm school assignments for this home.
Sell for more on Zillow
Get a Zillow Showcase℠ listing at no additional cost and you could sell for .
$1,201,500
2% more
+$24,030
With Zillow Showcase(estimated)
$1,225,530
Sell for more on Zillow
Get a Zillow Showcase℠ listing at no additional cost and you could sell for .
$1,201,500
2% more
+$24,030
With Zillow Showcase(estimated)
$1,225,530
- Virginia
- Virginia Beach City
- Virginia Beach
- 23454
- Great Neck
- 2557 Five Point Ct
