Skip main navigation
Pending
  • Price cut: $50K (7/9)
    $649,999

    2557 Glenn Drive, Canyon Lake, TX 78133

    4beds
    2,286sqft
    : 
    $4,378/mo
    Get pre-qualified
    Single Family Residence
    Built in 1986
    0.49 Acres Lot
    $618,600 Zestimate®
    $284/sqft
    $-- HOA

    What's special

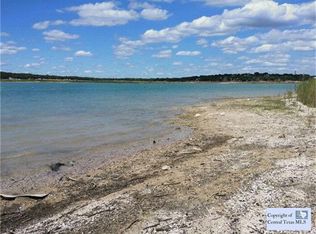
    CANYON LAKE IS FULL!!! HIGHLY MOTIVATED SELLER!!! MEMORIES ARE MADE AT THE LAKE!!! This exceptional waterfront home embraces panoramic lake views from the moment you walk thru the front door. The interior was beautifully remodeled (2022) and the exterior was painted and roof replaced (2025). The main level includes an open concept living room, dining room, kitchen, primary suite, laundry room, half bath and study. The updated kitchen has a large center island with breakfast bar seating, quartz countertops, soft close cabinets and new stainless steel appliances. New easy care waterproof luxury vinyl flooring has been installed throughout the home. Primary bath and upstairs guest bath have been fully updated to include quartz countertops, new tile and seamless glass shower enclosures. Two of the upstairs bedrooms share a private balcony both with "WOW" views of the lake. The supersized deck on back is perfect for entertaining, grilling and watching the evening sunsets. All of this plus a gentle walk down to the water makes this home "THE ONE".
    376 days
    |
    563
    |
    42
    |

    Zillow last checked:

    Listing updated:

    Listed by:

    Ann Different TREC #630612 (830) 964-4355,

    BHHS Don Johnson Realtors - CL

    Source: LERA MLS,MLS#: 1892549MLS Logo

      Facts & features

      Interior

      Bedrooms & bathrooms
      • Bedrooms: 4
      • Bathrooms: 3
      • Full bathrooms: 2
      • 1/2 bathrooms: 1
      Primary bedroom
      • Features: Walk-In Closet(s), Ceiling Fan(s), Full Bath
      • Area: 210
      • Dimensions: 14 x 15
      Bedroom 2
      • Area: 156
      • Dimensions: 12 x 13
      Bedroom 3
      • Area: 156
      • Dimensions: 12 x 13
      Bedroom 4
      • Area: 110
      • Dimensions: 10 x 11
      Primary bathroom
      • Features: Shower Only, Single Vanity
      • Area: 80
      • Dimensions: 8 x 10
      Dining room
      • Area: 165
      • Dimensions: 11 x 15
      Kitchen
      • Area: 210
      • Dimensions: 14 x 15
      Living room
      • Area: 437
      • Dimensions: 19 x 23
      Office
      • Area: 121
      • Dimensions: 11 x 11
      Heating
      • Central, 1 Unit, Electric
      Cooling
      • Central Air
      Appliances
      • Included: Washer, Dryer, Cooktop, Built-In Oven, Microwave, Refrigerator, Disposal, Dishwasher, Water Softener Owned, Electric Water Heater, Electric Cooktop
      • Laundry: Main Level, Laundry Room, Washer Hookup, Dryer Connection
      Features
      • One Living Area, Liv/Din Combo, Eat-in Kitchen, Kitchen Island, Breakfast Bar, Study/Library, Utility Room Inside, High Ceilings, Open Floorplan, High Speed Internet, Telephone, Walk-In Closet(s), Master Downstairs, Ceiling Fan(s), Solid Counter Tops
      • Flooring: Carpet, Vinyl
      • Windows: Double Pane Windows, Window Coverings
      • Has basement: No
      • Attic: Access Only,Pull Down Stairs
      • Number of fireplaces: 1
      • Fireplace features: Living Room
      Interior area
      • Total interior livable area: 2,286 sqft
      Video & virtual tour

      Property

      Parking
      • Total spaces: 2
      • Parking features: Two Car Garage, Attached, Oversized, Garage Door Opener, RV/Boat Parking
      • Attached garage spaces: 2
      Features
      • Levels: Two
      • Stories: 2
      • Patio & porch: Covered, Deck
      • Pool features: None
      • Fencing: Partial
      • Has water view: Yes
      • Water view: Water
      • On waterfront: Yes
      • Waterfront features: Lake Front, Waterfront, Improved Water Front
      • Body of water: Canyon Lake
      Lot
      • Size: 0.49 Acres
      • Dimensions: 67x172
      • Features: 1/4 - 1/2 Acre, Level
      • Residential vegetation: Mature Trees, Mature Trees (ext feat)
      Details
      • Parcel number: 90150010800

      Construction

      Type & style
      • Home type: SingleFamily
      • Architectural style: Traditional
      • Property subtype: Single Family Residence
      Materials
      • Brick, Fiber Cement
      • Foundation: Slab
      • Roof: Composition
      Condition
      • Pre-Owned
      • New construction: No
      • Year built: 1986

      Utilities & green energy

      • Electric: PEC
      • Sewer: SEPTIC, Septic
      • Water: CLWSC, Co-op Water
      • Utilities for property: Cable Available, Private Garbage Service

      Community & HOA

      Community
      • Features: Waterfront Access
      • Security: Smoke Detector(s)
      • Subdivision: Astro Hills
      Location
      • Region: Canyon Lake

      Financial & listing details

      • Price per square foot: $284/sqft
      • Tax assessed value: $1,136,260
      • Annual tax amount: $16,079
      • Price range: $650K - $650K
      • Date on market: 8/14/2025
      • Cumulative days on market: 377 days
      • Listing terms: Conventional,VA Loan,TX Vet,Cash
      • Road surface type: Paved

        Estimated market value

        $618,600

        $588,000 - $650,000

        $2,520/mo

        Price history

        DateEventPrice
        8/6/2026Pending sale$649,999$284/sqft
        Source: LERA MLS #1892549 Report a problem
        7/29/2026Contingent$649,999$284/sqft
        Source: LERA MLS #1892549 Report a problem
        7/9/2026Price change$649,999-7.1%$284/sqft
        Source: LERA MLS #1892549 Report a problem
        3/31/2026Price change$699,999-5.4%$306/sqft
        Source: LERA MLS #1892549 Report a problem
        1/9/2026Price change$739,999-3.8%$324/sqft
        Source: LERA MLS #1892549 Report a problem
        10/16/2025Price change$769,000-2.5%$336/sqft
        Source: LERA MLS #1892549 Report a problem
        8/14/2025Listed for sale$789,000-36.9%$345/sqft
        Source: LERA MLS #1892549 Report a problem
        2/26/2024Listing removed--
        Source: Central Texas MLS #528662 Report a problem
        1/17/2024Listed for rent$3,000$1/sqft
        Source: Central Texas MLS #528662 Report a problem
        9/14/2023Listing removed--
        Source: Central Texas MLS #494906 Report a problem
        1/17/2023Listed for sale$1,250,000+117.4%$547/sqft
        Source: LERA MLS #1661381 Report a problem
        7/27/2019Listing removed$575,000$252/sqft
        Source: Blue Water Real Estate #383282 Report a problem
        7/27/2019Listed for sale$575,000$252/sqft
        Source: Blue Water Real Estate #383282 Report a problem
        7/23/2019Sold--
        Source: Central Texas MLS #383282 Report a problem
        7/16/2019Pending sale$575,000$252/sqft
        Source: Blue Water Real Estate #1394018 Report a problem
        6/27/2019Listed for sale$575,000$252/sqft
        Source: Blue Water Real Estate #1394018 Report a problem

        Public tax history

        YearProperty taxesTax assessment
        2025$16,364 +22.1%$1,091,069 -2.8%
        2024$13,399 -27.5%$1,122,270 -9.5%
        2023$18,492 -2.1%$1,239,990 +10.6%
        2022$18,880 +92.4%$1,121,515 +105.2%
        2021$9,812 +6.5%$546,660 +6.3%
        2020$9,213 +6.5%$514,420 +10.5%
        2019$8,650 +5.9%$465,600 +8.8%
        2018$8,167 $428,130 +1.9%
        2017-- $419,960 +2%
        2016$7,711 +7.2%$411,730 +4.2%
        2015$7,196 $395,280 +2.9%
        2014$7,196 $384,210 -2.8%
        2013-- $395,460 -6.8%
        2012-- $424,390 -3.2%
        2011-- $438,470 +16.8%
        2010-- $375,330 +3.3%
        2009-- $363,240
        2008-- --
        2007-- --
        2006-- --
        2005-- --
        2004-- --
        2003-- --
        2002-- --
        2001-- --
        2000-- $168,120
        Find assessor info on the county website

        Monthly payment

        Est. payment

        Payment breakdown

        Explore the cost of this home by adjusting the details. Changes won't be saved.
        All calculations are estimates and provided by Zillow, Inc. for informational purposes only. Actual amounts may vary.
        HOA fees may include property taxes on listings classified as Co-Ops. Contact the listing agent and/or owner for fee details.
        See how much you could borrow to make a competitive offer.

        Climate risks

        Neighborhood: 78133

        Getting around

        1 / 100
        Car-Dependent
        17 / 100
        Somewhat Bikeable

        Nearby schools

        GreatSchools rating
        Schools provided by the listing agent
        • Elementary: Comal
        • Middle: Comal
        • District: Comal

        Source: LERA MLS. This data may not be complete. We recommend contacting the local school district to confirm school assignments for this home.

        A local agent can set up tours, give advice and negotiate with sellers.

        Browse local experts

        Similar homes