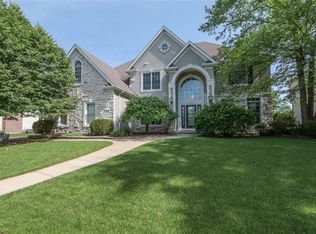
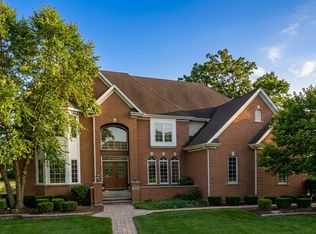
Tanglewoods finest! 4505 sq ft (Plus a finished basement bringing it to just under 6000 sq ft finished) This FORMER MODEL HOME boasts 5 bedrooms and 5.1 baths. So many updates and exciting architectural features throughout will thrill you! HARDWOOD FLOORS, arched openings, barreled ceilings, vaulted ceilings, crown molding, paneled walls- lighting upgrades throughout, WHITE TRIM AND DOORS and unique THIRD STORY with bedroom, full bath, sitting room and dual walk in closets! Major updates include: BRAND NEW Marvin Windows 2020, Two NEW HVAC systems 2020, two hot water heaters 2018! Impressive 2 story entry with custom staircase is flanked by a handsome paneled library and elegant living room. The dining room is gorgeous- amazing views and gorgeous wood floors, paneled walls and trayed ceiling. The Chef's kitchen is a true show stopper with Shaker style cabinetry, huge CUSTOM CENTER ISLAND with seating and wine rack, granite counters, SS appliances, pantry space, table space, recessed lighting and flows into the stunning TWO STORY FAMILY ROOM with fireplace and two full floor to ceiling walls of windows- WOW this room is amazing! A powder room and laundry room round out the main level living space. Upstairs you will find four bedrooms and three baths on the 2nd level. The master suite is a true retreat with its sitting area with mini wet bar, fireplace, spa like bath, dream closet and amazing barreled ceiling in both master and master bath. Bedrooms two and three share a connecting bath and bedroom four has its own private bath. A large walk in hall storage closet is a nice feature as well. The third level offers the 5th bedroom, sitting room, another full bath and two walk in closets (one cedar) providing options for separate living quarters etc. The finished basement has a built in entertainment center, bonus bedroom/den, another full bath and tons of storage space as well. Additional highlights include: invisible fence system, lawn sprinkler system, central vacuum, water softener, brick paver patio, three car side load garage, professional landscaping and amazing lot that is adjacent to open land and views to the West! Tanglewood features a club house, pool, walking trails, tennis courts and more- Great Batavia schools! CALL/TEXT TAMARA OCONNOR AT 630-485-4214 OR TEXT PLP TO 59559 FOR MORE INFO
Sold for $850,000
Street View
Price history
| Date | Event | Price |
|---|---|---|
| 11/22/2024 | Sold | $850,000+61.9%$189/sqft |
Source: Public Record Report a problem | ||
| 1/15/2021 | Sold | $525,000-8.7%$117/sqft |
Source:  MRED as distributed by MLS GRID #10915704 Report a problem MRED as distributed by MLS GRID #10915704 Report a problem | ||
| 12/3/2020 | Pending sale | $574,750$128/sqft |
Source: Premier Living Properties #10915704 Report a problem | ||
| 11/30/2020 | Price change | $574,7500%$128/sqft |
Source: Premier Living Properties #10915704 Report a problem | ||
| 11/20/2020 | Price change | $574,9000%$128/sqft |
Source: Premier Living Properties #10915704 Report a problem | ||
| 11/11/2020 | Price change | $575,000-3.4%$128/sqft |
Source: Premier Living Properties #10915704 Report a problem | ||
| 10/23/2020 | Listed for sale | $595,000+11.1%$132/sqft |
Source: Premier Living Properties #10915704 Report a problem | ||
| 7/1/2015 | Sold | $535,500-0.4%$119/sqft |
Source: MRED as distributed by MLS GRID #08900626 Report a problem | ||
| 5/12/2015 | Pending sale | $537,500$119/sqft |
Source: Baird & Warner #08900626 Report a problem | ||
| 3/28/2015 | Price change | $537,500-2.9%$119/sqft |
Source: RE/MAX Great American North #08831041 Report a problem | ||
| 2/27/2015 | Price change | $553,625-7.7%$123/sqft |
Source: RE/MAX Great American North #08831041 Report a problem | ||
| 2/5/2015 | Listed for sale | $599,975-2.4%$133/sqft |
Source: RE/MAX Great American North #08831041 Report a problem | ||
| 4/8/2011 | Sold | $615,000+4.3%$137/sqft |
Source: Public Record Report a problem | ||
| 2/18/2011 | Pending sale | $589,900$131/sqft |
Source: Baird & Warner - Fox Valley #07693354 Report a problem | ||
| 2/11/2011 | Price change | $589,900-4.8%$131/sqft |
Source: Baird & Warner - Fox Valley #07693354 Report a problem | ||
| 12/23/2010 | Price change | $619,900-4.6%$138/sqft |
Source: Baird & Warner - Fox Valley #07693354 Report a problem | ||
| 11/10/2010 | Price change | $649,900-4.3%$144/sqft |
Source: Baird & Warner - Fox Valley #07693354 Report a problem | ||
| 10/22/2010 | Listed for sale | $679,000+7.8%$151/sqft |
Source: Baird & Warner - Fox Valley #07693354 Report a problem | ||
| 8/13/2007 | Sold | $630,000+18.9%$140/sqft |
Source: Public Record Report a problem | ||
| 8/9/2002 | Sold | $530,000+338%$118/sqft |
Source: Public Record Report a problem | ||
| 10/3/2001 | Sold | $121,000$27/sqft |
Source: Public Record Report a problem | ||
Get a cash offer in 3 minutes
Find out how much your home could sell for in as little as 3 minutes with a no-obligation cash offer.
Estimated market value
$904,300
