Looking for an updated, maintenance free villa is an active 55+ community, Look no more! This property is in sought-after Village on the Green which features a small lake with fountains at its center and is located in a NON flood / NON evacuation zone. Community is just off the beaten path, yet near everything! The unit has a bright, spacious, plan that includes the following: covered entry, welcoming foyer, large great room, open eat-in kitchen, master suite with private bath & walk-in closet, hallway half bath, utility closet with full size washer & dryer, plus an air-conditioned Florida Room PERFECT for your morning coffee & evening glass of wine. Recent upgrades include, KITCHEN: solid wood cabinets with soft close drawers, cabinet hardware, solid surface counters, decorative backsplash, ceiling fan, and energy star range - microwave - dishwasher & fridge, BATHROOMS: vanities with hardware, and plumbing fixtures, INTERIOR: waterproof luxury vinyl flooring, light fixtures, closet shelving, energy efficient A/C system (2025), electrical box (2025), PLUS fresh Sherman Williams paint. Villa also comes with a carport footsteps from the front door as well as an outside storage closet. Village on the Green is a meticulously maintained, tropically landscaped lakefront community with mature plants-shrubs-palms-majestic trees & lush green lawns. Amenities include: active clubhouse with kitchen & social hall, meeting/card room, private library, game room, heated lakefront pool, BBQ picnic area, shuffleboard, and more. Monthly maintenance fees are very reasonable and include pretty much everything but electric. VOG is ideally located a short drive from Westfield Mall, Historic Downtown Dunedin, Eclectic Safety Harbor, and Award Winning Clearwater Beach. Enjoy Florida living at its finest with countless activities near by: beaches, water sports, boating, parks, casual & fine dining, trendy bars, micro-breweries, cafes, festivals, concerts, art shows, movie theaters, spring training baseball, championship golf, etc,.. This is a MUST SEE for buyers seeking a clean, updated, move-in ready villa with an active and vibrant lifestyle this property conveys.
Sold for $170,000
$170,000
2557 LAURELWOOD DRIVE #10D, CLEARWATER, FL 33763
1beds
815sqft
Villa
Built in 1979
-- sqft lot
$167,100 Zestimate®
$209/sqft
$1,725 Estimated rent
Home value
$167,100
$152,000 - $184,000
$1,725/mo
Zestimate® history
Owner options
List your home for rent
$1,725/mo
Rent Zestimate®
Find your next renter with Zillow Rental Manager. Plus, with online applications, you can quickly screen prospective tenants – for free.
$1,725/mo
Rent Zestimate®
Refinance and save
$1,678/mo
Est. payment
Refinancing to a lower rate could help reduce your monthly payments and save thousands over the life of the loan.
$1,678/mo
Est. payment
Explore your selling options
Work with a Zillow partner agent
Leverage their expertise and Zillow's premium Showcase listings to get your home seen by more buyers.
Get startedList with your own agent
Get your home in front of millions of buyers by listing it on Zillow.
Learn how to do itSell it yourself
Take full control of how buyers see your home on Zillow by listing For Sale by Owner (FSBO).
List your homeWhat's special
Solid surface countersTropically landscaped lakefront communityOutside storage closetHeated lakefront poolBbq picnic areaCovered entryAir-conditioned florida room
Zillow last checked:
Listing updated:
Listed by:
Joni Dagios 727-643-0735,
DUNEDIN REALTY LLC 727-734-2180
Bought with:
Jeff Wise, 3531425
BHHS FLORIDA PROPERTIES GROUP
Source: Stellar MLS,MLS#: TB8397907 Originating MLS: Suncoast Tampa
Originating MLS: Suncoast Tampa
Facts & features
Interior
Bedrooms & bathrooms
- Bedrooms: 1
- Bathrooms: 2
- Full bathrooms: 1
- 1/2 bathrooms: 1
Rooms
- Room types: Attic, Florida Room
Primary bedroom
- Features: En Suite Bathroom, Walk-In Closet(s)
- Level: First
- Area: 180 Square Feet
- Dimensions: 12x15
Primary bathroom
- Features: Exhaust Fan, Tub With Shower
- Level: First
- Area: 32 Square Feet
- Dimensions: 4x8
Bathroom 2
- Features: Exhaust Fan, Single Vanity
- Level: First
- Area: 25 Square Feet
- Dimensions: 5x5
Balcony porch lanai
- Level: First
- Area: 24 Square Feet
- Dimensions: 3x8
Balcony porch lanai
- Level: First
- Area: 52 Square Feet
- Dimensions: 4x13
Dinette
- Level: First
- Area: 126 Square Feet
- Dimensions: 9x14
Florida room
- Level: First
- Area: 112 Square Feet
- Dimensions: 8x14
Foyer
- Level: First
- Area: 32 Square Feet
- Dimensions: 4x8
Kitchen
- Features: Ceiling Fan(s)
- Level: First
- Area: 99 Square Feet
- Dimensions: 9x11
Living room
- Level: First
- Area: 182 Square Feet
- Dimensions: 13x14
Heating
- Central, Electric
Cooling
- Central Air
Appliances
- Included: Dishwasher, Disposal, Dryer, Electric Water Heater, Microwave, Range, Refrigerator, Washer
- Laundry: Inside, Laundry Closet
Features
- Eating Space In Kitchen, Living Room/Dining Room Combo, Open Floorplan, Solid Surface Counters, Solid Wood Cabinets, Thermostat, Walk-In Closet(s)
- Flooring: Ceramic Tile, Luxury Vinyl
- Has fireplace: No
Interior area
- Total structure area: 949
- Total interior livable area: 815 sqft
Property
Parking
- Total spaces: 1
- Parking features: Assigned, Covered, Guest
- Carport spaces: 1
Features
- Levels: One
- Stories: 1
- Patio & porch: Enclosed, Rear Porch
- Exterior features: Irrigation System, Lighting, Rain Gutters, Sidewalk, Storage
- Pool features: Gunite, Heated, In Ground, Lighting, Outside Bath Access, Solar Heat
- Has view: Yes
- View description: Garden, Trees/Woods
- Waterfront features: Lake
Lot
- Features: Landscaped, Level, Sidewalk, Street Dead-End, Above Flood Plain
- Residential vegetation: Mature Landscaping, Trees/Landscaped
Details
- Additional structures: Storage
- Parcel number: 302816941210001004
- Special conditions: None
Construction
Type & style
- Home type: SingleFamily
- Architectural style: Patio
- Property subtype: Villa
Materials
- Block, Wood Frame
- Foundation: Slab
- Roof: Shingle
Condition
- Completed
- New construction: No
- Year built: 1979
Utilities & green energy
- Sewer: Public Sewer
- Water: Public
- Utilities for property: BB/HS Internet Available, Cable Connected, Electricity Connected, Public, Sewer Connected, Water Connected
Community & HOA
Community
- Features: Lake, Association Recreation - Owned, Buyer Approval Required, Clubhouse, Deed Restrictions, No Truck/RV/Motorcycle Parking, Pool
- Security: Smoke Detector(s)
- Pet fee: $0 monthly
- Senior community: Yes
- Subdivision: VILLAGE ON THE GREEN
HOA
- Has HOA: No
- Amenities included: Clubhouse, Lobby Key Required, Maintenance, Pool, Recreation Facilities, Shuffleboard Court, Vehicle Restrictions
- Services included: Cable TV, Common Area Taxes, Community Pool, Reserve Fund, Insurance, Internet, Maintenance Structure, Maintenance Grounds, Manager, Pest Control, Pool Maintenance, Private Road, Recreational Facilities, Sewer, Trash, Water
- HOA fee: $442 monthly
- HOA name: Ameri-Tech / Nicole Moore
- HOA phone: 727-726-8000
Location
- Region: Clearwater
Financial & listing details
- Price per square foot: $209/sqft
- Tax assessed value: $154,227
- Annual tax amount: $2,572
- Date on market: 6/20/2025
- Cumulative days on market: 69 days
- Listing terms: Cash,Conventional,Owner May Carry
- Ownership: Condominium
- Total actual rent: 0
- Electric utility on property: Yes
- Road surface type: Paved, Asphalt
Price history
| Date | Event | Price |
|---|---|---|
| 10/1/2025 | Sold | $170,000-5.5%$209/sqft |
Source:  Stellar MLS #TB8397907 Report a problem Stellar MLS #TB8397907 Report a problem | ||
| 8/28/2025 | Pending sale | $179,900$221/sqft |
Source: Stellar MLS #TB8397907 Report a problem | ||
| 6/20/2025 | Listed for sale | $179,900+412.5%$221/sqft |
Source: Stellar MLS #TB8397907 Report a problem | ||
| 1/17/2014 | Sold | $35,100$43/sqft |
Source: Public Record Report a problem | ||
| 1/22/2013 | Listing removed | $600$1/sqft |
Source: Ameri-Tech Realty Inc #U7562554 Report a problem | ||
| 12/6/2012 | Price change | $600-4%$1/sqft |
Source: Ameri-Tech Realty Inc #U7562554 Report a problem | ||
| 10/30/2012 | Price change | $625-3.8%$1/sqft |
Source: Ameri-Tech Realty Inc #U7562554 Report a problem | ||
| 10/23/2012 | Listed for rent | $650$1/sqft |
Source: Ameri-Tech Realty Inc #U7562554 Report a problem | ||
Public tax history
| Year | Property taxes | Tax assessment |
|---|---|---|
| 2025 | $2,705 +5.1% | $132,835 +10% |
| 2024 | $2,573 +6.8% | $120,759 +10% |
| 2023 | $2,408 +14% | $109,781 +10% |
| 2022 | $2,112 +11.7% | $99,801 +10% |
| 2021 | $1,890 +8.5% | $90,728 +10% |
| 2020 | $1,742 +7.1% | $82,480 +10% |
| 2019 | $1,626 | $74,982 -9% |
| 2018 | $1,626 +6.9% | $82,376 +13.6% |
| 2017 | $1,521 +26.4% | $72,524 +18.4% |
| 2016 | $1,203 +11% | $61,264 +19.6% |
| 2015 | $1,084 +14.9% | $51,214 +12.8% |
| 2014 | $944 +10.3% | $45,400 +14% |
| 2013 | $856 +5.8% | $39,812 +5.7% |
| 2012 | $809 | $37,654 -12.4% |
| 2011 | -- | $42,980 +6.8% |
| 2010 | -- | $40,257 -42.4% |
| 2009 | -- | $69,886 +0.8% |
| 2008 | $1,411 | $69,300 -16.9% |
| 2007 | -- | $83,400 +45.3% |
| 2005 | -- | $57,400 +20.8% |
| 2004 | $1,091 -2.8% | $47,500 -2.3% |
| 2003 | $1,122 +17.3% | $48,600 +13.8% |
| 2002 | $956 | $42,700 +3.1% |
| 2001 | $956 +4% | $41,400 +3.5% |
| 2000 | $920 | $40,000 |
Find assessor info on the county website
Neighborhood: Village on the Green
Nearby homes
- $196,5002 bd2 ba1k sqft2557 Laurelwood Dr #10E, Clearwater, FL 33763Sold
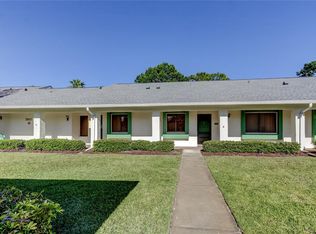
- $162,5002 bd2 ba980 sqft2557 Laurelwood Dr, Clearwater, FL 33763Off Market
- $198,1002 bd2 ba1.1k sqft2537 Royal Pines Cir #19-A, Clearwater, FL 33763Off Market

- $169,400-- bd-- ba1k sqft2537 Royal Pines Cir #19-B, Clearwater, FL 33763Off Market
- $148,300-- bd-- ba815 sqft2537 Royal Pines Cir #19-C, Clearwater, FL 33763Off Market
- $138,0001 bd2 ba815 sqft2537 Royal Pines Cir #19-D, Clearwater, FL 33763Sold
- $189,3002 bd2 ba1k sqft2537 Royal Pines Cir #19, Clearwater, FL 33763Off Market
- $198,9002 bd2 ba1.3k sqft2537 Royal Pines Cir #19-F, Clearwater, FL 33763Off Market
Nearby schools
GreatSchools rating
- 8/10Leila Davis Elementary SchoolGrades: PK-5Distance: 1.6 mi
- 6/10Safety Harbor Middle SchoolGrades: 6-8Distance: 3.4 mi
- 5/10Countryside High SchoolGrades: PK,9-12Distance: 2 mi
Schools provided by the listing agent
- Elementary: Leila G Davis Elementary-PN
- Middle: Safety Harbor Middle-PN
- High: Countryside High-PN
Source: Stellar MLS. This data may not be complete. We recommend contacting the local school district to confirm school assignments for this home.
Get a cash offer in 3 minutes
Find out how much your home could sell for in as little as 3 minutes with a no-obligation cash offer.
Estimated market value
$167,100
Get a cash offer in 3 minutes
Find out how much your home could sell for in as little as 3 minutes with a no-obligation cash offer.
Estimated market value
$167,100
- Florida
- Pinellas County
- Clearwater
- 33763
- Village on the Green
- 2557 LAURELWOOD DRIVE Unit 10D
Nearby cities
Nearby neighborhoods
Nearby zip codes
Other Clearwater Topics
