Ask me about the FHA assumable loan at 2.375% for qualified Buyers! Tucked away on a quiet cul-de-sac street lined with newer construction homes, this Red Bank gem offers the perfect balance of privacy and convenience—all just minutes from the heart of Downtown Chattanooga.
From the moment you arrive, you'll notice the quality construction, thoughtful design and curb appeal of this corner-lot home. Step inside to find elevated finishes like stunning hardwood floors, wainscoting accents in the office, dining room, and guest bedroom, along with upgraded lighting that adds warmth and sophistication throughout. The main level features a welcoming office and formal dining room, ideal for working from home or hosting gatherings. Natural light floods the living room and is complimented by a cozy fireplace and triple window overlooking the mature trees and landscape out back.
Upstairs, retreat to the oversized primary suite, a true haven with space to unwind at the end of the day. Additional bedrooms are generously sized, and storage is never an issue with a walk-in attic, 2-car garage, and encapsulated crawlspace.
Outside, a private fenced backyard creates the perfect setting for grilling, entertaining, gardening, or simply enjoying a quiet evening. With neighbors thoughtfully spaced apart and no through traffic, you'll appreciate the peacefulness this street provides.
Durable cement fiber siding, modern construction, and a location that keeps you close to the city's best dining, shopping, and outdoor attractions make this home a rare find. Call today to schedule your private showing!
Sold for $460,000
$460,000
2557 Leaning Tree Ln, Chattanooga, TN 37415
3beds
1,800sqft
Single Family Residence
Built in 2019
0.27 Acres Lot
$467,400 Zestimate®
$256/sqft
$2,336 Estimated rent
Home value
$467,400
$435,000 - $500,000
$2,336/mo
Zestimate® history
Owner options
List your home for rent
$2,336/mo
Rent Zestimate®
Find your next renter with Zillow Rental Manager. Plus, with online applications, you can quickly screen prospective tenants – for free.
$2,336/mo
Rent Zestimate®
Refinance and save
$2,872/mo
Est. payment
Refinancing to a lower rate could help reduce your monthly payments and save thousands over the life of the loan.
$2,872/mo
Est. payment
Explore your selling options
Work with a Zillow partner agent
Leverage their expertise and Zillow's premium Showcase listings to get your home seen by more buyers.
Get startedList with your own agent
Get your home in front of millions of buyers by listing it on Zillow.
Learn how to do itSell it yourself
Take full control of how buyers see your home on Zillow by listing For Sale by Owner (FSBO).
List your homeWhat's special
Cozy fireplaceNewer construction homesCorner-lot homePrivate fenced backyardWelcoming officeCurb appealQuiet cul-de-sac street
Zillow last checked:
Listing updated:
Listed by:
Bobby Ankar 423-802-5639,
Real Estate Partners Chattanooga LLC
Bought with:
Ashley Ballezzi, 341772
EXP Realty LLC
Source: Greater Chattanooga Realtors,MLS#: 1520023
Facts & features
Interior
Bedrooms & bathrooms
- Bedrooms: 3
- Bathrooms: 3
- Full bathrooms: 2
- 1/2 bathrooms: 1
Primary bedroom
- Level: Second
Bedroom
- Level: Second
Bedroom
- Level: Second
Primary bathroom
- Level: Second
Bathroom
- Level: Second
Other
- Level: First
Dining room
- Level: First
Kitchen
- Level: First
Living room
- Level: First
Living room
- Level: Second
Office
- Level: First
Heating
- Central, Electric
Cooling
- Central Air, Ceiling Fan(s), Electric
Appliances
- Included: Dishwasher, Electric Range, Microwave, Stainless Steel Appliance(s)
- Laundry: Electric Dryer Hookup, Inside, Laundry Room, Upper Level, Washer Hookup
Features
- Cathedral Ceiling(s), Ceiling Fan(s), Crown Molding, Double Vanity, Entrance Foyer, Eat-in Kitchen, Granite Counters, High Ceilings, Pantry, Soaking Tub, Tray Ceiling(s), Walk-In Closet(s), Tub/shower Combo, En Suite, Breakfast Nook, Separate Dining Room
- Flooring: Carpet, Ceramic Tile, Tile, Engineered Hardwood
- Windows: Insulated Windows, Low-Emissivity Windows, Vinyl Frames
- Has basement: No
- Has fireplace: Yes
- Fireplace features: Gas Log, Living Room
Interior area
- Total structure area: 1,800
- Total interior livable area: 1,800 sqft
- Finished area above ground: 1,800
Property
Parking
- Total spaces: 2
- Parking features: Concrete, Driveway, Garage, Garage Door Opener, Off Street, Paved, Garage Faces Front, Kitchen Level
- Attached garage spaces: 2
Features
- Levels: Two
- Patio & porch: Covered, Deck, Front Porch
- Exterior features: Private Yard
- Pool features: None
- Fencing: Back Yard,Fenced,Privacy,Wood
Lot
- Size: 0.27 Acres
- Dimensions: 107.5 x 106.65
- Features: Back Yard, Corner Lot
Details
- Parcel number: 117k C 019.01
Construction
Type & style
- Home type: SingleFamily
- Property subtype: Single Family Residence
Materials
- Brick, Fiber Cement
- Foundation: Block
- Roof: Asphalt,Shingle
Condition
- New construction: No
- Year built: 2019
Utilities & green energy
- Sewer: Public Sewer
- Water: Public
- Utilities for property: Cable Available, Electricity Available, Phone Available, Sewer Available, Water Available
Community & HOA
Community
- Security: Smoke Detector(s)
- Subdivision: None
HOA
- Has HOA: No
Location
- Region: Chattanooga
Financial & listing details
- Price per square foot: $256/sqft
- Annual tax amount: $3,499
- Date on market: 9/5/2025
- Listing terms: Cash,Conventional,FHA,VA Loan
Price history
| Date | Event | Price |
|---|---|---|
| 10/15/2025 | Sold | $460,000$256/sqft |
Source: Greater Chattanooga Realtors #1520023 Report a problem | ||
| 9/9/2025 | Contingent | $460,000$256/sqft |
Source: Greater Chattanooga Realtors #1520023 Report a problem | ||
| 9/5/2025 | Listed for sale | $460,000+53.4%$256/sqft |
Source: Greater Chattanooga Realtors #1520023 Report a problem | ||
| 1/17/2020 | Listing removed | $299,900$167/sqft |
Source: Berkshire Hathaway HomeServices Realty Center #1306549 Report a problem | ||
| 10/18/2019 | Pending sale | $299,900$167/sqft |
Source: Berkshire Hathaway HomeServices Realty Center #1306549 Report a problem | ||
| 10/11/2019 | Price change | $299,900-7.7%$167/sqft |
Source: Berkshire Hathaway HomeServices Realty Center #1306549 Report a problem | ||
| 9/13/2019 | Listed for sale | $324,900$181/sqft |
Source: Berkshire Hathaway HomeServices Realty Center #1306549 Report a problem | ||
Public tax history
Tax history is unavailable.
Neighborhood: 37415
Nearby homes
- $442,200-- bd3 ba1.6k sqft506 Sims Dr, Chattanooga, TN 37405Off Market
- $204,300-- bd1 ba1k sqft1028 Lullwater Rd, Chattanooga, TN 37405Off Market
- $229,7003 bd2 ba1.8k sqft518 Sims Dr, Chattanooga, TN 37415Off Market
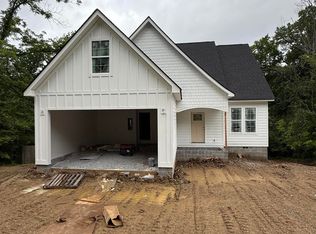
- $500,0003 bd3 ba2.3k sqft2535 Leaning Tree Ln, Chattanooga, TN 37415Sold
- $506,600-- bd-- ba2.3k sqft517 Sims Dr, Chattanooga, TN 37415Off Market
- $301,8003 bd2 ba1.2k sqft1024 Lullwater Rd, Chattanooga, TN 37405Off Market
- $--0.41 acres0 Lullwater Rd #13-A, Chattanooga, TN 37405Off Market
- $489,6003 bd3 ba2.2k sqft2556 Leaning Tree Ln, Chattanooga, TN 37415Off Market
Nearby schools
GreatSchools rating
- 4/10Red Bank Elementary SchoolGrades: PK-5Distance: 0.9 mi
- 5/10Red Bank Middle SchoolGrades: 6-8Distance: 1.3 mi
- 5/10Red Bank High SchoolGrades: 9-12Distance: 1.4 mi
Schools provided by the listing agent
- Elementary: Red Bank Elementary
- Middle: Red Bank Middle
- High: Red Bank High School
Source: Greater Chattanooga Realtors. This data may not be complete. We recommend contacting the local school district to confirm school assignments for this home.
Get a cash offer in 3 minutes
Find out how much your home could sell for in as little as 3 minutes with a no-obligation cash offer.
Estimated market value
$467,400
Get a cash offer in 3 minutes
Find out how much your home could sell for in as little as 3 minutes with a no-obligation cash offer.
Estimated market value
$467,400
- Tennessee
- Hamilton County
- Red Bank
- 37415
- 2557 Leaning Tree Ln
