Come and see this recently updated and remodeled home in the sought-after Wilson’s Ranch subdivision in the North area of Grand Junction! This beautifully upgraded residence offers a prime location near schools, recreation, and amenities. A short drive takes you to Canyon View Park and downtown, ensuring no shortage of activities and conveniences. Upon entering, you’ll immediately notice the modern upgrades and stylish touches throughout. A cozy living space just off the entryway provides the perfect spot for quiet relaxation, with natural light streaming through the windows. The informal dining area features elegant fixtures, wood trim, and a cocktail/coffee station, creating an inviting atmosphere for meals and gatherings. Adjacent to the dining room, the kitchen contains numerous upgrades, including stainless steel appliances and ample cabinetry. A double door pantry offers plenty of storage space, while a windowed double door leads to the backyard, making al-fresco dining a breeze. A comfortable additional living area off the kitchen is ideal for entertaining or unwinding after a long day. Upstairs, the large primary suite welcomes you with a double door entry and a charming window bench perfect for enjoying the views. The luxurious five-piece en suite bathroom features a beautifully tiled walk-in shower and bathtub, dual vanity, and access to a spacious walk-in closet. An additional large bedroom upstairs lets in abundant natural light and includes its own full en-suite bathroom. Two more bedrooms provide versatility, ideal for use as a home office, hobby area, or studio, and share access to an additional full bathroom. Step out back to enjoy stunning views of the Colorado National Monument from the covered patio. The fully landscaped yard, with mature trees, and a huge pergola offers a perfect spot to soak up the sunshine and enjoy the outdoors. Additionally, there is ample parking to the side of the driveway. Don’t miss this incredible opportunity to own a newly upgraded, sleek, modern home with breathtaking views. Schedule a showing today and make this dream home yours!
Sold for $580,000
$580,000
2557 S Corral Dr, Grand Junction, CO 81505
4beds
4baths
2,368sqft
Single Family Residence
Built in 1993
10,018 Square Feet Lot
$630,400 Zestimate®
$245/sqft
$2,924 Estimated rent
Home value
$630,400
$599,000 - $662,000
$2,924/mo
Zestimate® history
Owner options
List your home for rent
$2,924/mo
Rent Zestimate®
Find your next renter with Zillow Rental Manager. Plus, with online applications, you can quickly screen prospective tenants – for free.
$2,924/mo
Rent Zestimate®
Refinance and save
$3,557/mo
Est. payment
Refinancing to a lower rate could help reduce your monthly payments and save thousands over the life of the loan.
$3,557/mo
Est. payment
Explore your selling options
Work with a Zillow partner agent
Leverage their expertise and Zillow's premium Showcase listings to get your home seen by more buyers.
Get startedList with your own agent
Get your home in front of millions of buyers by listing it on Zillow.
Learn how to do itSell it yourself
Take full control of how buyers see your home on Zillow by listing For Sale by Owner (FSBO).
List your homeWhat's special
Modern upgradesMature treesHobby areaCoffee stationAmple parkingLarge primary suiteNational monument
Zillow last checked:
Listing updated:
Listed by:
MICHAEL TOFEL 970-275-4138,
THE CHRISTI REECE GROUP
Bought with:
AMANDA HILL
BRAY REAL ESTATE
Source: GJARA,MLS#: 20242426
Facts & features
Interior
Bedrooms & bathrooms
- Bedrooms: 4
- Bathrooms: 4
Primary bedroom
- Level: Upper
- Dimensions: 12x20
Bedroom 2
- Level: Upper
- Dimensions: 13.5x14
Bedroom 3
- Level: Upper
- Dimensions: 11x11
Bedroom 4
- Level: Upper
- Dimensions: 9.5x12
Dining room
- Level: Main
- Dimensions: 10x11.5
Family room
- Level: Main
- Dimensions: 12x12.5
Kitchen
- Level: Main
- Dimensions: 11x16
Laundry
- Level: Upper
- Dimensions: 7x7
Living room
- Level: Main
- Dimensions: 12x13.5
Heating
- Baseboard, Natural Gas
Cooling
- Central Air
Appliances
- Included: Dishwasher, Disposal, Gas Oven, Gas Range, Refrigerator, Range Hood
- Laundry: Laundry Room, Washer Hookup, Dryer Hookup
Features
- Ceiling Fan(s), Dry Bar, Granite Counters, Laminate Counters, Pantry, Upper Level Primary, Walk-In Closet(s), Walk-In Shower, Wired for Sound, Programmable Thermostat
- Flooring: Carpet, Linoleum, Tile, Wood
- Basement: Crawl Space
- Has fireplace: No
- Fireplace features: None
Interior area
- Total structure area: 2,368
- Total interior livable area: 2,368 sqft
Property
Parking
- Total spaces: 2
- Parking features: Attached, Garage
- Attached garage spaces: 2
Accessibility
- Accessibility features: None, Low Threshold Shower
Features
- Levels: Two
- Stories: 2
- Patio & porch: Covered, Deck, Patio
- Exterior features: Sprinkler/Irrigation
- Fencing: Picket,Privacy
Lot
- Size: 10,018 Square Feet
- Dimensions: 100 x 100
- Features: Landscaped, Mature Trees, Sprinkler System
Details
- Additional structures: Pergola
- Parcel number: 270134412003
- Zoning description: PD
Construction
Type & style
- Home type: SingleFamily
- Architectural style: Two Story
- Property subtype: Single Family Residence
Materials
- Wood Siding, Wood Frame
- Foundation: Stem Wall
- Roof: Asphalt,Composition
Condition
- Year built: 1993
- Major remodel year: 2023
Utilities & green energy
- Sewer: Connected
- Water: Public
Community & HOA
Community
- Security: Security System
- Subdivision: Wilson Ranch
HOA
- Has HOA: Yes
- Services included: Common Area Maintenance
- HOA fee: $250 annually
Location
- Region: Grand Junction
- Elevation: 4597
Financial & listing details
- Price per square foot: $245/sqft
- Tax assessed value: $537,520
- Annual tax amount: $2,071
- Date on market: 6/3/2024
- Road surface type: Paved
Price history
| Date | Event | Price |
|---|---|---|
| 7/22/2024 | Sold | $580,000+0.9%$245/sqft |
Source: GJARA #20242426 Report a problem | ||
| 6/10/2024 | Pending sale | $575,000$243/sqft |
Source: GJARA #20242426 Report a problem | ||
| 6/3/2024 | Listed for sale | $575,000+11.7%$243/sqft |
Source: GJARA #20242426 Report a problem | ||
| 7/29/2022 | Sold | $515,000-1.7%$217/sqft |
Source: GJARA #20222226 Report a problem | ||
| 7/8/2022 | Pending sale | $524,000$221/sqft |
Source: GJARA #20222226 Report a problem | ||
| 6/14/2022 | Price change | $524,000-3.3%$221/sqft |
Source: GJARA #20222226 Report a problem | ||
| 6/1/2022 | Listed for sale | $542,000$229/sqft |
Source: GJARA #20222226 Report a problem | ||
| 5/16/2022 | Pending sale | $542,000$229/sqft |
Source: GJARA #20222226 Report a problem | ||
| 5/6/2022 | Listed for sale | $542,000+193.8%$229/sqft |
Source: GJARA #20222226 Report a problem | ||
| 8/29/2003 | Sold | $184,500+23.1%$78/sqft |
Source: Public Record Report a problem | ||
| 11/10/1999 | Sold | $149,900+7.1%$63/sqft |
Source: Public Record Report a problem | ||
| 7/14/1998 | Sold | $140,000$59/sqft |
Source: Public Record Report a problem | ||
Public tax history
| Year | Property taxes | Tax assessment |
|---|---|---|
| 2025 | $2,071 +0.6% | $37,890 +15.5% |
| 2024 | $2,059 +13.1% | $32,810 -3.6% |
| 2023 | $1,820 -0.4% | $34,030 +34.8% |
| 2022 | $1,827 +11.7% | $25,250 -2.8% |
| 2021 | $1,635 | $25,980 +9.2% |
| 2020 | $1,635 +14% | $23,800 -0.7% |
| 2019 | $1,434 | $23,960 +19% |
| 2018 | $1,434 +8.9% | $20,130 |
| 2017 | $1,317 | $20,130 -3.4% |
| 2016 | $1,317 -1.3% | $20,830 |
| 2015 | $1,334 +8.4% | $20,830 +7.5% |
| 2014 | $1,231 | $19,370 |
| 2013 | -- | $19,370 -5.3% |
| 2012 | $1,228 | $20,450 |
| 2011 | -- | $20,450 -23.8% |
| 2010 | -- | $26,840 |
| 2009 | -- | $26,840 +16.4% |
| 2008 | $1,494 +6.1% | $23,050 +15.7% |
| 2007 | $1,408 +24.4% | $19,930 +25.1% |
| 2006 | $1,132 -8.7% | $15,930 |
| 2005 | $1,241 +12.5% | $15,930 +6.1% |
| 2004 | $1,103 -15.4% | $15,010 -13% |
| 2003 | $1,303 +27.4% | $17,260 +20.5% |
| 2002 | $1,023 -14.9% | $14,320 -6.1% |
| 2001 | $1,202 | $15,250 |
Find assessor info on the county website
Neighborhood: 81505
Nearby homes
- $555,4003 bd2 ba1.9k sqft2553 S Corral Dr, Grand Junction, CO 81505Off Market
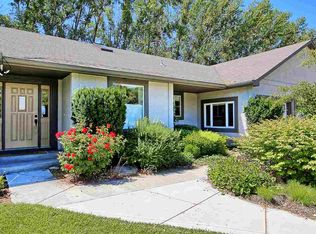
- $569,3004 bd2 ba2.3k sqft2559 S Corral Dr, Grand Junction, CO 81505Off Market
- $427,7003 bd1 ba1.2k sqft731 Corral Ct, Grand Junction, CO 81505Off Market
- $597,4004 bd2 ba2.1k sqft2558 S Corral Dr, Grand Junction, CO 81505Off Market
- $490,5003 bd2 ba1.5k sqft2551 S Corral Dr, Grand Junction, CO 81505Off Market
- $609,4004 bd2 ba2.3k sqft2561 S Corral Dr, Grand Junction, CO 81505Off Market
- $528,2003 bd2 ba1.7k sqft2554 S Corral Dr, Grand Junction, CO 81505Off Market
- $570,2003 bd3 ba1.9k sqft733 Corral Ct, Grand Junction, CO 81505Off Market
Nearby schools
GreatSchools rating
- 7/10Appleton Elementary SchoolGrades: PK-5Distance: 2.1 mi
- 7/10Redlands Middle SchoolGrades: 6-8Distance: 3.9 mi
- 5/10Grand Junction High SchoolGrades: 9-12Distance: 2.1 mi
Schools provided by the listing agent
- Elementary: Appleton
- Middle: Redlands
- High: Grand Junction
Source: GJARA. This data may not be complete. We recommend contacting the local school district to confirm school assignments for this home.


Get pre-qualified for a loan
At Zillow Home Loans, we can pre-qualify you in as little as 5 minutes with no impact to your credit score.An equal housing lender. NMLS #10287.
Sell for more on Zillow
Get a Zillow Showcase℠ listing at no additional cost and you could sell for .
$630,400
2% more
+$12,608
With Zillow Showcase(estimated)
$643,008
- Colorado
- Mesa County
- Grand Junction
- 81505
- 2557 S Corral Dr
Nearby cities
Nearby zip codes
Other Grand Junction Topics
