Very Special Two-Story Townhome in Lakewood’s Highly Desired Westgate Square Community! Prime Lakewood Location! | Brand New Paint, Flooring and Carpet throughout! | Unit includes large carport space with large secure personal storage closet. | Fabulous, updated kitchen with newer cabinets, sink, countertops, tile backsplash and high-end stainless-steel appliances. | Upstairs bathroom has been tastefully updated with a stylish new vanity, new vinyl flooring and new custom luxury shower insert. | Main-level bathroom has also been remodeled with new vanity and tile flooring. | Walk out to your private fenced-in patio! | Newer windows and sliding glass doors. | Convenient main level Laundry Room – Washer/Dryer Included! | Friendly, peaceful community with private pool! | Enjoy easy access to Bear Creek Park – Literally across the street, with unlimited bike and hiking trails! | Short walk to neighborhood restaurants. | Excellent Jeffco Schools! – Walk to Westgate Elementary! | Easy Commute Downtown/Mountains/Red Rocks. | Ten minutes to the light rail and Belmar shopping. | Great investment opportunity! | Darling unit – Must see!
Sold for $351,000
$351,000
2557 S Dover Street Bldg 8 #30, Lakewood, CO 80227
2beds
1,056sqft
Townhouse
Built in 1972
523 Square Feet Lot
$322,100 Zestimate®
$332/sqft
$2,009 Estimated rent
Home value
$322,100
$303,000 - $341,000
$2,009/mo
Zestimate® history
Owner options
List your home for rent
$2,009/mo
Rent Zestimate®
Find your next renter with Zillow Rental Manager. Plus, with online applications, you can quickly screen prospective tenants – for free.
$2,009/mo
Rent Zestimate®
Refinance and save
$2,439/mo
Est. payment
Refinancing to a lower rate could help reduce your monthly payments and save thousands over the life of the loan.
$2,439/mo
Est. payment
Explore your selling options
Work with a Zillow partner agent
Leverage their expertise and Zillow's premium Showcase listings to get your home seen by more buyers.
Get startedList with your own agent
Get your home in front of millions of buyers by listing it on Zillow.
Learn how to do itSell it yourself
Take full control of how buyers see your home on Zillow by listing For Sale by Owner (FSBO).
List your homeWhat's special
Zillow last checked:
Listing updated:
Listed by:
Darcy Keady 303-881-4526 darcykeady@gmail.com,
RE/MAX Professionals,
Tim Keady 303-881-3466,
RE/MAX Professionals
Bought with:
Greta Tesalona, 100047744
LATITUDE40 Real Estate Group
Source: REcolorado as distributed by MLS GRID,MLS#: 4031415
Facts & features
Interior
Bedrooms & bathrooms
- Bedrooms: 2
- Bathrooms: 2
- 3/4 bathrooms: 1
- 1/2 bathrooms: 1
- Main level bathrooms: 1
Bedroom
- Level: Upper
Bedroom
- Level: Upper
Bathroom
- Level: Main
Bathroom
- Level: Upper
Dining room
- Level: Main
Kitchen
- Level: Main
Laundry
- Level: Main
Living room
- Level: Main
Heating
- Forced Air, Natural Gas
Cooling
- Central Air
Appliances
- Included: Dishwasher, Dryer, Gas Water Heater, Microwave, Oven, Refrigerator, Washer
- Laundry: In Unit, Laundry Closet
Features
- Eat-in Kitchen, Smoke Free
- Flooring: Carpet, Laminate, Tile, Vinyl
- Windows: Double Pane Windows
- Has basement: No
- Common walls with other units/homes: 1 Common Wall
Interior area
- Total structure area: 1,056
- Total interior livable area: 1,056 sqft
- Finished area above ground: 1,056
Property
Parking
- Total spaces: 2
- Parking features: Concrete, Storage
- Carport spaces: 1
- Details: Off Street Spaces: 1
Features
- Levels: Two
- Stories: 2
- Entry location: Exterior Access
- Patio & porch: Patio
- Exterior features: Rain Gutters
- Pool features: Outdoor Pool
- Fencing: Partial
Lot
- Size: 523 Square Feet
- Features: Near Public Transit
Details
- Parcel number: 098736
- Special conditions: Standard
Construction
Type & style
- Home type: Townhouse
- Property subtype: Townhouse
- Attached to another structure: Yes
Materials
- Frame, Wood Siding
- Roof: Composition
Condition
- Updated/Remodeled
- Year built: 1972
Utilities & green energy
- Water: Public
- Utilities for property: Electricity Connected, Natural Gas Connected
Community & HOA
Community
- Security: Security System
- Subdivision: Westgate Square
HOA
- Has HOA: Yes
- Amenities included: Laundry, Pool, Storage
- Services included: Insurance, Maintenance Grounds, Maintenance Structure, Snow Removal, Trash, Water
- HOA fee: $365 monthly
- HOA name: Community Management Specialist
- HOA phone: 720-377-0100
Location
- Region: Denver
Financial & listing details
- Price per square foot: $332/sqft
- Annual tax amount: $1,605
- Date on market: 10/4/2023
- Listing terms: 1031 Exchange,Cash,Conventional,FHA,VA Loan
- Exclusions: None
- Ownership: Individual
- Electric utility on property: Yes
- Road surface type: Paved
Price history
| Date | Event | Price |
|---|---|---|
| 11/9/2023 | Sold | $351,000+0.6%$332/sqft |
Source:  REcolorado as distributed by MLS GRID #4031415 Report a problem REcolorado as distributed by MLS GRID #4031415 Report a problem | ||
| 10/17/2023 | Pending sale | $349,000$330/sqft |
Source: REcolorado as distributed by MLS GRID #4031415 Report a problem | ||
| 10/11/2023 | Listed for sale | $349,000$330/sqft |
Source: REcolorado as distributed by MLS GRID #4031415 Report a problem | ||
Public tax history
Tax history is unavailable.
Neighborhood: Westgate
Nearby homes
- $304,1002 bd2 ba1k sqft2557 S Dover St APT 88, Lakewood, CO 80227Off Market
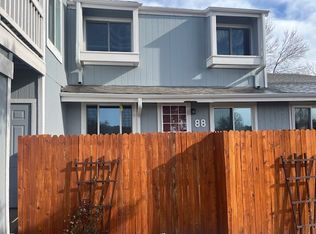
- $324,6003 bd2 ba1.1k sqft2557 S Dover St APT 67, Lakewood, CO 80227Off Market

- $278,3002 bd1 ba880 sqft2557 S Dover St APT 58, Lakewood, CO 80227Off Market

- $287,6592 bd1 ba880 sqft2557 S Dover St APT 9, Lakewood, CO 80227Off Market

- $--1 bd1 ba-- sqft2557 S Dover St #1, Denver, CO 80227Off Market
- $330,0002 bd2 ba1k sqft2557 S Dover St APT 25, Lakewood, CO 80227Sold
- $331,2003 bd2 ba1.1k sqft2557 S Dover St APT 91, Lakewood, CO 80227Off Market
- $282,4002 bd2 ba1k sqft2557 S Dover St APT 92, Lakewood, CO 80227Off Market
Nearby schools
GreatSchools rating
- 5/10Westgate Elementary SchoolGrades: PK-5Distance: 0.1 mi
- 5/10Carmody Middle SchoolGrades: 6-8Distance: 0.9 mi
- 8/10Bear Creek High SchoolGrades: 9-12Distance: 1.1 mi
Schools provided by the listing agent
- Elementary: Westgate
- Middle: Carmody
- High: Bear Creek
- District: Jefferson County R-1
Source: REcolorado as distributed by MLS GRID. This data may not be complete. We recommend contacting the local school district to confirm school assignments for this home.
Get a cash offer in 3 minutes
Find out how much your home could sell for in as little as 3 minutes with a no-obligation cash offer.
Estimated market value
$322,100
Get a cash offer in 3 minutes
Find out how much your home could sell for in as little as 3 minutes with a no-obligation cash offer.
Estimated market value
$322,100
- Colorado
- Jefferson County
- Lakewood
- 80227
- Westgate
- 2557 S Dover Street Bldg 8 Unit 30
Nearby cities
Nearby neighborhoods
Nearby zip codes
Other Lakewood Topics
