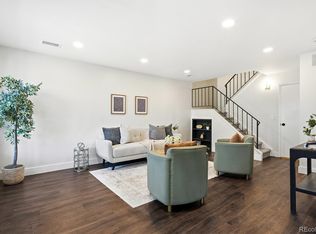
LOW-MAINTENANCE LIVING, UPDATED and REMODELED, and located only ONE BLOCK FROM BEAR CREEK TRAIL and PARK! This second story, end-unit townhome offers plenty of privacy and is ready to move in! All of the updates and upgrades have been done for you, including NEW WINDOWS and blinds (2023), NEW HOT WATER HEATER (2022), NEW ELECTRICAL PANEL (2022), REMODELED KITCHEN (2022), UPDATED BATHROOM (2022), and newer CARPET and PAINT throughout! In addition to your own PRIVATE STAIRCASE and covered balcony patio, this end-unit is very UNIQUE, in that there are NO NEIGHBORS BELOW NOR ABOVE, and there is only one shared wall for the entire unit! You'll love the OPEN-FLOOR PLAN, as soon as you enter the front door, where there's plenty of space to relax in the living room or gather around the dining room table. The kitchen was intentionally designed to maintain an open and airy concept, complete with a wall cutout to the dining room and an exterior window, which adds to the abundance of natural light in the unit. The kitchen boasts QUARTZ COUNTERTOPS, newer STAINLESS STEEL dishwasher and refrigerator (2022), and an electric flattop range (2022). Just down the hall, you'll appreciate having your very own, separate laundry room with overhead cabinets and a washer and dryer. The secondary bedroom is staged as a home office but can easily be used as a bonus room or bedroom, complete with a large closet - whatever suits your needs! The primary bedroom is located furthest from the main living area, providing additional privacy, and features a walk-in closet, along with a personal door to the en-suite BATHROOM. The full bathroom has been UPDATED (2022) with a new tub and beautifully-tiled shower and new vanity. Enjoy the Colorado mountain air from your PRIVATE PATIO, soak up the sun's rays by the COMMUNITY POOL, embark on your own adventure through Bear Creek Park and Trail or head over to RED ROCKS! Garage-port provides additional peace-of-mind for your parking needs. SO MUCH TO LOVE!
Sold for $315,000
$315,000
2557 S Dover Street Bldg 13 #51, Lakewood, CO 80227
2beds
880sqft
Townhouse
Built in 1972
-- sqft lot
$286,100 Zestimate®
$358/sqft
$1,810 Estimated rent
Home value
$286,100
$269,000 - $303,000
$1,810/mo
Zestimate® history
Owner options
List your home for rent
$1,810/mo
Rent Zestimate®
Find your next renter with Zillow Rental Manager. Plus, with online applications, you can quickly screen prospective tenants – for free.
$1,810/mo
Rent Zestimate®
Refinance and save
$2,250/mo
Est. payment
Refinancing to a lower rate could help reduce your monthly payments and save thousands over the life of the loan.
$2,250/mo
Est. payment
Explore your selling options
Work with a Zillow partner agent
Leverage their expertise and Zillow's premium Showcase listings to get your home seen by more buyers.
Get startedList with your own agent
Get your home in front of millions of buyers by listing it on Zillow.
Learn how to do itSell it yourself
Take full control of how buyers see your home on Zillow by listing For Sale by Owner (FSBO).
List your homeWhat's special
Zillow last checked:
Listing updated:
Listed by:
Melissa Lombardo 303-917-1055,
Coldwell Banker Realty 56,
Chris Lombardo 303-775-6685,
Coldwell Banker Realty 56
Bought with:
Sarah Scott, 100054720
Compass - Denver
Source: REcolorado as distributed by MLS GRID,MLS#: 9985385
Facts & features
Interior
Bedrooms & bathrooms
- Bedrooms: 2
- Bathrooms: 1
- Full bathrooms: 1
- Main level bathrooms: 1
- Main level bedrooms: 2
Primary bedroom
- Description: Walk-In Closet, En-Suite Access To Full Bathroom, New Window
- Level: Main
Bedroom
- Description: Private Second Bedroom Or Bonus Room, Large Closet, New Window, Window Coverings, Easy Access To Bathroom.
- Level: Main
Bathroom
- Description: Updated In 2022, Full Tub And Shower, Water Closet And Shower Are Separate From Vanity For Additional Privacy
- Level: Main
Dining room
- Description: Updated Light Fixture, New Window, Wall Cutout To Kitchen, Open Transition To Living Area
- Level: Main
Kitchen
- Description: Quartz Countertops, Newer Stainless Steel Appliances And Sink (2022), New Window
- Level: Main
Laundry
- Description: Washer And Dryer, Overhead Storage Cabinets, Utility Closet
- Level: Main
Living room
- Description: New Windows, Abundance Of Natural Light, Open-Floorplan
- Level: Main
Heating
- Forced Air
Cooling
- Central Air
Appliances
- Included: Dishwasher, Disposal, Dryer, Gas Water Heater, Oven, Range, Refrigerator, Washer
- Laundry: In Unit
Features
- High Speed Internet, Open Floorplan, Quartz Counters, Smoke Free, Walk-In Closet(s)
- Flooring: Carpet, Laminate
- Windows: Double Pane Windows, Window Coverings
- Has basement: No
- Common walls with other units/homes: End Unit,No One Above,No One Below,1 Common Wall
Interior area
- Total structure area: 880
- Total interior livable area: 880 sqft
- Finished area above ground: 880
Property
Parking
- Total spaces: 2
- Parking features: Concrete, Dry Walled, Storage
- Has garage: Yes
- Carport spaces: 1
- Details: Reserved Spaces: 1
Features
- Levels: One
- Stories: 1
- Patio & porch: Covered, Front Porch, Patio
- Exterior features: Balcony
- Pool features: Outdoor Pool
- Fencing: None
Lot
- Features: Greenbelt, Meadow, Near Public Transit, Open Space
Details
- Parcel number: 100383
- Special conditions: Standard
Construction
Type & style
- Home type: Townhouse
- Property subtype: Townhouse
- Attached to another structure: Yes
Materials
- Frame, Wood Siding
- Roof: Composition,Unknown
Condition
- Updated/Remodeled
- Year built: 1972
Utilities & green energy
- Electric: 110V
- Sewer: Public Sewer
- Water: Public
- Utilities for property: Electricity Connected, Internet Access (Wired), Natural Gas Connected
Community & HOA
Community
- Security: Carbon Monoxide Detector(s), Smoke Detector(s), Video Doorbell
- Subdivision: Westgate Square
HOA
- Has HOA: Yes
- Amenities included: Parking, Pool, Storage
- Services included: Insurance, Maintenance Grounds, Maintenance Structure, Sewer, Trash, Water
- HOA fee: $383 monthly
- HOA name: Westgate Square Townhomes
- HOA phone: 720-377-0100
Location
- Region: Denver
Financial & listing details
- Price per square foot: $358/sqft
- Annual tax amount: $1,729
- Date on market: 5/9/2024
- Listing terms: Cash,Conventional,FHA,VA Loan
- Exclusions: Seller`s Personal Property, Including The Microwave In The Kitchen, The Wall Art/Decor, Window Treatments, And All wall-Mounted Televisions And Equipment.
- Ownership: Individual
- Electric utility on property: Yes
- Road surface type: Paved
Price history
| Date | Event | Price |
|---|---|---|
| 6/3/2024 | Sold | $315,000+1.6%$358/sqft |
Source:  REcolorado as distributed by MLS GRID #9985385 Report a problem REcolorado as distributed by MLS GRID #9985385 Report a problem | ||
| 5/13/2024 | Pending sale | $310,000$352/sqft |
Source: REcolorado as distributed by MLS GRID #9985385 Report a problem | ||
| 5/9/2024 | Listed for sale | $310,000$352/sqft |
Source: REcolorado as distributed by MLS GRID #9985385 Report a problem | ||
Public tax history
Tax history is unavailable.
Neighborhood: Westgate
Nearby homes
- $335,0002 bd2 ba1k sqft2557 S Dover St APT 50, Lakewood, CO 80227Sold
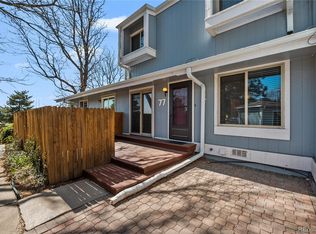
- $268,0002 bd2 ba1k sqft2557 S Dover St APT 77, Lakewood, CO 80227Sold
- $325,0002 bd2 ba1k sqft2557 S Dover St BUILDING 14-52, Denver, CO 80227Sold
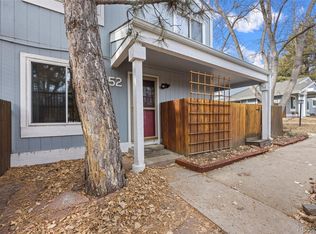
- $325,0002 bd2 ba1k sqft2557 S Dover St APT 52, Lakewood, CO 80227Sold

- $299,0002 bd1 ba880 sqft2557 S Dover St APT 31, Lakewood, CO 80227Sold
- $312,0002 bd1 ba880 sqft2557 S Dover St APT 28, Lakewood, CO 80227Sold
- $380,0003 bd2 ba1.1k sqft2557 S Dover St BUILDING 3-12, Denver, CO 80227Sold
- $260,7002 bd2 ba-- sqft2557 S Dover Unit 69 St, Lakewood, CO 80227Off Market
Nearby schools
GreatSchools rating
- 5/10Westgate Elementary SchoolGrades: PK-5Distance: 0.1 mi
- 5/10Carmody Middle SchoolGrades: 6-8Distance: 1 mi
- 8/10Bear Creek High SchoolGrades: 9-12Distance: 1.1 mi
Schools provided by the listing agent
- Elementary: Westgate
- Middle: Carmody
- High: Bear Creek
- District: Jefferson County R-1
Source: REcolorado as distributed by MLS GRID. This data may not be complete. We recommend contacting the local school district to confirm school assignments for this home.
Get a cash offer in 3 minutes
Find out how much your home could sell for in as little as 3 minutes with a no-obligation cash offer.
Estimated market value
$286,100
Get a cash offer in 3 minutes
Find out how much your home could sell for in as little as 3 minutes with a no-obligation cash offer.
Estimated market value
$286,100
- Colorado
- Jefferson County
- Lakewood
- 80227
- Westgate
- 2557 S Dover Street Bldg 13 Unit 51
Nearby cities
Nearby neighborhoods
Nearby zip codes
Other Lakewood Topics
