Darling move-in ready Condo. This light-filled, charming, updated home has new air conditioner (9/19), newer furnace, newer vinyl plank floors, new SS refrigerator (8/19), updated counters in kitchen, brand new vanity/counter top in bathroom (9/19) All appliances including washer and dryer come with the unit. Storage unit and Covered Carport a big plus. Carport for this condo is first one on the left. This is designated as a Townhome per legal description but is all on one level. Private 2nd floor entrance on this End unit. No one above or below you! Lots of privacy and quiet. Enjoy your coffee in the morning or a drink in an evening on the private covered deck. Beautiful Mature Trees and flowers on the well maintained grounds. Brand New Electrical Panel 10/8/19. New roof and Gutters, 11/19). New exterior Paint (1/2020). Front Door still needs final coat once weather permits. The complex sits adjacent to stunning walking trails in Bear Creek Open Space. 2 parking passes per unit so One car in the carport and one in the off street parking. Lovely Community pool. Check out the pics of the Open Space just down the block. Pet restrictions are 2 animals per unit, Dogs - 27" max shoulder height. Lots of other pet owners in complex! Enjoy lazy walks in the open space soaking in the sunsets! Come in, Relax and Enjoy this lovely home. Seller will move out on March 31, 2020.
Sold for $312,000
$312,000
2557 S Dover St Unit 8, Lakewood, CO 80227
2beds
880sqft
Townhouse
Built in 1972
1,393 Square Feet Lot
$307,100 Zestimate®
$355/sqft
$1,877 Estimated rent
Home value
$307,100
$289,000 - $329,000
$1,877/mo
Zestimate® history
Owner options
List your home for rent
$1,877/mo
Rent Zestimate®
Find your next renter with Zillow Rental Manager. Plus, with online applications, you can quickly screen prospective tenants – for free.
$1,877/mo
Rent Zestimate®
Refinance and save
$2,208/mo
Est. payment
Refinancing to a lower rate could help reduce your monthly payments and save thousands over the life of the loan.
$2,208/mo
Est. payment
Explore your selling options
Work with a Zillow partner agent
Leverage their expertise and Zillow's premium Showcase listings to get your home seen by more buyers.
Get startedList with your own agent
Get your home in front of millions of buyers by listing it on Zillow.
Learn how to do itSell it yourself
Take full control of how buyers see your home on Zillow by listing For Sale by Owner (FSBO).
List your homeWhat's special
Facts & features
Interior
Bedrooms & bathrooms
- Bedrooms: 2
- Bathrooms: 1
- Full bathrooms: 1
Heating
- Forced air, Gas
Cooling
- Central
Appliances
- Included: Dishwasher, Dryer, Garbage disposal, Microwave, Range / Oven, Refrigerator, Washer
Features
- Walk-In Closet(s), Laminate Counters, No Stairs, Synthetic Counters
- Flooring: Linoleum / Vinyl
- Windows: Double Pane Windows, Window Coverings
- Has fireplace: Yes
- Common walls with other units/homes: End Unit
Interior area
- Total interior livable area: 880 sqft
- Finished area below ground: 0.00
Property
Parking
- Total spaces: 1
- Parking features: Carport, Garage
Features
- Entry level: 2
- Entry location: STAIRS
- Patio & porch: Covered
- Exterior features: Wood
- Pool features: Private
Lot
- Size: 1,393 Square Feet
- Features: Cul-de-Sac, Open Lot, Greenbelt, Landscaped
Details
- Parcel number: 4927417087
Construction
Type & style
- Home type: Townhouse
- Architectural style: Contemporary
Materials
- Frame
- Roof: Composition
Condition
- Year built: 1972
Utilities & green energy
- Sewer: Public Sewer
- Water: Public
Community & HOA
Community
- Security: Smoke Detector(s)
HOA
- Has HOA: Yes
- Amenities included: Clubhouse, Pool, Park
- Services included: Snow Removal, Trash, Maintenance Grounds, Insurance, Water, Sewer, Road Maintenance, Maintenance Structure, Capital Reserves
- HOA fee: $300 monthly
Location
- Region: Lakewood
Financial & listing details
- Price per square foot: $355/sqft
- Tax assessed value: $308,664
- Annual tax amount: $1,877
- Road surface type: Paved
Price history
| Date | Event | Price |
|---|---|---|
| 9/29/2025 | Sold | $312,000+2.7%$355/sqft |
Source: Public Record Report a problem | ||
| 8/14/2024 | Sold | $303,900+19.2%$345/sqft |
Source: Public Record Report a problem | ||
| 4/1/2020 | Sold | $255,000+4.1%$290/sqft |
Source: Public Record Report a problem | ||
| 11/1/2019 | Listing removed | $245,000$278/sqft |
Source: Equity Colorado #4690274 Report a problem | ||
| 10/7/2019 | Price change | $245,000-0.8%$278/sqft |
Source: Equity Colorado #4690274 Report a problem | ||
| 10/2/2019 | Listed for sale | $246,900+7.3%$281/sqft |
Source: Equity Colorado #4690274 Report a problem | ||
| 5/1/2018 | Sold | $230,000+2.2%$261/sqft |
Source: Public Record Report a problem | ||
| 5/1/2018 | Listed for sale | $225,000$256/sqft |
Source: Keller Williams Realty Downtown LLC #8813016 Report a problem | ||
| 4/17/2018 | Pending sale | $225,000$256/sqft |
Source: Keller Williams Realty Downtown #8813016 Report a problem | ||
| 4/11/2018 | Price change | $225,000-8.2%$256/sqft |
Source: Keller Williams Realty Downtown LLC #8813016 Report a problem | ||
| 3/23/2018 | Listed for sale | $245,000+110.5%$278/sqft |
Source: Owner Report a problem | ||
| 4/29/2015 | Sold | $116,400+68.7%$132/sqft |
Source: Public Record Report a problem | ||
| 7/1/1996 | Sold | $69,000-9.2%$78/sqft |
Source: Public Record Report a problem | ||
| 10/14/1994 | Sold | $76,000+17.6%$86/sqft |
Source: Public Record Report a problem | ||
| 6/14/1994 | Sold | $64,650$73/sqft |
Source: Public Record Report a problem | ||
Public tax history
| Year | Property taxes | Tax assessment |
|---|---|---|
| 2025 | $1,877 +0.7% | $19,291 -2.8% |
| 2024 | $1,864 +16.4% | $19,845 |
| 2023 | $1,602 -1.2% | $19,845 +19.4% |
| 2022 | $1,621 +2.2% | $16,627 -2.8% |
| 2021 | $1,586 | $17,105 +1.9% |
| 2020 | $1,586 +1.5% | $16,784 |
| 2019 | $1,563 +43.4% | $16,784 +48.6% |
| 2018 | $1,090 | $11,298 |
| 2017 | $1,090 +13.1% | $11,298 +7.5% |
| 2016 | $964 +100% | $10,508 |
| 2015 | $482 +30.3% | $10,508 +41.3% |
| 2014 | $370 -0.1% | $7,435 |
| 2013 | $370 -49% | $7,435 -1.1% |
| 2012 | $726 -2.2% | $7,514 |
| 2011 | $742 +0.1% | $7,514 -2.8% |
| 2010 | $742 +68.3% | $7,730 |
| 2009 | $441 +0.2% | $7,730 -15.7% |
| 2008 | $440 -9.2% | $9,170 |
| 2007 | $484 -48.8% | $9,170 -8.3% |
| 2006 | $947 -1% | $10,000 +1.4% |
| 2005 | $956 +8.6% | $9,860 |
| 2004 | $881 +120.6% | $9,860 |
| 2003 | $399 -49.2% | $9,860 +11.9% |
| 2002 | $786 +11% | $8,810 +21.7% |
| 2001 | $708 -0.9% | $7,240 |
| 2000 | $715 | $7,240 |
Find assessor info on the county website
Neighborhood: Westgate
Nearby homes
- $322,3003 bd2 ba1.1k sqft2557 S Dover St APT 91, Lakewood, CO 80227Off Market
- $277,3002 bd2 ba1k sqft2557 S Dover St APT 92, Lakewood, CO 80227Off Market
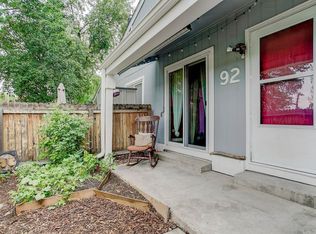
- $298,9002 bd2 ba1.1k sqft2557 S Dover St APT 93, Lakewood, CO 80227Off Market

- $237,2002 bd1 ba800 sqft2557 S Dover St APT 94, Lakewood, CO 80227Off Market
- $235,6002 bd1 ba880 sqft2557 S Dover St APT 87, Lakewood, CO 80227Off Market
- $254,4002 bd2 ba1k sqft2557 S Dover St APT 89, Lakewood, CO 80227Off Market
- $325,7003 bd2 ba1.1k sqft2557 S Dover St APT 90, Lakewood, CO 80227Off Market
- $327,6003 bd2 ba1.1k sqft2557 S Dover St APT 83, Lakewood, CO 80227Off Market
- $279,4002 bd2 ba1k sqft2557 S Dover St APT 84, Lakewood, CO 80227Off Market
Nearby schools
GreatSchools rating
- 2/10Westgate Elementary SchoolGrades: PK-5Distance: 0.1 mi
- 6/10Carmody Middle SchoolGrades: 6-8Distance: 1 mi
- 6/10Bear Creek High SchoolGrades: 9-12Distance: 1.1 mi
Schools provided by the listing agent
- Elementary: Westgate
- Middle: Carmody
- High: Bear Creek
- District: Jefferson County R-1
Source: The MLS. This data may not be complete. We recommend contacting the local school district to confirm school assignments for this home.
Get a cash offer in 3 minutes
Find out how much your home could sell for in as little as 3 minutes with a no-obligation cash offer.
Estimated market value
$307,100
Get a cash offer in 3 minutes
Find out how much your home could sell for in as little as 3 minutes with a no-obligation cash offer.
Estimated market value
$307,100
- Colorado
- Jefferson County
- Lakewood
- 80227
- Westgate
- 2557 S Dover St Unit 8
