Welcome home to 2557 Staunton Dr, Duluth! This beautiful 5 Bedrooms, 4 Full Baths home in the gated community at prestigious Bentwood at Sugarloaf Subdivision. The most popular floorplan, the Wellington has a Juliette balcony overlooking the 2-story foyer. Very open and spacious family room and Kitchen. Oversized Owner's Suite and Owner's bath with large walk-in closet. Upgrades include blinds, iron basket spindles on stairs. The two-story foyer opens up to an Office/Flex Room. Dining room is perfect for your special family gatherings and entertainment of colleagues and friends. The first floor boosts an open concept with great views to the family room, kitchen, additional bedroom and a full bathroom, laundry room with garage access. Spacious five bedroom, four full bath contemporary home located in the highly sought after gated Bentwood at Sugarloaf neighborhood. This property boasts an open floorplan 3449 sq. ft., perfect for family time & entertaining. The eat-in kitchen boasts dark stained cabinets, granite counters, tile backsplash, S/S appliances, walk-in pantry & view to family room. The family room offers a cozy marble fireplace & is flanked by a sun-drenched breakfast area. The main level also features a separate dining room w/tray ceiling, a guest bedroom w/full bathroom, engineered hardwoods in main living spaces & abundant natural light. As you venture upstairs you'll enter an inviting loft space before escaping into the oversized Primary Owner's Suite that has a well-appointed bathroom w/double vanity, separate tub-shower & a huge walk-in closet. Two generous guest bedrooms share a hall bathroom & one bedroom is outfitted w/a private en-suite bathroom. Just beyond the backdoor is a relaxing patio overlooking a peaceful backyard & is awaiting your privacy fence. This upscale neighborhood has all the modern amenities including a pool, clubhouse, playground, park, tennis courts, basketball court & many acres of conservation land w/walking trails. Bentwood is located minutes away from beautiful Duluth & Suwanee Downtowns w/close proximity to malls, restaurants, grocery stores & entertainment. Won't Last! Email offers to joyceMsmith25@gmail.com! 2557 Staunton Dr. THANKS in advance for coming by!
Closed
$700,000
2557 Staunton Dr, Duluth, GA 30097
5beds
3,449sqft
Single Family Residence
Built in 2008
8,668 Square Feet Lot
$686,100 Zestimate®
$203/sqft
$3,235 Estimated rent
Home value
$686,100
$631,000 - $748,000
$3,235/mo
Zestimate® history
Owner options
List your home for rent
$3,235/mo
Rent Zestimate®
Find your next renter with Zillow Rental Manager. Plus, with online applications, you can quickly screen prospective tenants – for free.
$3,235/mo
Rent Zestimate®
Refinance and save
$5,518/mo
Est. payment
Refinancing to a lower rate could help reduce your monthly payments and save thousands over the life of the loan.
$5,518/mo
Est. payment
Explore your selling options
Work with a Zillow partner agent
Leverage their expertise and Zillow's premium Showcase listings to get your home seen by more buyers.
Get startedList with your own agent
Get your home in front of millions of buyers by listing it on Zillow.
Learn how to do itSell it yourself
Take full control of how buyers see your home on Zillow by listing For Sale by Owner (FSBO).
List your homeWhat's special
Zillow last checked:
Listing updated:
Listed by:
Joyce M Smith 6788956368,
Secure Atlanta Georgia Realty
Bought with:
Non Mls Salesperson, 306356
Non-Mls Company
Source: GAMLS,MLS#: 10495469
Facts & features
Interior
Bedrooms & bathrooms
- Bedrooms: 5
- Bathrooms: 4
- Full bathrooms: 4
- Main level bathrooms: 1
- Main level bedrooms: 1
Rooms
- Room types: Bonus Room, Den, Family Room, Laundry, Office
Dining room
- Features: Separate Room
Kitchen
- Features: Breakfast Area, Breakfast Bar, Breakfast Room, Pantry
Heating
- Central, Zoned
Cooling
- Ceiling Fan(s), Central Air, Dual, Electric, Zoned
Appliances
- Included: Dishwasher, Disposal, Dryer, Gas Water Heater, Microwave, Refrigerator, Washer
- Laundry: Mud Room
Features
- Bookcases, Double Vanity, High Ceilings, Tile Bath, Walk-In Closet(s)
- Flooring: Carpet, Hardwood, Tile
- Windows: Bay Window(s), Double Pane Windows
- Basement: None
- Attic: Pull Down Stairs
- Number of fireplaces: 1
- Fireplace features: Factory Built, Gas Log, Gas Starter
- Common walls with other units/homes: No Common Walls
Interior area
- Total structure area: 3,449
- Total interior livable area: 3,449 sqft
- Finished area above ground: 3,449
- Finished area below ground: 0
Property
Parking
- Total spaces: 2
- Parking features: Attached, Garage, Garage Door Opener
- Has attached garage: Yes
Features
- Levels: One and One Half
- Stories: 1
- Patio & porch: Patio
- Exterior features: Sprinkler System
- Has view: Yes
- View description: City
- Body of water: None
Lot
- Size: 8,668 Square Feet
- Features: Level, Private
Details
- Parcel number: R7120 353
- Other equipment: Satellite Dish
Construction
Type & style
- Home type: SingleFamily
- Architectural style: Brick 3 Side,Contemporary,Craftsman
- Property subtype: Single Family Residence
Materials
- Concrete
- Foundation: Slab
- Roof: Composition
Condition
- Resale
- New construction: No
- Year built: 2008
Utilities & green energy
- Electric: 220 Volts
- Sewer: Public Sewer
- Water: Public
- Utilities for property: Cable Available, Electricity Available, High Speed Internet, Natural Gas Available, Sewer Available, Underground Utilities, Water Available
Green energy
- Energy efficient items: Appliances, Thermostat, Water Heater
Community & HOA
Community
- Features: Clubhouse, Gated, Park, Playground, Pool, Sidewalks, Street Lights, Tennis Court(s), Walk To Schools, Near Shopping
- Security: Carbon Monoxide Detector(s), Gated Community, Security System, Smoke Detector(s)
- Subdivision: Bentwood/Sugarloaf Ph 02
HOA
- Has HOA: Yes
- Services included: Insurance, Maintenance Grounds, Swimming, Tennis
- HOA fee: $1,200 annually
Location
- Region: Duluth
Financial & listing details
- Price per square foot: $203/sqft
- Tax assessed value: $723,100
- Annual tax amount: $7,918
- Date on market: 4/10/2025
- Cumulative days on market: 82 days
- Listing agreement: Exclusive Right To Sell
- Listing terms: Cash,Conventional,FHA,VA Loan
- Electric utility on property: Yes
Price history
| Date | Event | Price |
|---|---|---|
| 8/9/2025 | Listing removed | $3,800$1/sqft |
Source: FMLS GA #7626289 Report a problem | ||
| 8/3/2025 | Listed for rent | $3,800$1/sqft |
Source: FMLS GA #7626289 Report a problem | ||
| 8/1/2025 | Sold | $700,000-3.4%$203/sqft |
Source:  GAMLS #10495469 Report a problem GAMLS #10495469 Report a problem | ||
| 6/6/2025 | Price change | $724,900-0.6%$210/sqft |
Source:  FMLS GA #7554642 Report a problem FMLS GA #7554642 Report a problem | ||
| 5/13/2025 | Pending sale | $729,000$211/sqft |
Source: FMLS GA #7554642 Report a problem | ||
| 5/2/2025 | Price change | $729,000-2.7%$211/sqft |
Source: GAMLS #10495469 Report a problem | ||
| 4/21/2025 | Price change | $749,000-1.3%$217/sqft |
Source: FMLS GA #7554642 Report a problem | ||
| 4/10/2025 | Listed for sale | $759,000+125.8%$220/sqft |
Source: GAMLS #10495469 Report a problem | ||
| 6/24/2009 | Sold | $336,100$97/sqft |
Source: Public Record Report a problem | ||
Public tax history
| Year | Property taxes | Tax assessment |
|---|---|---|
| 2025 | $8,147 +2.9% | $289,240 +7.5% |
| 2024 | $7,918 +17.8% | $269,040 +14.9% |
| 2023 | $6,721 -6% | $234,240 |
| 2022 | $7,154 +12.5% | $234,240 +23.2% |
| 2021 | $6,356 -0.7% | $190,080 |
| 2020 | $6,401 +10.2% | $190,080 +10.6% |
| 2019 | $5,807 | $171,840 |
| 2018 | $5,807 +2.3% | $171,840 +5.2% |
| 2016 | $5,676 +5.2% | $163,280 +9.3% |
| 2015 | $5,395 | $149,360 +5.1% |
| 2014 | $5,395 +24.2% | $142,120 +18.8% |
| 2013 | $4,344 | $119,600 |
| 2012 | -- | $119,600 -10.5% |
| 2011 | -- | $133,680 -12.4% |
| 2010 | -- | $152,560 |
| 2009 | -- | $152,560 +429.7% |
| 2007 | -- | $28,800 |
Find assessor info on the county website
Neighborhood: 30097
Nearby homes
- $738,9005 bd5 ba3.7k sqft2547 Staunton Dr, Duluth, GA 30097Off Market
- $770,8005 bd5 ba3.8k sqft2567 Staunton Dr, Duluth, GA 30097Off Market
- $653,5005 bd4 ba3.1k sqft2558 Cannon Farm Ln, Duluth, GA 30097Off Market
- $639,1005 bd4 ba3.1k sqft2548 Cannon Farm Ln, Duluth, GA 30097Off Market
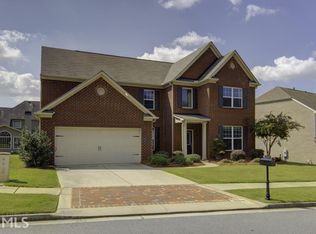
- $637,8005 bd4 ba3.1k sqft2556 Staunton Dr, Duluth, GA 30097Off Market
- $646,3005 bd4 ba3.1k sqft2568 Cannon Farm Ln, Duluth, GA 30097Off Market
- $597,8005 bd4 ba2.8k sqft2577 Staunton Dr, Duluth, GA 30097Off Market
- $645,6005 bd4 ba3.1k sqft2537 Staunton Dr, Duluth, GA 30097Off Market
Nearby schools
GreatSchools rating
- 7/10M. H. Mason Elementary SchoolGrades: PK-5Distance: 1.2 mi
- 9/10Hull Middle SchoolGrades: 6-8Distance: 2.1 mi
- 8/10Peachtree Ridge High SchoolGrades: 9-12Distance: 2.4 mi
Schools provided by the listing agent
- Elementary: M H Mason
- Middle: Richard Hull
- High: Peachtree Ridge
Source: GAMLS. This data may not be complete. We recommend contacting the local school district to confirm school assignments for this home.
Get a cash offer in 3 minutes
Find out how much your home could sell for in as little as 3 minutes with a no-obligation cash offer.
Estimated market value
$686,100
Get a cash offer in 3 minutes
Find out how much your home could sell for in as little as 3 minutes with a no-obligation cash offer.
Estimated market value
$686,100
- Georgia
- Gwinnett County
- Duluth
- 30097
- 2557 Staunton Dr
Nearby cities
Nearby neighborhoods
Nearby zip codes
Other Duluth Topics
