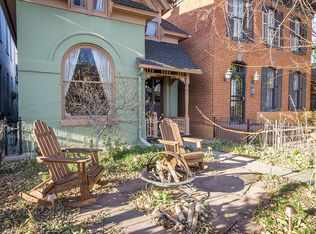
Rare opportunity for a grand Italianate style home on large corner lot in the Curtis Park Landmark District. This home sits on 3 city lots with fantastic sun exposure. One of Denver's original stately homes, built in 1886. The house retains all of its original woodwork, ceiling medallions, grand entry staircase, 5 original cast iron coal burning fireplaces plus a 6th location in Kitchen where one could be restored. Tall ceilings, large rooms, wood floors. Back fence made from reclaimed barn wood and iron. Bathroom tile of recycled windshield glass and counters in beach glass. 1930s Chambers gas stove in kitchen. Large yard and gardens perfect for entertaining outdoors and gardening with sprinkler system. This is truly a wonderful piece of Denver history. Looking for the next owner who will love and care for this amazing property. Add the updates that fit your taste. Home needs full renovation. The rewards are there, both in the satisfaction of creating your own dream home and in making good equity in the property. Home has a new electrical service. A similar home recently sold for $2,125,000 a couple blocks away. The Curtis Park Landmark District is a uniquely beautiful collection of 1880's brick homes nestled between RiNo, Downtown and all the music venues on Welton street. Few if any neighborhoods can offer the walkable lifestyle afforded here. Enjoy the Children's Park at the end of the block. High performing schools nearby. A strong community with lots to offer and a bright future.
Sold for $1,050,000
Street View
Zillow last checked:
Listing updated:
Bought with:
John Hayden, 040016265
Kentwood Real Estate City Properties
Source: REcolorado as distributed by MLS GRID,MLS#: 7199532
Price history
| Date | Event | Price |
|---|---|---|
| 6/5/2024 | Sold | $1,050,000+5%$302/sqft |
Source: Public Record Report a problem | ||
| 3/26/2024 | Sold | $1,000,000-16.7%$288/sqft |
Source:  REcolorado as distributed by MLS GRID #7199532 Report a problem REcolorado as distributed by MLS GRID #7199532 Report a problem | ||
| 3/1/2024 | Pending sale | $1,200,000$345/sqft |
Source: REcolorado as distributed by MLS GRID #7199532 Report a problem | ||
| 2/14/2024 | Listed for sale | $1,200,000$345/sqft |
Source: REcolorado as distributed by MLS GRID #7199532 Report a problem | ||
| 2/9/2024 | Pending sale | $1,200,000$345/sqft |
Source: REcolorado as distributed by MLS GRID #7199532 Report a problem | ||
| 2/7/2024 | Listed for sale | $1,200,000$345/sqft |
Source: REcolorado as distributed by MLS GRID #7199532 Report a problem | ||
| 2/5/2024 | Pending sale | $1,200,000$345/sqft |
Source: REcolorado as distributed by MLS GRID #7199532 Report a problem | ||
| 1/30/2024 | Listed for sale | $1,200,000+211.7%$345/sqft |
Source: REcolorado as distributed by MLS GRID #7199532 Report a problem | ||
| 7/29/2005 | Sold | $385,000$111/sqft |
Source: Public Record Report a problem | ||


Get a cash offer in 3 minutes
Find out how much your home could sell for in as little as 3 minutes with a no-obligation cash offer.
Estimated market value
$1,073,400
