Former MODEL HOME with Designer Touches – Move-In Ready! This beautifully designed 2-story home is ready for its next chapter—yours! Offering the perfect balance of elegance and functionality, this home boasts 4 spacious bedrooms, including a first-floor primary suite and a junior suite on the second floor, plus a versatile bonus loft for additional living or entertainment space. As you step inside, you’re welcomed by an open-concept living space that feels both spacious and inviting. The living and dining areas flow seamlessly, creating the perfect environment for entertaining or relaxing with loved ones. Oversized windows invite natural light to fill the space, while thoughtful designer finishes throughout add a touch of elegance. The kitchen is a chef’s dream, with sleek countertops, a generous island, and plenty of storage, including a walk-in pantry. Whether hosting a dinner party or preparing a quiet meal at home, this kitchen is built to impress. The home’s primary suite, conveniently located on the first floor, is a private retreat. It features soaring tray ceilings, a stylish accent wall, and a spa-inspired bathroom complete with dual vanities, an oversized shower, and a large walk-in closet. Upstairs, you’ll find a bonus loft—a flexible area that can be transformed to suit your lifestyle. Create a media room, home office, playroom, or anything else your heart desires. The possibilities are endless! The second-floor junior suite offers privacy and comfort with its own bathroom and walk-in closet, while two additional bedrooms share a well-appointed bathroom. Step outside to your covered lanai and take in the serene water view—a perfect spot to enjoy your morning coffee or unwind after a long day. Beyond the home, the neighborhood is packed with amenities designed to enrich your lifestyle. Residents enjoy access to a clubhouse with a community pool, a playground, fitness center, sports areas, and community gathering spaces. This home offers both style and convenience, with thoughtful upgrades throughout and no waiting for new construction. Make this stunning former model home yours today!
Sold for $430,000
$430,000
2557 VILLAGE LAKES BOULEVARD, LAKELAND, FL 33805
4beds
2,302sqft
Single Family Residence
Built in 2021
6,425 Square Feet Lot
$414,000 Zestimate®
$187/sqft
$2,836 Estimated rent
Home value
$414,000
$373,000 - $460,000
$2,836/mo
Zestimate® history
Owner options
List your home for rent
$2,836/mo
Rent Zestimate®
Find your next renter with Zillow Rental Manager. Plus, with online applications, you can quickly screen prospective tenants – for free.
$2,836/mo
Rent Zestimate®
Refinance and save
$3,031/mo
Est. payment
Refinancing to a lower rate could help reduce your monthly payments and save thousands over the life of the loan.
$3,031/mo
Est. payment
Explore your selling options
Work with a Zillow partner agent
Leverage their expertise and Zillow's premium Showcase listings to get your home seen by more buyers.
Get startedList with your own agent
Get your home in front of millions of buyers by listing it on Zillow.
Learn how to do itSell it yourself
Take full control of how buyers see your home on Zillow by listing For Sale by Owner (FSBO).
List your homeWhat's special
Stylish accent wallBonus loftGenerous islandCovered lanaiThoughtful designer finishesVersatile bonus loftOversized windows
Zillow last checked:
Listing updated:
Listed by:
Tony Baroni 866-863-9005,
KELLER WILLIAMS SUBURBAN TAMPA 813-684-9500
Bought with:
YiShin Wiggs, 3355659
KELLER WILLIAMS REALTY SMART
Source: Stellar MLS,MLS#: TB8340910 Originating MLS: Suncoast Tampa
Originating MLS: Suncoast Tampa
Facts & features
Interior
Bedrooms & bathrooms
- Bedrooms: 4
- Bathrooms: 4
- Full bathrooms: 3
- 1/2 bathrooms: 1
Rooms
- Room types: Utility Room, Loft
Other
- Features: En Suite Bathroom, Walk-In Closet(s)
- Level: Second
- Area: 140 Square Feet
- Dimensions: 14x10
Primary bedroom
- Features: En Suite Bathroom, Walk-In Closet(s)
- Level: First
- Area: 195 Square Feet
- Dimensions: 13x15
Bedroom 3
- Features: Built-in Closet
- Level: Second
- Area: 90 Square Feet
- Dimensions: 10x9
Bedroom 4
- Features: Built-in Closet
- Level: Second
- Area: 132 Square Feet
- Dimensions: 12x11
Dining room
- Level: First
- Area: 112 Square Feet
- Dimensions: 14x8
Kitchen
- Features: Pantry
- Level: First
- Area: 234 Square Feet
- Dimensions: 18x13
Living room
- Level: First
- Area: 168 Square Feet
- Dimensions: 14x12
Loft
- Level: Second
- Area: 252 Square Feet
- Dimensions: 14x18
Heating
- Central
Cooling
- Central Air
Appliances
- Included: Dishwasher, Disposal, Dryer, Microwave, Range, Refrigerator, Washer
- Laundry: Inside, Laundry Room
Features
- Ceiling Fan(s), Open Floorplan, Primary Bedroom Main Floor, Solid Surface Counters, Thermostat, Tray Ceiling(s), Walk-In Closet(s)
- Flooring: Carpet, Tile
- Has fireplace: No
Interior area
- Total structure area: 2,917
- Total interior livable area: 2,302 sqft
Property
Parking
- Total spaces: 2
- Parking features: Garage - Attached
- Attached garage spaces: 2
Features
- Levels: Two
- Stories: 2
- Patio & porch: Covered, Rear Porch
- Exterior features: Sidewalk
Lot
- Size: 6,425 Square Feet
Details
- Parcel number: 242721161763000020
- Special conditions: None
Construction
Type & style
- Home type: SingleFamily
- Property subtype: Single Family Residence
Materials
- Block, Stucco, Wood Frame
- Foundation: Slab
- Roof: Shingle
Condition
- Completed
- New construction: No
- Year built: 2021
Details
- Builder model: Jade
- Builder name: William Ryan Homes
Utilities & green energy
- Sewer: Public Sewer
- Water: Public
- Utilities for property: Public
Community & HOA
Community
- Features: Clubhouse, Deed Restrictions, Fitness Center, Playground, Pool, Tennis Court(s)
- Pet fee: $0 monthly
- Subdivision: VILLAGES/BRIDGEWATER VILLAGE 12
HOA
- Has HOA: Yes
- HOA fee: $142 monthly
- HOA name: VILLAGES/BRIDGEWATER HOA
- HOA phone: 407-781-1188
Location
- Region: Lakeland
Financial & listing details
- Price per square foot: $187/sqft
- Tax assessed value: $315,098
- Annual tax amount: $6,498
- Date on market: 2/3/2025
- Cumulative days on market: 169 days
- Listing terms: Cash,Conventional,FHA,VA Loan
- Ownership: Fee Simple
- Total actual rent: 0
- Road surface type: Paved
Price history
| Date | Event | Price |
|---|---|---|
| 4/4/2025 | Sold | $430,000-3.4%$187/sqft |
Source:  Stellar MLS #TB8340910 Report a problem Stellar MLS #TB8340910 Report a problem | ||
| 3/5/2025 | Pending sale | $444,990$193/sqft |
Source: Stellar MLS #TB8340910 Report a problem | ||
| 2/3/2025 | Listed for sale | $444,990-1.1%$193/sqft |
Source: Stellar MLS #TB8340910 Report a problem | ||
| 1/21/2025 | Listing removed | $449,990$195/sqft |
Source: Stellar MLS #U8256003 Report a problem | ||
| 9/4/2024 | Listed for sale | $449,990-11.2%$195/sqft |
Source: Stellar MLS #U8256003 Report a problem | ||
| 1/3/2023 | Sold | $506,900$220/sqft |
Source: Public Record Report a problem | ||
Public tax history
| Year | Property taxes | Tax assessment |
|---|---|---|
| 2025 | $5,684 +4.1% | $315,098 +4.2% |
| 2024 | $5,462 -10.4% | $302,537 -9.6% |
| 2023 | $6,099 +19.7% | $334,555 +20.6% |
| 2022 | $5,096 +5528% | $277,429 +5694.3% |
| 2021 | $91 | $4,788 |
Find assessor info on the county website
Neighborhood: 33805
Nearby homes
- $292,1003 bd2 ba1.5k sqft2561 Village Lakes Blvd, Lakeland, FL 33805Off Market
- $380,0003 bd2 ba1.6k sqft2553 Village Lakes Blvd, Lakeland, FL 33805Sold

- $362,2005 bd3 ba2.4k sqft2565 Village Lakes Blvd, Lakeland, FL 33805Off Market
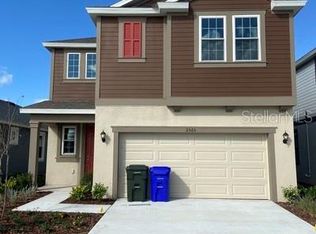
- $---- bd-- ba-- sqft2549 Village Lakes Blvd, Lakeland, FL 33805Off Market
- $388,3004 bd4 ba2.3k sqft2557 Village Lakes Blvd HOMESITE 12002, Lakeland, FL 33805Off Market
- $375,7005 bd3 ba2.5k sqft2569 Village Lakes Blvd, Lakeland, FL 33805Off Market
- $369,8004 bd3 ba2.6k sqft2573 Village Lakes Blvd, Lakeland, FL 33805Off Market
- $298,2003 bd2 ba1.5k sqft2577 Village Lakes Blvd, Lakeland, FL 33805Off Market
Nearby schools
GreatSchools rating
- 3/10Wendell Watson Elementary SchoolGrades: PK-5Distance: 1 mi
- 2/10Lake Gibson Middle SchoolGrades: 6-8Distance: 2.9 mi
- 2/10Tenoroc High SchoolGrades: 9-12Distance: 4.5 mi
Schools provided by the listing agent
- Elementary: Wendell Watson Elem
- Middle: Lake Gibson Middle/Junio
- High: Tenoroc Senior
Source: Stellar MLS. This data may not be complete. We recommend contacting the local school district to confirm school assignments for this home.
Get a cash offer in 3 minutes
Find out how much your home could sell for in as little as 3 minutes with a no-obligation cash offer.
Estimated market value
$414,000
Get a cash offer in 3 minutes
Find out how much your home could sell for in as little as 3 minutes with a no-obligation cash offer.
Estimated market value
$414,000
- Florida
- Polk County
- Lakeland
- 33805
- 2557 VILLAGE LAKES BOULEVARD
Nearby cities
Nearby neighborhoods
Nearby zip codes
Other Lakeland Topics
