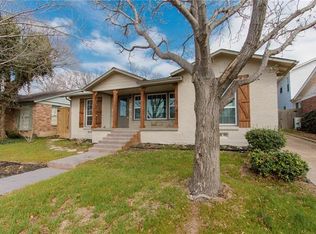
Welcome to this stunning 2016 Village Homes build nestled in the heart of TCU, offering unparalleled convenience with a short walk to TCU. The spacious residence boasts 5 bedrooms, 4 & 1 half baths, featuring an inviting open concept design. The main floor includes the primary bedroom & an additional bedroom, both with private baths. The kitchen features on oversized island, stainless steel appliances & flows seamlessly into the living & dining areas. The living area is grounded by a large fireplace with 3 TV's, perfect for game day! Upstairs, an open game room complements 2 large bedrooms sharing a Jack & Jill bath. There is a 2nd staircase to separate quarters above the garage that offers versatility for a bedroom, office or studio apartment. The backyard features a covered patio, grass for play & privacy fence. There is an attached 2 car garage plus extra parking pad. Zoned to Tanglewood Elem & close to TCU & Colonial CC. Furniture can be included for a turn key sale. Must see!
Sold
Price Unknown
2557 Walsh Ct, Fort Worth, TX 76109
5beds
3,531sqft
Single Family Residence
Built in 2016
6,316 Square Feet Lot
$1,395,900 Zestimate®
$--/sqft
$5,965 Estimated rent
Home value
$1,395,900
$1.27M - $1.54M
$5,965/mo
Zestimate® history
Owner options
List your home for rent
$5,965/mo
Rent Zestimate®
Find your next renter with Zillow Rental Manager. Plus, with online applications, you can quickly screen prospective tenants – for free.
$5,965/mo
Rent Zestimate®
Refinance and save
Refinancing to a lower rate could help reduce your monthly payments and save thousands over the life of the loan.
Explore your selling options
Work with a Zillow partner agent
Leverage their expertise and Zillow's premium Showcase listings to get your home seen by more buyers.
Get startedList with your own agent
Get your home in front of millions of buyers by listing it on Zillow.
Learn how to do itSell it yourself
Take full control of how buyers see your home on Zillow by listing For Sale by Owner (FSBO).
List your homeWhat's special
Zillow last checked:
Listing updated:
Listed by:
Ashley Mooring 0593375 817-731-8466,
Briggs Freeman Sotheby's Int'l 817-731-8466
Bought with:
Kevin Allen Henry
Redfin Corporation
Source: NTREIS,MLS#: 20697058
Facts & features
Interior
Bedrooms & bathrooms
- Bedrooms: 5
- Bathrooms: 5
- Full bathrooms: 4
- 1/2 bathrooms: 1
Primary bedroom
- Features: Ceiling Fan(s), Dual Sinks, En Suite Bathroom, Garden Tub/Roman Tub, Sitting Area in Primary, Separate Shower, Walk-In Closet(s)
- Level: First
- Dimensions: 18 x 13
Bedroom
- Features: Ceiling Fan(s), En Suite Bathroom, Walk-In Closet(s)
- Level: First
- Dimensions: 15 x 12
Bedroom
- Features: Ceiling Fan(s), Walk-In Closet(s)
- Level: Second
- Dimensions: 15 x 14
Bedroom
- Features: Ceiling Fan(s), Walk-In Closet(s)
- Level: Second
- Dimensions: 18 x 15
Bedroom
- Features: Ceiling Fan(s), En Suite Bathroom, Split Bedrooms, Walk-In Closet(s)
- Level: Second
- Dimensions: 18 x 16
Primary bathroom
- Features: Built-in Features, Dual Sinks, En Suite Bathroom, Granite Counters, Garden Tub/Roman Tub, Linen Closet, Sitting Area in Primary, Sink, Separate Shower
- Level: First
- Dimensions: 18 x 3
Dining room
- Level: First
- Dimensions: 14 x 7
Other
- Features: Built-in Features, En Suite Bathroom, Stone Counters
- Level: First
Other
- Features: Built-in Features, Dual Sinks, En Suite Bathroom, Jack and Jill Bath
- Level: Second
Other
- Features: Built-in Features, En Suite Bathroom
- Level: Second
Game room
- Features: Ceiling Fan(s)
- Level: Second
- Dimensions: 17 x 15
Half bath
- Level: First
- Dimensions: 4 x 6
Kitchen
- Features: Breakfast Bar, Built-in Features, Eat-in Kitchen, Granite Counters, Kitchen Island, Pantry
- Level: First
- Dimensions: 16 x 11
Living room
- Features: Built-in Features, Ceiling Fan(s), Fireplace
- Level: First
- Dimensions: 21 x 14
Utility room
- Features: Built-in Features, Utility Room
- Level: First
- Dimensions: 8 x 5
Heating
- Central, Natural Gas
Cooling
- Attic Fan, Central Air, Ceiling Fan(s), Electric, Zoned
Appliances
- Included: Some Gas Appliances, Built-In Refrigerator, Convection Oven, Double Oven, Dishwasher, Electric Oven, Gas Cooktop, Disposal, Gas Water Heater, Microwave, Plumbed For Gas, Refrigerator, Some Commercial Grade, Vented Exhaust Fan, Washer
- Laundry: Washer Hookup, Electric Dryer Hookup, Laundry in Utility Room
Features
- Built-in Features, Decorative/Designer Lighting Fixtures, Double Vanity, Eat-in Kitchen, Granite Counters, High Speed Internet, In-Law Floorplan, Kitchen Island, Multiple Staircases, Open Floorplan, Pantry, Cable TV, Walk-In Closet(s), Wired for Sound
- Flooring: Carpet, Hardwood
- Windows: Window Coverings
- Has basement: No
- Number of fireplaces: 1
- Fireplace features: Gas Log, Gas Starter, Living Room, Masonry
Interior area
- Total interior livable area: 3,531 sqft
Property
Parking
- Total spaces: 2
- Parking features: Additional Parking, Covered, Door-Multi, Direct Access, Driveway, Enclosed, Garage, Garage Door Opener, Inside Entrance, Kitchen Level, Open, Off Street, Outside, Parking Pad, Garage Faces Side
- Attached garage spaces: 2
- Has uncovered spaces: Yes
Features
- Levels: Two
- Stories: 2
- Patio & porch: Rear Porch, Front Porch, Patio, Covered
- Exterior features: Lighting, Private Yard, Rain Gutters
- Pool features: None
- Fencing: Back Yard,Full,Privacy,Wood
Lot
- Size: 6,316 Square Feet
- Features: Corner Lot, Cul-De-Sac, Interior Lot, Landscaped, Subdivision, Sprinkler System, Few Trees
Details
- Parcel number: 01302337
Construction
Type & style
- Home type: SingleFamily
- Architectural style: Traditional,Detached
- Property subtype: Single Family Residence
Materials
- Brick
- Foundation: Slab
- Roof: Composition
Condition
- Year built: 2016
Utilities & green energy
- Sewer: Public Sewer
- Water: Public
- Utilities for property: Electricity Available, Electricity Connected, Natural Gas Available, Phone Available, Sewer Available, Separate Meters, Underground Utilities, Water Available, Cable Available
Community & HOA
Community
- Features: Curbs
- Security: Prewired, Security System, Smoke Detector(s)
- Subdivision: Hilltop Add
HOA
- Has HOA: No
Location
- Region: Fort Worth
Financial & listing details
- Tax assessed value: $1,116,357
- Annual tax amount: $28,423
- Date on market: 8/9/2024
- Cumulative days on market: 7 days
- Listing terms: Cash,Conventional
- Exclusions: Some staging accessories
- Electric utility on property: Yes
Price history
| Date | Event | Price |
|---|---|---|
| 9/9/2024 | Sold | -- |
Source: NTREIS #20697058 Report a problem | ||
| 8/27/2024 | Pending sale | $1,285,000$364/sqft |
Source: NTREIS #20697058 Report a problem | ||
| 8/18/2024 | Contingent | $1,285,000$364/sqft |
Source: NTREIS #20697058 Report a problem | ||
| 8/9/2024 | Listed for sale | $1,285,000+23%$364/sqft |
Source: NTREIS #20697058 Report a problem | ||
| 9/8/2020 | Sold | -- |
Source: Agent Provided Report a problem | ||
| 8/25/2020 | Pending sale | $1,044,500$296/sqft |
Source: Alexander Chandler Realty LLC #14402344 Report a problem | ||
| 7/31/2020 | Price change | $1,044,500-8%$296/sqft |
Source: Alexander Chandler Realty LLC #14402344 Report a problem | ||
| 7/8/2020 | Listed for sale | $1,135,000+41.9%$321/sqft |
Source: Owner Report a problem | ||
| 5/22/2017 | Sold | -- |
Source: Agent Provided Report a problem | ||
| 4/14/2017 | Pending sale | $799,885$227/sqft |
Source: Village Homes #13397933 Report a problem | ||
| 3/6/2017 | Listed for sale | $799,885$227/sqft |
Source: VILLAGE HOMES #13397933 Report a problem | ||
| 11/4/2016 | Pending sale | $799,885$227/sqft |
Source: VILLAGE HOMES #13397933 Report a problem | ||
| 9/29/2016 | Price change | $799,885+0.1%$227/sqft |
Source: VILLAGE HOMES #13397933 Report a problem | ||
| 6/10/2016 | Listed for sale | $799,000+145.8%$226/sqft |
Source: VILLAGE HOMES #13397933 Report a problem | ||
| 2/12/2016 | Listing removed | $325,000$92/sqft |
Source: VILLAGE HOMES #13289532 Report a problem | ||
| 12/17/2015 | Listed for sale | $325,000+16.1%$92/sqft |
Source: VILLAGE HOMES #13289532 Report a problem | ||
| 9/9/2015 | Listing removed | $279,900$79/sqft |
Source: CHRISTOPHER J. POWERS, BROKER #13183053 Report a problem | ||
| 7/11/2015 | Pending sale | $279,900$79/sqft |
Source: CHRISTOPHER J. POWERS, BROKER #13183053 Report a problem | ||
| 7/10/2015 | Price change | $279,900-6.7%$79/sqft |
Source: CHRISTOPHER J. POWERS, BROKER #13183053 Report a problem | ||
| 7/6/2015 | Price change | $299,900-7.7%$85/sqft |
Source: CHRISTOPHER J. POWERS, BROKER #13183053 Report a problem | ||
| 7/1/2015 | Price change | $324,900+44.4%$92/sqft |
Source: CHRISTOPHER J. POWERS, BROKER #13183053 Report a problem | ||
| 6/5/2015 | Pending sale | $225,000$64/sqft |
Source: CARL MONTGOMERY, REALTORS #13161240 Report a problem | ||
| 5/30/2015 | Listed for sale | $225,000$64/sqft |
Source: CARL MONTGOMERY, REALTORS #13161240 Report a problem | ||
Public tax history
| Year | Property taxes | Tax assessment |
|---|---|---|
| 2025 | $24,438 -2.4% | $1,116,357 |
| 2024 | $25,050 -11.9% | $1,116,357 -11.1% |
| 2023 | $28,423 -9.2% | $1,256,106 +4.3% |
| 2022 | $31,309 +14.6% | $1,204,391 +18.5% |
| 2021 | $27,321 | $1,016,395 +3% |
| 2020 | -- | $986,786 +13.2% |
| 2019 | $21,442 -3.7% | $871,454 |
| 2018 | $22,267 +5.6% | $871,454 +15.1% |
| 2017 | $21,081 +203.7% | $756,993 +209% |
| 2016 | $6,941 +156.3% | $245,000 +7.8% |
| 2015 | $2,708 | $227,300 |
| 2014 | $2,708 | $227,300 +8.6% |
| 2013 | -- | $209,300 +39.5% |
| 2012 | -- | $150,000 |
| 2011 | -- | $150,000 |
| 2010 | -- | $150,000 -23.5% |
| 2009 | -- | $196,200 +2.3% |
| 2008 | -- | $191,800 +42.8% |
| 2007 | -- | $134,300 -29.6% |
| 2006 | -- | $190,700 +45.5% |
| 2005 | -- | $131,100 |
| 2004 | -- | $131,100 +34.5% |
| 2003 | -- | $97,500 +1.4% |
| 2002 | -- | $96,200 +4.7% |
| 2001 | -- | $91,900 +7.4% |
| 2000 | -- | $85,600 |
Find assessor info on the county website
Neighborhood: University West
Nearby homes
- $540,7002 bd1 ba1.3k sqft2555 Walsh Ct, Fort Worth, TX 76109Off Market
- $700,3003 bd2 ba2k sqft2553 Walsh Ct, Fort Worth, TX 76109Off Market
- $550,5003 bd1 ba1.5k sqft3608 Manchester St, Fort Worth, TX 76109Off Market
- $867,5004 bd4 ba3.5k sqft14000 Walsh Ave, Aledo, TX 76008Off Market
- $564,5002 bd2 ba1.7k sqft2549 Walsh Ct, Fort Worth, TX 76109Off Market
- $501,0002 bd2 ba1.3k sqft2552 Walsh Ct, Fort Worth, TX 76109Off Market
- $166,1252 bd2 ba1.6k sqft2556 Walsh Ct, Fort Worth, TX 76109Off Market
- $166,1252 bd2 ba769 sqft2556 Walsh Ct, Fort Worth, TX 76109Off Market
Nearby schools
GreatSchools rating
- 10/10Tanglewood Elementary SchoolGrades: PK-5Distance: 1.2 mi
- 6/10W.P. McLean 6th Grade CenterGrades: 6Distance: 1.3 mi
- 5/10Paschal High SchoolGrades: 9-12Distance: 1.1 mi
Schools provided by the listing agent
- Elementary: Tanglewood
- Middle: Mclean
- High: Paschal
- District: Fort Worth ISD
Source: NTREIS. This data may not be complete. We recommend contacting the local school district to confirm school assignments for this home.
Get a cash offer in 3 minutes
Find out how much your home could sell for in as little as 3 minutes with a no-obligation cash offer.
Estimated market value
$1,395,900
Get a cash offer in 3 minutes
Find out how much your home could sell for in as little as 3 minutes with a no-obligation cash offer.
Estimated market value
$1,395,900
- Texas
- Tarrant County
- Fort Worth
- 76109
- University West
- 2557 Walsh Ct
