Skip main navigation
Under contract - not showing
  • $859,900

    2557 Westerham Way, Thompsons Station, TN 37179

    5beds
    2,888sqft
    : 
    Loading
    Get pre-qualified
    Single Family Residence, Residential
    Built in 2012
    9,147 Square Feet Lot
    $-- Zestimate®
    $298/sqft
    $115/mo HOA

    What's special

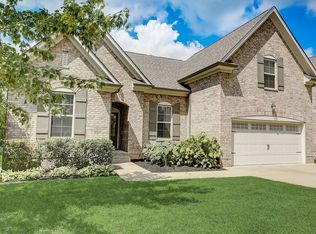
    Tucked away in one of Thompson's Station’s most sought after communities just minutes from I-65, 2557 Westerham Way combines modern style, functional space, and major recent upgrades in one incredible package. This thoughtfully designed home features 5 bedrooms, 3.5 baths, a dedicated office, spacious bonus room, and a bright open kitchen that flows beautifully into the main living areas. The main level primary suite offers a private retreat with an en suite bath and walk in closet, while upstairs provides plenty of additional space for family, guests, hobbies, or entertaining. A true highlight of the home is the stunning covered back patio with a sleek modern metal roof, creating the perfect year-round outdoor living space for relaxing or hosting gatherings. Recent upgrades include a full HVAC system replacement with two new units in December 2025, all new laminate flooring upstairs replacing carpet, professionally cleaned ductwork, updated exterior lighting, and a replaced dishwasher. With stylish finishes, flexible living space, significant system upgrades already completed, and a prime location close to shopping, dining, and commuter routes, this home truly checks every box. Buyers also receive a 1-year rate buy down plus a 1% lender credit when financing through the preferred lender. Offer valid through June 30, 2026. Terms and conditions apply.
    50 days
    |
    53
    |
    2
    |

    Likely to sell faster than

    Zillow last checked:

    Listing updated:

    Listed by:

    Ryan Mariani 845-416-8165,

    Nashville Realty Group 615-261-8116,

    Rebecca Mariani 615-410-5659,

    Nashville Realty Group

    Source: RealTracs MLS as distributed by MLS GRID,MLS#: 3223188MLS Logo

      Facts & features

      Interior

      Bedrooms & bathrooms
      • Bedrooms: 5
      • Bathrooms: 4
      • Full bathrooms: 3
      • 1/2 bathrooms: 1
      • Main level bedrooms: 1
      Bedroom 1
      • Features: Suite
      • Level: Suite
      • Area: 221 Square Feet
      • Dimensions: 13x17
      Bedroom 2
      • Features: Walk-In Closet(s)
      • Level: Walk-In Closet(s)
      • Area: 168 Square Feet
      • Dimensions: 14x12
      Bedroom 3
      • Features: Walk-In Closet(s)
      • Level: Walk-In Closet(s)
      • Area: 120 Square Feet
      • Dimensions: 10x12
      Bedroom 4
      • Features: Walk-In Closet(s)
      • Level: Walk-In Closet(s)
      • Area: 195 Square Feet
      • Dimensions: 15x13
      Primary bathroom
      • Features: Double Vanity
      • Level: Double Vanity
      Dining room
      • Features: Combination
      • Level: Combination
      • Area: 150 Square Feet
      • Dimensions: 15x10
      Kitchen
      • Features: Eat-in Kitchen
      • Level: Eat-in Kitchen
      • Area: 360 Square Feet
      • Dimensions: 15x24
      Living room
      • Features: Formal
      • Level: Formal
      • Area: 170 Square Feet
      • Dimensions: 10x17
      Other
      • Features: Office
      • Level: Office
      • Area: 150 Square Feet
      • Dimensions: 10x15
      Other
      • Features: Bedroom 5
      • Level: Bedroom 5
      • Area: 143 Square Feet
      • Dimensions: 11x13
      Recreation room
      • Features: Second Floor
      • Level: Second Floor
      • Area: 294 Square Feet
      • Dimensions: 21x14
      Heating
      • Central
      Cooling
      • Central Air
      Appliances
      • Included: Electric Oven, Electric Range, Dishwasher, Microwave, Refrigerator, Stainless Steel Appliance(s)
      Features
      • Ceiling Fan(s), Entrance Foyer, Extra Closets, High Ceilings
      • Flooring: Carpet, Laminate
      • Basement: None
      • Number of fireplaces: 1
      • Fireplace features: Gas, Living Room
      Interior area
      • Total structure area: 2,888
      • Total interior livable area: 2,888 sqft
      • Finished area above ground: 2,888
      Video & virtual tour

      Property

      Parking
      • Total spaces: 2
      • Parking features: Garage Faces Front
      • Attached garage spaces: 2
      Features
      • Levels: Two
      • Stories: 2
      • Patio & porch: Porch, Covered
      • Pool features: Association
      • Fencing: Back Yard
      Lot
      • Size: 9,147 Square Feet
      • Dimensions: 84 x 132
      Details
      • Parcel number: 094145B C 02500 00011145B
      • Special conditions: Standard

      Construction

      Type & style
      • Home type: SingleFamily
      • Property subtype: Single Family Residence, Residential
      Materials
      • Brick, Vinyl Siding
      • Roof: Asphalt
      Condition
      • New construction: No
      • Year built: 2012

      Utilities & green energy

      • Sewer: Public Sewer
      • Water: Public
      • Utilities for property: Water Available

      Community & HOA

      Community
      • Subdivision: Fields Of Canterbury Sec 2
      HOA
      • Has HOA: Yes
      • Amenities included: Pool
      • HOA fee: $115 monthly
      Location
      • Region: Thompsons Station

      Financial & listing details

      • Price per square foot: $298/sqft
      • Tax assessed value: $712,200
      • Annual tax amount: $2,498
      • Date on market: 5/27/2026

        Estimated market value

        Not available

        Estimated sales range

        Not available

        Not available

        Price history

        DateEventPrice
        6/12/2026Pending sale$859,900$298/sqft
        Source: RealTracs MLS as distributed by MLS GRID #3223188 Report a problem
        5/29/2026Listed for sale$859,900+4.9%$298/sqft
        Source: RealTracs MLS as distributed by MLS GRID #3223188 Report a problem
        2/28/2025Sold$819,900$284/sqft
        Source: RealTracs MLS as distributed by MLS GRID #2767017 Report a problem
        1/30/2025Pending sale$819,900$284/sqft
        Source: RealTracs MLS as distributed by MLS GRID #2767017 Report a problem
        1/3/2025Price change$819,900-1.2%$284/sqft
        Source: RealTracs MLS as distributed by MLS GRID #2767017 Report a problem
        12/6/2024Listed for sale$829,900-1.2%$287/sqft
        Source: RealTracs MLS as distributed by MLS GRID #2767017 Report a problem
        8/16/2024Listing removed--
        Source: RealTracs MLS as distributed by MLS GRID #2666221 Report a problem
        8/5/2024Price change$839,999-1.2%$291/sqft
        Source: RealTracs MLS as distributed by MLS GRID #2666221 Report a problem
        6/26/2024Price change$849,999-2.9%$294/sqft
        Source: RealTracs MLS as distributed by MLS GRID #2666221 Report a problem
        6/15/2024Listed for sale$874,999+16.7%$303/sqft
        Source: RealTracs MLS as distributed by MLS GRID #2666221 Report a problem
        3/8/2023Listing removed--
        Source: RE/MAX International Report a problem
        1/26/2023Price change$749,900-6.3%$260/sqft
        Source: RealTracs MLS as distributed by MLS GRID #2460910 Report a problem
        1/15/2023Price change$799,900-4.2%$277/sqft
        Source: RealTracs MLS as distributed by MLS GRID #2460910 Report a problem
        1/14/2023Price change$834,900-1.8%$289/sqft
        Source: RealTracs MLS as distributed by MLS GRID #2460910 Report a problem
        11/22/2022Listed for sale$849,900+50.4%$294/sqft
        Source: RealTracs MLS as distributed by MLS GRID #2460910 Report a problem
        11/16/2020Sold$565,000$196/sqft
        Source: RealTracs MLS as distributed by MLS GRID #2196028 Report a problem
        10/9/2020Price change$565,000-0.7%$196/sqft
        Source: Benchmark Realty, LLC #2196028 Report a problem
        8/25/2020Price change$569,000-1.6%$197/sqft
        Source: Benchmark Realty, LLC #2172737 Report a problem
        7/24/2020Listed for sale$578,000+94.4%$200/sqft
        Source: Benchmark Realty, LLC #2172737 Report a problem
        11/5/2012Sold$297,340$103/sqft
        Source: Public Record Report a problem

        Public tax history

        YearProperty taxesTax assessment
        2025$2,498 +6.8%$178,050 +51%
        2024$2,338 $117,900
        2023$2,338 $117,900
        2022$2,338 $117,900
        2021$2,338 +11.7%$117,900 +30.9%
        2020$2,093 +4.7%$90,100 +4.7%
        2019$1,999 +3.1%$86,025
        2018$1,939 $86,025
        2017$1,939 $86,025
        2016-- $86,025 +15.9%
        2015-- $74,200
        2014-- $74,200
        2013-- $74,200 +518.3%
        2012-- $12,000 -20%
        2011-- $15,000 -14.3%
        2007$414 $17,500
        Find assessor info on the county website

        Monthly payment

        Est. payment

        Payment breakdown

        Explore the cost of this home by adjusting the details. Changes won't be saved.
        All calculations are estimates and provided by Zillow, Inc. for informational purposes only. Actual amounts may vary.
        HOA fees may include property taxes on listings classified as Co-Ops. Contact the listing agent and/or owner for fee details.
        Mortgage interest rates are dependent on a number of factors, including credit score, down payment, and repayment length. Interest rate data provided by Zillow Group Marketplace, Inc. as of 1/1/1970 from various mortgage lenders with which we have lead or other similar arrangements; the Estimated Payment is an average of those rates.
        See how much you could borrow to make a competitive offer.

        Climate risks

        Neighborhood: 37179

        Getting around

        2 / 100
        Car-Dependent
        11 / 100
        Somewhat Bikeable

        Nearby schools

        GreatSchools rating
        Schools provided by the listing agent
        • Elementary: Thompson's Station Elementary School
        • Middle: Thompson's Station Middle School
        • High: Independence High School

        Source: RealTracs MLS as distributed by MLS GRID. This data may not be complete. We recommend contacting the local school district to confirm school assignments for this home.

        A local agent can set up tours, give advice and negotiate with sellers.

        A local lender can help you make sure your offer is ready when you are.

        Browse local experts

        Similar homes