Skip main navigation
Closed
  • $275,000

    25571 Overlook Dr, Loxley, AL 36551

    4beds
    1,902sqft
    Residential
    Built in 2007
    0.26 Acres Lot
    $300,400 Zestimate®
    $145/sqft
    $2,051 Estimated rent

    Home value

    $300,400

    $285,000 - $315,000

    $2,051/mo

    Zestimate® history
    Loading
    Loading...

    Owner options

    List your home for rent

    $2,051/mo

    Rent Zestimate®

    Find your next renter with Zillow Rental Manager. Plus, with online applications, you can quickly screen prospective tenants – for free.

    Learn more

    $2,051/mo

    Rent Zestimate®

    Refinance and save

    $1,616/mo

    Est. payment

    Refinancing to a lower rate could help reduce your monthly payments and save thousands over the life of the loan.

    See today's rates

    $1,616/mo

    Est. payment

    Explore your selling options

    Work with a Zillow partner agent

    Leverage their expertise and Zillow's premium Showcase listings to get your home seen by more buyers.

    Get started

    List with your own agent

    Get your home in front of millions of buyers by listing it on Zillow.

    Learn how to do it

    Sell it yourself

    Take full control of how buyers see your home on Zillow by listing For Sale by Owner (FSBO).

    List your home

    What's special

    Open floor planModern construction standards
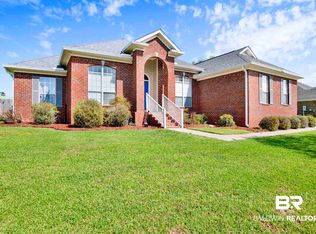
    Welcome to your charming 4-bedroom, 2-bathroom brick home nestled in the heart of Loxley. This well-maintained residence boasts 1903 square feet of living space, offering a perfect blend of comfort and style. Built in 2007, the property reflects modern construction standards while maintaining a timeless appeal. Kitchen appliances are 1.5 yrs old and energy efficient. (gas stove, microwave, refrigerator, and dishwasher.) As you approach, the curb appeal is evident with the classic and durable brick exterior. The home features a 2-car garage, providing convenience and protection for your vehicles. The quiet neighborhood sets the stage for peaceful living, ensuring a tranquil and relaxing atmosphere for you and your family. Step inside, and you'll be greeted by an open floor plan that enhances the sense of space and connectivity. The layout is thoughtfully designed to accommodate both everyday living and entertaining guests. The 4 bedrooms offer flexibility for a growing family or the option to create a home office or guest room. One exceptional feature of this property is its access to 40 acres on Lake Raynagua. This not only expands your living space but also opens up opportunities for outdoor activities and enjoying the serene beauty of the lake. Whether it's fishing, boating, or simply taking a leisurely stroll along the shores, the lake access adds a unique and valuable dimension to your lifestyle. Seller is offering $5k in buyer closing cost and prepaids.

    Zillow last checked:

    Listing updated:

    Listed by:

    Kristin Williamson PHONE:251-269-2518,

    Elite Real Estate Solutions, LLC

    Bought with:

    Keara Hunter Team

    Keller Williams Realty Gulf Co

    Source: Baldwin Realtors,MLS#: 355222MLS Logo

    Facts & features

    Interior

    Bedrooms & bathrooms
    • Bedrooms: 4
    • Bathrooms: 2
    • Full bathrooms: 2
    • Main level bedrooms: 4
    Primary bedroom
    • Features: 1st Floor Primary
    • Level: Main
    • Area: 221
    • Dimensions: 17 x 13
    Bedroom 2
    • Level: Main
    • Area: 110
    • Dimensions: 11 x 10
    Bedroom 3
    • Level: Main
    • Area: 144
    • Dimensions: 12 x 12
    Bedroom 4
    • Level: Main
    • Area: 132
    • Dimensions: 12 x 11
    Dining room
    • Level: Main
    • Area: 144
    • Dimensions: 12 x 12
    Family room
    • Level: Main
    • Area: 156
    • Dimensions: 13 x 12
    Kitchen
    • Level: Main
    • Area: 182
    • Dimensions: 14 x 13
    Living room
    • Level: Main
    • Area: 270
    • Dimensions: 18 x 15
    Cooling
    • Electric, Ceiling Fan(s), ENERGY STAR Qualified Equipment
    Appliances
    • Included: Dishwasher, Disposal, Ice Maker, Microwave, Gas Range, ENERGY STAR Qualified Appliances
    • Laundry: Main Level
    Features
    • High Ceilings, High Speed Internet
    • Flooring: Vinyl
    • Windows: Double Pane Windows
    • Has basement: No
    • Number of fireplaces: 1
    Interior area
    • Total structure area: 1,902
    • Total interior livable area: 1,902 sqft

    Property

    Parking
    • Parking features: Attached, Garage Door Opener
    • Has attached garage: Yes
    Features
    • Levels: One
    • Stories: 1
    • Has view: Yes
    • View description: None
    • Waterfront features: No Waterfront
    Lot
    • Size: 0.26 Acres
    • Features: Less than 1 acre
    Details
    • Parcel number: 4206230000016.112

    Construction

    Type & style
    • Home type: SingleFamily
    • Architectural style: Traditional
    • Property subtype: Residential
    Materials
    • Brick
    • Foundation: Slab
    • Roof: Composition
    Condition
    • Resale
    • New construction: No
    • Year built: 2007

    Utilities & green energy

    • Utilities for property: Loxley Utilitites

    Community & neighborhood

    Security
    • Security features: Smoke Detector(s)
    Community
    • Community features: None
    Location
    • Region: Loxley
    • Subdivision: Estates Of Lakeland

    HOA & financial

    HOA
    • Has HOA: Yes
    • HOA fee: $75 quarterly
    • Services included: Maintenance Grounds

    Other

    Other facts
    • Price range: $275K - $275K
    • Ownership: Whole/Full

    Price history

    DateEventPrice
    3/22/2024Sold$275,000-3.3%$145/sqft
    Source: Baldwin Realtors #355222 Report a problem
    2/14/2024Pending sale$284,500$150/sqft
    Source: Baldwin Realtors #355222 Report a problem
    2/8/2024Price change$284,500-4.8%$150/sqft
    Source: Baldwin Realtors #355222 Report a problem
    12/13/2023Listed for sale$299,000+99.5%$157/sqft
    Source: Baldwin Realtors #355222 Report a problem
    6/22/2012Sold$149,900+15.3%$79/sqft
    Source: Baldwin Realtors #187200 Report a problem
    10/3/2011Sold$130,000$68/sqft
    Source: Public Record Report a problem

    Public tax history

    YearProperty taxesTax assessment
    2025$788 +20.5%$26,860 -2.2%
    2024$654 +12.3%$27,460 +11.9%
    2023$582 $24,540 +11.2%
    2022-- $22,060 +13.5%
    2021$408 +9.3%$19,440 +6.6%
    2020$373 +0.6%$18,240 +0.6%
    2019$371 +5%$18,140 +4.7%
    2018$353 $17,320
    2017$353 $17,320 -0.1%
    2016-- $17,340 +5.3%
    2015-- $16,460 -1%
    2014-- $16,620 +19.9%
    2013-- $13,860 -61.1%
    2011-- $35,620 -6.1%
    2010-- $37,920 -13.5%
    2009$1,227 $43,820
    2008$1,227 +10.3%$43,820 +11.3%
    2007$1,113 $39,380

    Find assessor info on the county website

    Neighborhood: 36551

    Nearby schools

    GreatSchools rating
    Schools provided by the listing agent
    • Elementary: Loxley Elementary
    • Middle: Central Baldwin Middle
    • High: Robertsdale High

    Source: Baldwin Realtors. This data may not be complete. We recommend contacting the local school district to confirm school assignments for this home.

    Get a cash offer in 3 minutes
    Find out how much your home could sell for in as little as 3 minutes with a no-obligation cash offer.
    Estimated market value
    $300,400
    Get a cash offer in 3 minutes
    Find out how much your home could sell for in as little as 3 minutes with a no-obligation cash offer.
    Estimated market value
    $300,400