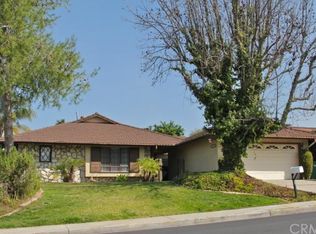
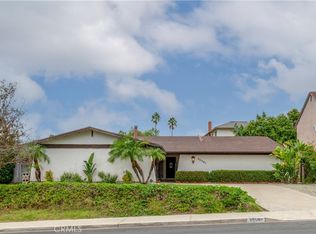
Skip main navigation
Sold for $1,400,000
  • Listed by: CENTURY 21 Affiliated • Chase Flores • Contact: 949-338-5691
    Bought with: Douglas Elliman of California
    $1,400,000

    25571 Vesuvia Ave, Mission Viejo, CA 92691

    4beds
    1,872sqft
    Single Family Residence
    Built in 1967
    8,520 Square Feet Lot
    $1,397,000 Zestimate®
    $748/sqft
    $5,356 Estimated rent

    Home value

    $1,397,000

    $1.29M - $1.51M

    $5,356/mo

    Zestimate® history
    Loading
    Loading...

    Owner options

    List your home for rent

    $5,356/mo

    Rent Zestimate®

    Find your next renter with Zillow Rental Manager. Plus, with online applications, you can quickly screen prospective tenants – for free.

    Learn more

    $5,356/mo

    Rent Zestimate®

    Refinance and save

    $8,721/mo

    Est. payment

    Refinancing to a lower rate could help reduce your monthly payments and save thousands over the life of the loan.

    See today's rates

    $8,721/mo

    Est. payment

    Explore your selling options

    Work with a Zillow partner agent

    Leverage their expertise and Zillow's premium Showcase listings to get your home seen by more buyers.

    Get started

    List with your own agent

    Get your home in front of millions of buyers by listing it on Zillow.

    Learn how to do it

    Sell it yourself

    Take full control of how buyers see your home on Zillow by listing For Sale by Owner (FSBO).

    List your home

    What's special

    Four-bedroom two-bath homeWaterfall featurePrivate courtyardResort-style backyardModern finishes throughoutLarge upgraded kitchenOpen floor plan
    Now offering a $10,000 seller credit toward an interest rate buy-down or closing costs—an exceptional opportunity to enhance affordability at today’s rates, with acceptable offer. Welcome home to your completely remodeled entertainer’s dream with resort-style backyard! This beautifully remodeled four-bedroom, two-bath home showcases an open floor plan and modern finishes throughout. Enter into the spacious great room that flows into the large, upgraded kitchen featuring an expansive island with counter seating and custom beverage bar in the dining area, great for entertaining guests. Step outside the great room to your own private paradise featuring a sparkling pool with a relaxing Baja shelf, waterfall feature, and color-changing lights. The backyard also boasts a custom-built BBQ island and bar with a commercial-grade grill, outdoor audio system, TV hookups, and a covered patio—perfect for hosting flexible gatherings or enjoying peaceful evenings at home. More flexible outdoor living extends from the kitchen into a private courtyard, perfect for enjoying a relaxing moment. The primary suite boasts a large, walk-in closet and dual sinks in the remodeled en-suite. Thoughtful updates include a newer roof (approx. 10 years old), complete PEX re-pipe, tankless water heater, and a Halo 5 whole-home water filtration system. The HVAC system was also replaced and upgraded with HEPA and UV filtration, along with new ducting, ensuring year-round air quality and efficiency. This home combines style, function, and resort-inspired outdoor living—making it truly one of a kind.

    Zillow last checked:

    Listing updated:

    Listed by:

    Chase Flores DRE #01715125 949-338-5691,

    CENTURY 21 Affiliated

    Bought with:

    Jacqueline Pearce, DRE #01910578

    Douglas Elliman of California

    Source: CRMLS,MLS#: OC25254515MLS LogoOriginating MLS: California Regional MLS

    Facts & features

    Interior

    Bedrooms & bathrooms
    • Bedrooms: 4
    • Bathrooms: 2
    • Full bathrooms: 2
    • Main level bathrooms: 2
    • Main level bedrooms: 4
    Rooms
    • Room types: Entry/Foyer, Family Room, Great Room, Kitchen, Primary Bathroom, Primary Bedroom, Other, Dining Room
    Primary bedroom
    • Features: Primary Suite
    Bathroom
    • Features: Bathroom Exhaust Fan, Bathtub, Dual Sinks, Granite Counters, Remodeled, Tub Shower, Upgraded, Walk-In Shower
    Kitchen
    • Features: Granite Counters, Kitchen/Family Room Combo, Remodeled, Updated Kitchen
    Other
    • Features: Walk-In Closet(s)
    Heating
    • Central, Forced Air
    Cooling
    • Central Air
    Appliances
    • Included: Barbecue, Double Oven, Dishwasher, Gas Cooktop, Gas Oven, Range Hood, Tankless Water Heater, Vented Exhaust Fan
    • Laundry: Washer Hookup, Electric Dryer Hookup, Gas Dryer Hookup, In Garage
    Features
    • Breakfast Bar, Dry Bar, Separate/Formal Dining Room, Open Floorplan, Bar, Primary Suite, Walk-In Closet(s)
    • Flooring: Laminate
    • Windows: Double Pane Windows, Insulated Windows
    • Has fireplace: Yes
    • Fireplace features: Family Room, Gas
    • Common walls with other units/homes: No Common Walls
    Interior area
    • Total interior livable area: 1,872 sqft

    Property

    Parking
    • Total spaces: 2
    • Parking features: Attached Carport, Concrete, Door-Multi, Driveway, Garage
    • Attached garage spaces: 2
    • Has carport: Yes
    Features
    • Levels: One
    • Stories: 1
    • Entry location: 1st floor
    • Patio & porch: Concrete, Covered, Deck, Open, Patio, Wrap Around
    • Exterior features: Barbecue
    • Has private pool: Yes
    • Pool features: Gas Heat, Heated, In Ground, Private, Waterfall
    • Has spa: Yes
    • Spa features: Heated, In Ground, Private
    • Fencing: Block,Vinyl
    • Has view: Yes
    • View description: None
    Lot
    • Size: 8,520 Square Feet
    • Features: Back Yard, Corner Lot, Front Yard, Sprinklers In Rear, Sprinklers In Front, Lawn, Landscaped, Sprinklers Timer, Sprinkler System, Yard
    Details
    • Parcel number: 61909207
    • Special conditions: Standard

    Construction

    Type & style
    • Home type: SingleFamily
    • Property subtype: Single Family Residence
    Materials
    • Stucco
    • Foundation: Slab
    • Roof: Asphalt,Flat,Membrane,Mixed,Shingle,Synthetic
    Condition
    • Updated/Remodeled
    • New construction: No
    • Year built: 1967

    Utilities & green energy

    • Sewer: Public Sewer
    • Water: Public
    • Utilities for property: Cable Available, Electricity Connected, Natural Gas Connected, Phone Available, Sewer Connected, Water Connected

    Community & HOA

    Community
    • Features: Park, Street Lights, Suburban, Sidewalks
    • Subdivision: Aegean Hills Central (Ah)
    Location
    • Region: Mission Viejo

    Financial & listing details

    • Price per square foot: $748/sqft
    • Tax assessed value: $644,419
    • Date on market: 11/5/2025
    • Cumulative days on market: 133 days
    • Listing terms: Cash to New Loan
    • Road surface type: Paved

    Price history

    DateEventPrice
    4/13/2026Sold$1,400,000-3.4%$748/sqft
    Source: CRMLS #OC25254515 Report a problem
    4/4/2026Pending sale$1,449,000$774/sqft
    Source: CRMLS #OC25254515 Report a problem
    3/20/2026Contingent$1,449,000$774/sqft
    Source: CRMLS #OC25254515 Report a problem
    11/30/2025Price change$1,449,000-1.8%$774/sqft
    Source: CRMLS #OC25254515 Report a problem
    11/6/2025Listed for sale$1,475,000+211.5%$788/sqft
    Source: CRMLS #OC25254515 Report a problem
    12/31/2012Sold$473,500-3.2%$253/sqft
    Source: Public Record Report a problem
    10/6/2012Price change$489,000-2.2%$261/sqft
    Source: Evergreen Realty & Associates, Inc. #S708365 Report a problem
    9/21/2012Price change$500,000+8.9%$267/sqft
    Source: Evergreen Realty & Associates, Inc. #S708365 Report a problem
    8/12/2012Listed for sale$459,000-15%$245/sqft
    Source: Evergreen Realty & Associates, Inc. #S708365 Report a problem
    3/10/2009Listing removed$540,000$288/sqft
    Source: Listhub #S556349 Report a problem
    2/5/2009Price change$540,000-3.6%$288/sqft
    Source: Listhub #S556349 Report a problem
    12/11/2008Listed for sale$560,000+71.3%$299/sqft
    Source: Listhub #S556349 Report a problem
    10/18/2000Sold$327,000$175/sqft
    Source: Public Record Report a problem

    Public tax history

    YearProperty taxesTax assessment
    2026-- $644,419 +2%
    2025$6,506 +1.8%$631,784 +2%
    2024$6,388 +2.4%$619,397 +2%
    2023$6,238 +1.8%$607,252 +2%
    2022$6,127 -0.5%$595,346 +2.8%
    2021$6,158 +12.1%$579,173 +8.6%
    2020$5,494 $533,150 +2%
    2019$5,494 +2%$522,697 +2%
    2018$5,385 +4%$512,449 +2%
    2017$5,179 $502,401 +2%
    2016$5,179 +1.7%$492,550 +1.5%
    2015$5,094 +3.5%$485,152 +2%
    2014$4,924 $475,649 +0.5%
    2013-- $473,500 +20.7%
    2012-- $392,286 +2%
    2011-- $384,595 +0.8%
    2010-- $381,721 -0.2%
    2009-- $382,629 +2%
    2008-- $375,127 +2%
    2007-- $367,772 +2%
    2006-- $360,561 +2%
    2005-- $353,492 +2%
    2004-- $346,561 +1.9%
    2003-- $340,210 +2%
    2002-- $333,540 +2%
    2001$3,410 +44.1%$327,000 +44.8%
    2000$2,366 $225,761
    Find assessor info on the county website

    Neighborhood: 92691

    Nearby schools

    GreatSchools rating
    Schools provided by the listing agent
    • Elementary: Del Cerro
    • Middle: Lapaz
    • High: Mission Viejo

    Source: CRMLS. This data may not be complete. We recommend contacting the local school district to confirm school assignments for this home.

    Get a cash offer in 3 minutes
    Find out how much your home could sell for in as little as 3 minutes with a no-obligation cash offer.
    Estimated market value
    $1,397,000
    Get a cash offer in 3 minutes
    Find out how much your home could sell for in as little as 3 minutes with a no-obligation cash offer.
    Estimated market value
    $1,397,000