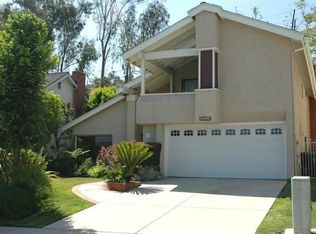
Welcome to an Exceptional Home in the Lovely Enclave called Aliso Place! As you arrive at this Charming Home you are first struck by the Beautiful curb appeal & big driveway with 3 Car garage! Step through the Gate to Stunning Front Patio made for Relaxing after a long Day! The artificial turf leads to the Side & Back Yards equipped with a relaxing Spa and total privacy! From the front Patio you enter through Double Doors to this Massive, Stunning Home. The size (2901 Sq Ft) is well used! First you are greeted by an inviting Living Room with Wood Burning Fireplace & lovely Laminate floor. Next is a huge Dining Room with slider out to rear yard. Big Family Kitchen has Granite Counters, white Cabinets & Pantry, Resessed Lighting & overlooks the Big Private rear Yard & is open to Marvelous Giant Family Room. There is also a Pretty Powder Room. Upstairs is a dramatic Hall with Laminate Floor over Living Room leading to the Primary Suite with a Large Bedroom with Balcony & Stunning Ensuite Upgraded Bathroom complete with an enormous Jetted Tub, Walk-In Shower & Large Double Vanity with Quartz Counters ! Custom Closet is huge and was done by California Closets. The 3 Secondary Bedrooms are exceptionally Large. Also there is an Upstairs Laundry including Washer & Dryer. Owners added a custom built Home Office which is amazing! Much upgrading has been done in this home such as all windows are dual paned, yard lighting, complete repipe with pex, replaced roof, whole house fan, & recessed lighting! Great natural light! Other extras are: go to El Conejo Park without crossing a street, Great Schools, Near Ocean, Great Freeways, No HOA, An Amazing Neighborhood & low Tax rate! Don't Miss This One, It is a Find!
Sold for $1,500,000
Listed by: Regency Real Estate Brokers • Sally Calder • Contact: 949-463-0713
Bought with: REALTY MASTERS & ASSOCIATES
$1,500,000
25572 Sarita Dr, Laguna Hills, CA 92653
4beds
2,901sqft
Single Family Residence
Built in 1977
6,000 Square Feet Lot
$1,513,900 Zestimate®
$517/sqft
$5,912 Estimated rent
Home value
$1,513,900
$1.39M - $1.65M
$5,912/mo
Zestimate® history
Owner options
List your home for rent
$5,912/mo
Rent Zestimate®
Find your next renter with Zillow Rental Manager. Plus, with online applications, you can quickly screen prospective tenants – for free.
$5,912/mo
Rent Zestimate®
Refinance and save
$9,523/mo
Est. payment
Refinancing to a lower rate could help reduce your monthly payments and save thousands over the life of the loan.
$9,523/mo
Est. payment
Explore your selling options
Work with a Zillow partner agent
Leverage their expertise and Zillow's premium Showcase listings to get your home seen by more buyers.
Get startedList with your own agent
Get your home in front of millions of buyers by listing it on Zillow.
Learn how to do itSell it yourself
Take full control of how buyers see your home on Zillow by listing For Sale by Owner (FSBO).
List your homeWhat's special
Wood burning fireplaceBig private rear yardMarvelous giant family roomLarge bedroom with balconyStunning ensuite upgraded bathroomTotal privacyCustom closet
Zillow last checked:
Listing updated:
Listed by:
Sally Calder DRE #00904291 949-463-0713,
Regency Real Estate Brokers
Bought with:
MAUREEN PARNIANI, DRE #01177828
REALTY MASTERS & ASSOCIATES
Source: CRMLS,MLS#: OC25027887 Originating MLS: California Regional MLS
Originating MLS: California Regional MLSFacts & features
Interior
Bedrooms & bathrooms
- Bedrooms: 4
- Bathrooms: 3
- Full bathrooms: 2
- 1/2 bathrooms: 1
- Main level bathrooms: 1
Rooms
- Room types: Attic, Bedroom, Den, Entry/Foyer, Family Room, Kitchen, Laundry, Living Room, Primary Bathroom, Primary Bedroom, Other
Bedroom
- Features: All Bedrooms Up
Bathroom
- Features: Bathroom Exhaust Fan, Bathtub, Dual Sinks, Jetted Tub, Quartz Counters, Remodeled, Separate Shower, Tub Shower, Walk-In Shower
Other
- Features: Dressing Area
Kitchen
- Features: Granite Counters, Kitchen/Family Room Combo
Heating
- Central, Forced Air, Natural Gas
Cooling
- Central Air, Electric, Whole House Fan
Appliances
- Included: Exhaust Fan, Electric Oven, Electric Range, Disposal, Gas Water Heater, Range Hood, Water To Refrigerator, Water Heater, Dryer, Washer
- Laundry: Washer Hookup, Gas Dryer Hookup, Inside, Laundry Room, Upper Level
Features
- Built-in Features, Balcony, Ceiling Fan(s), Cathedral Ceiling(s), Eat-in Kitchen, Furnished, Granite Counters, High Ceilings, Open Floorplan, Pantry, Quartz Counters, Recessed Lighting, Unfurnished, All Bedrooms Up, Attic, Dressing Area, Primary Suite, Walk-In Closet(s)
- Flooring: Carpet, Laminate
- Doors: Double Door Entry, Sliding Doors
- Windows: Blinds, Double Pane Windows, Screens
- Has fireplace: Yes
- Fireplace features: Gas, Gas Starter, Living Room, Wood Burning
- Furnished: Yes
- Common walls with other units/homes: No Common Walls
Interior area
- Total interior livable area: 2,901 sqft
Property
Parking
- Total spaces: 3
- Parking features: Concrete, Door-Multi, Driveway, Driveway Up Slope From Street, Garage Faces Front, Garage, Garage Door Opener, Private
- Attached garage spaces: 3
Accessibility
- Accessibility features: None
Features
- Levels: Two
- Stories: 2
- Entry location: 1/1
- Patio & porch: Concrete, Open, Patio
- Exterior features: Rain Gutters
- Pool features: None
- Has spa: Yes
- Spa features: Gunite, Heated, In Ground, Private
- Fencing: Block,Excellent Condition,Wrought Iron
- Has view: Yes
- View description: Park/Greenbelt, Hills
Lot
- Size: 6,000 Square Feet
- Features: Back Yard, Front Yard, Gentle Sloping, Sprinklers In Rear, Sprinklers In Front, Lawn, Near Park, Rectangular Lot, Sprinklers On Side, Sprinkler System, Yard
Details
- Parcel number: 62504123
- Special conditions: Standard
- Other equipment: Satellite Dish
Construction
Type & style
- Home type: SingleFamily
- Architectural style: Traditional
- Property subtype: Single Family Residence
Materials
- Stucco
- Foundation: Slab
- Roof: Asphalt,Shingle
Condition
- Additions/Alterations,Building Permit,Turnkey
- New construction: No
- Year built: 1977
Details
- Builder model: Plan 4
- Builder name: Mauer Elliott
Utilities & green energy
- Electric: Electricity - On Property, 220 Volts For Spa, Standard
- Sewer: Public Sewer, Sewer Tap Paid
- Water: Private
- Utilities for property: Cable Available, Cable Connected, Electricity Connected, Natural Gas Connected, Phone Available, Sewer Connected, Underground Utilities, Water Connected
Community & HOA
Community
- Features: Gutter(s), Hiking, Storm Drain(s), Street Lights, Suburban, Sidewalks, Park
- Security: Carbon Monoxide Detector(s), Fire Sprinkler System, Smoke Detector(s)
- Subdivision: Aliso Place (Al)
Location
- Region: Laguna Hills
Financial & listing details
- Price per square foot: $517/sqft
- Tax assessed value: $1,530,000
- Date on market: 2/19/2025
- Cumulative days on market: 5 days
- Listing terms: Cash,Cash to New Loan,Conventional,FHA,VA Loan
Price history
| Date | Event | Price |
|---|---|---|
| 3/28/2025 | Sold | $1,500,000$517/sqft |
Source:  CRMLS #OC25027887 Report a problem CRMLS #OC25027887 Report a problem | ||
| 3/10/2025 | Pending sale | $1,500,000$517/sqft |
Source: CRMLS #OC25027887 Report a problem | ||
| 2/25/2025 | Contingent | $1,500,000$517/sqft |
Source: CRMLS #OC25027887 Report a problem | ||
| 2/20/2025 | Listed for sale | $1,500,000+439.6%$517/sqft |
Source: CRMLS #OC25027887 Report a problem | ||
| 5/2/1996 | Sold | $278,000$96/sqft |
Source: Public Record Report a problem | ||
Public tax history
| Year | Property taxes | Tax assessment |
|---|---|---|
| 2026 | -- | $1,530,000 +226% |
| 2025 | $4,971 +4.6% | $469,380 +2% |
| 2024 | $4,750 +2.4% | $460,177 +2% |
| 2023 | $4,640 +1.8% | $451,154 +2% |
| 2022 | $4,557 +2% | $442,308 +2% |
| 2021 | $4,467 +2.6% | $433,636 +1% |
| 2020 | $4,355 | $429,190 +2% |
| 2019 | $4,355 +2.1% | $420,775 +2% |
| 2018 | $4,267 +4% | $412,525 +2% |
| 2017 | $4,101 | $404,437 +2% |
| 2016 | $4,101 +1.7% | $396,507 +1.5% |
| 2015 | $4,032 +3.5% | $390,552 +2% |
| 2014 | $3,895 | $382,902 +0.5% |
| 2013 | -- | $381,172 +2% |
| 2012 | -- | $373,699 +2% |
| 2011 | -- | $366,372 +0.8% |
| 2010 | -- | $363,634 -0.2% |
| 2009 | -- | $364,499 +3.7% |
| 2008 | -- | $351,598 +2% |
| 2007 | -- | $344,704 +2% |
| 2006 | -- | $337,946 +2% |
| 2005 | -- | $331,320 +2% |
| 2004 | -- | $324,824 +1.9% |
| 2003 | -- | $318,871 +2% |
| 2002 | -- | $312,619 +2% |
| 2001 | $3,030 +1.9% | $306,490 +2% |
| 2000 | $2,973 | $300,481 |
Find assessor info on the county website
Neighborhood: 92653
Nearby homes
- $1,358,7004 bd2 ba2.8k sqft25582 Sarita Dr, Laguna Hills, CA 92653Off Market
- $1,670,9004 bd3 ba2.8k sqft25562 Sarita Dr, Laguna Hills, CA 92653Off Market

- $1,446,7003 bd3 ba2.6k sqft25592 Sarita Dr, Laguna Hills, CA 92653Off Market
- $1,335,3003 bd2 ba1.7k sqft25552 Sarita Dr, Laguna Hills, CA 92653Off Market
- $1,326,7003 bd2 ba1.7k sqft25572 Alisal Ave, Laguna Hills, CA 92653Off Market
- $1,345,7004 bd2 ba2.8k sqft25595 La Mirada St, Laguna Hills, CA 92653Off Market
- $1,527,0003 bd3 ba3.1k sqft25542 Sarita Dr, Laguna Hills, CA 92653Off Market
- $1,777,3006 bd3 ba3.3k sqft25541 Sarita Dr, Laguna Hills, CA 92653Off Market
Nearby schools
GreatSchools rating
- 6/10Lomarena Elementary SchoolGrades: K-6Distance: 0.5 mi
- 8/10La Paz Intermediate SchoolGrades: 7-8Distance: 1.1 mi
- 8/10Laguna Hills High SchoolGrades: 9-12Distance: 1.1 mi
Schools provided by the listing agent
- Elementary: Lomarena
- Middle: La Paz
- High: Laguna Hills
Source: CRMLS. This data may not be complete. We recommend contacting the local school district to confirm school assignments for this home.
Get a cash offer in 3 minutes
Find out how much your home could sell for in as little as 3 minutes with a no-obligation cash offer.
Estimated market value
$1,513,900
Get a cash offer in 3 minutes
Find out how much your home could sell for in as little as 3 minutes with a no-obligation cash offer.
Estimated market value
$1,513,900
- California
- Orange County
- Laguna Hills
- 92653
- 25572 Sarita Dr
