Skip main navigation
Sold for $485,000
  • $485,000

    25576 W ST KATERI Drive, Buckeye, AZ 85326

    5beds
    3baths
    2,446sqft
    Single Family Residence
    Built in 2006
    6,960 Square Feet Lot
    $459,700 Zestimate®
    $198/sqft
    $2,555 Estimated rent

    Home value

    $459,700

    $437,000 - $483,000

    $2,555/mo

    Zestimate® history
    Loading
    Loading...

    Owner options

    List your home for rent

    $2,555/mo

    Rent Zestimate®

    Find your next renter with Zillow Rental Manager. Plus, with online applications, you can quickly screen prospective tenants – for free.

    Learn more

    $2,555/mo

    Rent Zestimate®

    Refinance and save

    $2,892/mo

    Est. payment

    Refinancing to a lower rate could help reduce your monthly payments and save thousands over the life of the loan.

    See today's rates

    $2,892/mo

    Est. payment

    Explore your selling options

    Work with a Zillow partner agent

    Leverage their expertise and Zillow's premium Showcase listings to get your home seen by more buyers.

    Get started

    List with your own agent

    Get your home in front of millions of buyers by listing it on Zillow.

    Learn how to do it

    Sell it yourself

    Take full control of how buyers see your home on Zillow by listing For Sale by Owner (FSBO).

    List your home

    What's special

    Full electricalGranite countertopsTravertine surroundNew exteriorLarge baja stepFormal livingUpgraded home
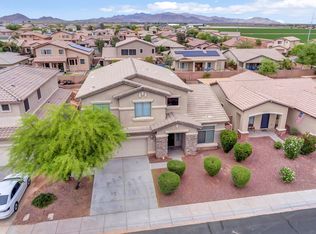
    Stunning turnkey and upgraded home with owned solar! Heated and cooled 9ft deep pool with waterfall. As you step inside this home the grand entrance into the formal living and dining room with 24X24 tile flooring and windows letting in the sunshine is the first thing you see. Kitchen features granite countertops, stainless steel appliances all LG with brand new built in microwave and walk in pantry. Upstairs features like new top of the line carpet. Primary bedroom and ensuite bathroom with re-surfaced counter tops, bathtub and shower, double sinks and lots of cabinetry. There are additional 3 guest bedrooms and a guest full bathroom with re-surfaced countertops and tub/shower. Large family room with stamped flooring, downstairs guest bedroom and bath with pedestal sink and a re-surfaced walk in shower. Backyard features the beautiful 4 1/2 year old pool with in floor cleaning system and large baja step and travertine surround, storage/workshop with full electrical, and two 1 year old Goodman Seer2 AC units! New exterior and interior paint!

    Zillow last checked:

    Listing updated:

    Listed by:

    Christina Phaneuf 480-772-6599,

    eXp Realty

    Bought with:

    Gail Bivens-Reyes, SA650091000

    eXp Realty

    Source: ARMLS,MLS#: 6654815MLS Logo

    Facts & features

    Interior

    Bedrooms & bathrooms
    • Bedrooms: 5
    • Bathrooms: 3
    Heating
    • Electric
    Cooling
    • Central Air, Ceiling Fan(s), Programmable Thmstat
    Appliances
    • Included: Water Purifier
    Features
    • High Speed Internet, Granite Counters, Double Vanity, Eat-in Kitchen, Kitchen Island, Full Bth Master Bdrm, Separate Shwr & Tub
    • Flooring: Carpet, Tile, Concrete
    • Has basement: No
    Interior area
    • Total structure area: 2,446
    • Total interior livable area: 2,446 sqft

    Property

    Parking
    • Total spaces: 7
    • Parking features: Garage Door Opener
    • Garage spaces: 3
    • Uncovered spaces: 4
    Features
    • Stories: 2
    • Patio & porch: Covered
    • Exterior features: Storage
    • Has private pool: Yes
    • Pool features: Diving Pool, Heated
    • Spa features: None
    • Fencing: Block
    Lot
    • Size: 6,960 Square Feet
    • Features: Sprinklers In Rear, Sprinklers In Front, Desert Back, Desert Front
    Details
    • Parcel number: 50457568

    Construction

    Type & style
    • Home type: SingleFamily
    • Property subtype: Single Family Residence
    Materials
    • Stucco, Wood Frame, Painted
    • Roof: Tile
    Condition
    • Year built: 2006
    Details
    • Builder name: Elliott Homes

    Utilities & green energy

    • Sewer: Public Sewer
    • Water: City Water
    • Utilities for property: Propane
    Green energy
    • Energy efficient items: Solar Panels

    Community & HOA

    Community
    • Features: Playground, Biking/Walking Path
    • Subdivision: SUNSET VISTA
    HOA
    • Has HOA: Yes
    • Services included: Maintenance Grounds
    • HOA fee: $67 monthly
    • HOA name: Sunset Vista
    • HOA phone: 480-422-0888
    Location
    • Region: Buckeye

    Financial & listing details

    • Price per square foot: $198/sqft
    • Tax assessed value: $363,100
    • Annual tax amount: $1,548
    • Date on market: 10/8/2025
    • Cumulative days on market: 66 days
    • Listing terms: Cash,Conventional,FHA,VA Loan
    • Ownership: Fee Simple

    Price history

    DateEventPrice
    4/17/2024Sold$485,000+2.1%$198/sqft
    Source: ARMLS #6654815 Report a problem
    3/30/2024Pending sale$475,000$194/sqft
    Source: ARMLS #6654815 Report a problem
    3/25/2024Price change$475,000-2.1%$194/sqft
    Source: ARMLS #6654815 Report a problem
    2/27/2024Price change$485,000-1%$198/sqft
    Source: ARMLS #6654815 Report a problem
    2/20/2024Price change$490,000-1.8%$200/sqft
    Source: ARMLS #6654815 Report a problem
    1/24/2024Listed for sale$499,000+193.5%$204/sqft
    Source: ARMLS #6654815 Report a problem
    11/8/2013Sold$170,000-2.8%$70/sqft
    Source: ARMLS #4996138 Report a problem
    9/13/2013Listed for sale$174,950+48.3%$72/sqft
    Source: Platinum Integrity Real Estate Report a problem
    7/25/2013Sold$118,000-48.1%$48/sqft
    Source: Public Record Report a problem
    10/29/2007Sold$227,440$93/sqft
    Source: Public Record Report a problem

    Public tax history

    YearProperty taxesTax assessment
    2025$1,447 +3.9%$36,310 -9.4%
    2024$1,393 -0.3%$40,060 +216.8%
    2023$1,398 -8.4%$12,645 -46.8%
    2022$1,526 -1.7%$23,750 +12.5%
    2021$1,551 +9.6%$21,110 +11.4%
    2020$1,415 +0.1%$18,950 +9%
    2019$1,414 $17,380 +11.7%
    2018$1,414 +14.8%$15,560 +17%
    2017$1,232 -1.1%$13,300 +4.6%
    2016$1,245 -3.3%$12,720 -0.3%
    2015$1,288 $12,760 +25.7%
    2014-- $10,150 +37%
    2013-- $7,410 -5.8%
    2012-- $7,870 -0.1%
    2011-- $7,880 -33.5%
    2010-- $11,850 -29%
    2009-- $16,680 +181.8%
    2008-- $5,920 +111.4%
    2007-- $2,800 +16.7%
    2006-- $2,400 +7172.7%
    2005-- $33
    Find assessor info on the county website

    Neighborhood: 85326

    Nearby schools

    GreatSchools rating
    Schools provided by the listing agent
    • Elementary: Bales Elementary School
    • Middle: Bales Elementary School
    • High: Buckeye Union High School
    • District: Buckeye Elementary District

    Source: ARMLS. This data may not be complete. We recommend contacting the local school district to confirm school assignments for this home.

    Get a cash offer in 3 minutes
    Find out how much your home could sell for in as little as 3 minutes with a no-obligation cash offer.
    Estimated market value
    $459,700
    Get a cash offer in 3 minutes
    Find out how much your home could sell for in as little as 3 minutes with a no-obligation cash offer.
    Estimated market value
    $459,700