Welcome home to this 3-bedroom, 1.5-bath home offering 1,107 square feet of living space and no carpet anywhere! The living room features durable laminate flooring, crown molding, and a ceiling fan. The kitchen is both functional and inviting, featuring ceramic tile flooring, abundant cabinet storage, an electric range/oven, microwave, pantry, crown molding, and ceramic tile countertops complemented by a matching backsplash. The adjoining dining area provides a convenient space for family meals. All three bedrooms feature easy-to-maintain ceramic tile flooring, for a low maintenance lifestyle. Step outside and enjoy two exceptional outdoor living spaces—a covered patio and an additional covered deck! Whether you're sipping your morning coffee, relaxing after a long day, or hosting friends and family, there's plenty of room to enjoy the outdoors. Additional highlights include a storage shed/workshop with electricity and a window AC unit, offering a versatile space for hobbies, projects, storage, or a home workshop. Conveniently located near shopping, dining, and everyday amenities, with easy access to I-12 for a convenient commute. This home offers comfort, convenience, and outdoor enjoyment at an appealing price. Schedule your private showing today! Photos are edited by a professional photo editor for marketing purposes. Some photos may have Ai Generated Furniture in the homes for visualization purposes.
For sale
$160,000
25577 Rosedown Dr, Denham Springs, LA 70726
3beds
1,107sqft
Single Family Residence, Residential
Built in 1985
4,996 Square Feet Lot
$-- Zestimate®
$145/sqft
$-- HOA
What's special
Covered patioDurable laminate flooringCovered deckAdjoining dining areaCrown moldingCeiling fanAbundant cabinet storage
- 17 days
- 531
- 89
Likely to sell faster than
Zillow last checked:
Listing updated:
Listed by:
Tyler Alexander,
LPT Realty, LLC 877-366-2213,
Darren James,
LPT Realty, LLC
Source: ROAM MLS,MLS#: 2026016522
Facts & features
Interior
Bedrooms & bathrooms
- Bedrooms: 3
- Bathrooms: 2
- Full bathrooms: 1
- Partial bathrooms: 1
Rooms
- Room types: Bathroom, Bedroom, Primary Bedroom, Dining Room, Kitchen, Living Room, Storage
Primary bedroom
- Features: 2 Closets or More, Ceiling Fan(s)
- Level: First
- Area: 143
- Dimensions: 13 x 11
Bedroom 1
- Level: First
- Area: 132
- Dimensions: 12 x 11
Bedroom 2
- Level: First
- Area: 110
- Dimensions: 11 x 10
Primary bathroom
- Features: Shower Combo
Bathroom 1
- Level: First
- Area: 64
- Width: 5
Bathroom 2
- Level: First
Dining room
- Level: First
- Area: 78.11
Kitchen
- Features: Tile Counters, Pantry
- Level: First
- Area: 90.25
Living room
- Level: First
- Area: 196.8
- Length: 16
Heating
- Central
Cooling
- Central Air, Ceiling Fan(s)
Appliances
- Included: Elec Stove Con, Electric Cooktop, Dishwasher, Microwave, Range/Oven, Stainless Steel Appliance(s)
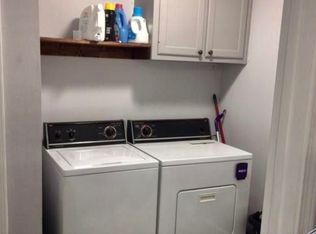
- Laundry: Electric Dryer Hookup, Washer Hookup, Inside, Washer/Dryer Hookups, Laundry Room
Features
- Flooring: Ceramic Tile, Laminate
- Attic: Attic Access
Interior area
- Total structure area: 1,834
- Total interior livable area: 1,107 sqft
Property
Parking
- Total spaces: 1
- Parking features: 1 Car Park, Attached, Carport
- Has carport: Yes
Features
- Stories: 1
- Patio & porch: Deck, Porch
- Exterior features: Lighting
Lot
- Size: 4,996 Square Feet
- Dimensions: 50 x 100 x 50 x 100
- Features: Landscaped
Details
- Additional structures: Storage
- Parcel number: 0096883
- Special conditions: Standard
Construction
Type & style
- Home type: SingleFamily
- Architectural style: Traditional
- Property subtype: Single Family Residence, Residential
Materials
- Brick Siding, Vinyl Siding, Frame
- Foundation: Slab
- Roof: Composition
Condition
- New construction: No
- Year built: 1985
Utilities & green energy
- Gas: Denham Springs Gas
- Sewer: Public Sewer
- Water: Public
- Utilities for property: Cable Connected
Community & HOA
Community
- Security: Smoke Detector(s)
- Subdivision: Plantation Park
Location
- Region: Denham Springs
Financial & listing details
- Price per square foot: $145/sqft
- Tax assessed value: $129,750
- Annual tax amount: $595
- Price range: $160K - $160K
- Date on market: 9/8/2026
- Listing terms: Cash,Conventional,FHA,FMHA/Rural Dev,VA Loan
Estimated market value
Not available
Estimated sales range
Not available
Not available
Price history
| Date | Event | Price |
|---|---|---|
| 9/8/2026 | Listed for sale | $160,000+0.1%$145/sqft |
Source:  ROAM MLS #2026016522 Report a problem ROAM MLS #2026016522 Report a problem | ||
| 9/1/2026 | Listing removed | $159,900$144/sqft |
Source: ROAM MLS #2026012196 Report a problem | ||
| 7/3/2026 | Listed for sale | $159,900+48.9%$144/sqft |
Source: ROAM MLS #2026012196 Report a problem | ||
| 10/31/2018 | Sold | -- |
Source: ROAM MLS #2018013755 Report a problem | ||
| 8/13/2018 | Price change | $107,400-0.1%$97/sqft |
Source: BHHS United Properties #2018013755 Report a problem | ||
| 6/16/2018 | Price change | $107,500-2.3%$97/sqft |
Source: Tigerland Properties #2018002409 Report a problem | ||
| 4/25/2018 | Price change | $110,000-4.3%$99/sqft |
Source: Tigerland Properties #2018002409 Report a problem | ||
| 2/15/2018 | Listed for sale | $115,000+155.6%$104/sqft |
Source: Tigerland Properties #2018002409 Report a problem | ||
| 10/20/2017 | Sold | -- |
Source: ROAM MLS #2017015036 Report a problem | ||
| 9/21/2017 | Listed for sale | $45,000$41/sqft |
Source: BHHS United Properties #2017015036 Report a problem | ||
Public tax history
| Year | Property taxes | Tax assessment |
|---|---|---|
| 2025 | $595 -1% | $12,975 |
| 2024 | $601 +119.6% | $12,975 +35.2% |
| 2023 | $274 -0.6% | $9,600 |
| 2022 | $275 -0.3% | $9,600 |
| 2021 | $276 +1.1% | $9,600 |
| 2020 | $273 +178% | $9,600 +15.2% |
| 2019 | $98 | $8,330 +28.2% |
| 2017 | -- | $6,500 |
| 2015 | -- | $6,500 |
| 2014 | -- | $6,500 |
| 2013 | -- | $6,500 |
| 2012 | -- | $6,500 |
| 2011 | -- | $6,500 |
| 2010 | -- | $6,500 -90% |
| 2009 | -- | $65,000 |
| 2008 | -- | $65,000 |
| 2007 | -- | $65,000 |
| 2006 | -- | $65,000 +900% |
| 2005 | -- | $6,500 |
| 2004 | -- | $6,500 +13.2% |
| 2003 | -- | $5,740 |
| 2002 | -- | $5,740 |
| 2001 | -- | $5,740 |
Find assessor info on the county website
Monthly payment
Est. payment
Payment breakdown
Explore the cost of this home by adjusting the details. Changes won't be saved.Climate risks
Neighborhood: 70726
Nearby schools
Schools provided by the listing agent
- District: Livingston Parish
Source: ROAM MLS. This data may not be complete. We recommend contacting the local school district to confirm school assignments for this home.
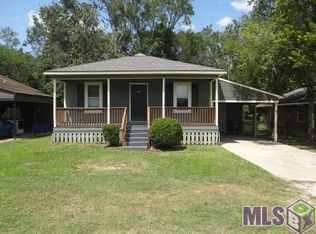
- $186,7003 bd2 ba1.1k sqft25571 Rosedown Dr, Denham Springs, LA 70726Off Market
- $145,200-- bd-- ba1k sqft25581 Rosedown Dr, Denham Springs, LA 70726Off Market
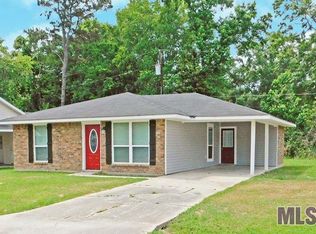
- $136,2003 bd2 ba1k sqft25567 Rosedown Dr, Denham Springs, LA 70726Off Market
- $160,1003 bd2 ba1.1k sqft25587 Rosedown Dr, Denham Springs, LA 70726Off Market
Similar homes
- $175,0003 bd2 ba1.2k sqft2210 S Woodcrest St, Denham Springs, LA 70726For Sale

 MLS ID #2026016930, Candy Harris, Fathom Realty LA LLC. ROAM MLS
 - $185,0003 bd2 ba1.4k sqft26003 Shadow Brook Ave, Denham Springs, LA 70726For Sale
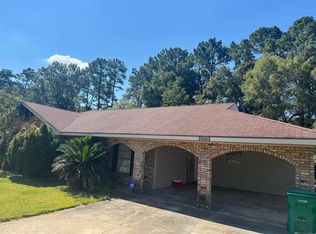 MLS ID #2026014744, David Palmer, Coldwell Banker Commercial One. ROAM MLS
 - $145,0002 bd2 ba1.3k sqft309 Pinoak St, Denham Springs, LA 70726For Sale
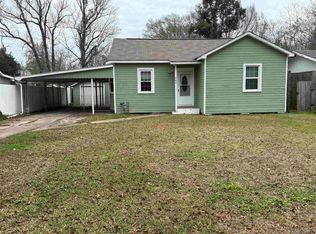 MLS ID #2026005290, Joey Nagem, Kaizen Home Sales and Services, LLC. ROAM MLS
 - $137,5003 bd2 ba1k sqft16438 Vermillion Dr, Baton Rouge, LA 70819For Sale
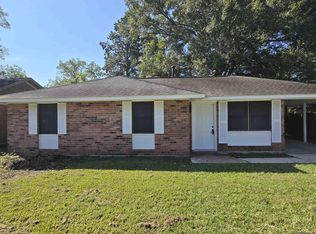 MLS ID #2026017110, Michael Vallien, Vallien Realty LLC. ROAM MLS
 - $220,0003 bd2 ba1.3k sqft917 Montgomery Ave, Denham Springs, LA 70726For SaleMLS ID #2025021310, Kim Lacombe, eXp Realty. ROAM MLS
- $233,9003 bd2 ba1.4k sqft9823 Clearlake Ln, Denham Springs, LA 70726For SaleMLS ID #2026014528, Desi Pomeroy, Real Broker LLC. ROAM MLS
- $175,0003 bd2 ba1.5k sqft9935 Buena Vista Dr, Baton Rouge, LA 70815For SaleMLS ID #2026011841, April Grevious, Innovative Realty Services. ROAM MLS
- $168,5003 bd2 ba1.2k sqft11588 Biscayne Dr, Baton Rouge, LA 70814For SaleMLS ID #2026005784, Glenda Pollard, Pollard Partners. ROAM MLS
- $139,0003 bd2 ba1.2k sqft2002 Oak Grove Dr, Baton Rouge, LA 70815For SaleMLS ID #2026014332, Wanda Johnson, CeeGee Realty LLC. ROAM MLS
- $165,0003 bd2 ba1.3k sqft6801 Oak Park Dr, Baton Rouge, LA 70812For SaleMLS ID #2026015768, Candy Harris, Fathom Realty LA LLC. ROAM MLS
- $144,9002 bd2 ba1k sqft27080 Gaylord Rd, Walker, LA 70785For SaleMLS ID #2026007939, Rhonda Bridevaux, Covington & Associates Real Estate, LLC. ROAM MLS
- $150,0003 bd2 ba1k sqft7426 Meadow Park Ave, Baton Rouge, LA 70810For SaleMLS ID #2026016103, Wanda Dupont, CENTURY 21 Bessette Flavin. ROAM MLS
- $220,0003 bd2 ba1.3k sqft11561 Mary Lee Dr, Denham Springs, LA 70726For SaleMLS ID #2026011116, Joshua Compton, United Properties of Louisiana. ROAM MLS
- $154,9002 bd2 ba1k sqft13014 Jennifer Lynn Ave, Baton Rouge, LA 70815For SaleMLS ID #2026000536, Jason Prejean, Brookhaven Realty, LLC. ROAM MLS
- $160,0004 bd2 ba1.5k sqft4502 Fausse Dr, Baker, LA 70714For SaleMLS ID #2026012883, Mackenzie Rivet, Crystal Bonin Realty. ROAM MLS
- $190,0004 bd2 ba1.6k sqft11555 E Black Oak Dr, Baton Rouge, LA 70815For SaleMLS ID #2026015993, Lily Ngo, Clients First Realty, LLC. ROAM MLS
- $175,0003 bd1 ba1.1k sqft13309 Oreal Bourgeois Rd, Gonzales, LA 70737For SaleMLS ID #2026012362, Mark Akchin, Property First Realty Group. ROAM MLS
- $185,0003 bd2 ba1.2k sqft3227 Ottawa Dr, Baton Rouge, LA 70819For SaleMLS ID #2025019710, Tanya Ledet Brown, Lacy Baaheth, LLC. ROAM MLS
- $154,0002 bd2 ba1k sqft13080 Burgess Ave APT 16, Walker, LA 70785For SaleMLS ID #2026016007, Haze Wilkins, Better Homes and Gardens Real Estate - Tiger Town BR. ROAM MLS
- $215,0003 bd2 ba1.4k sqft7825 Joe Lynn Trails, Denham Springs, LA 70726For SaleMLS ID #2026015000, Kimberly Christophe, KC Homes Realty Group. ROAM MLS
