Skip main navigation
Closed
  • $294,900

    25578 Thornberry Ct, Elkhart, IN 46517

    5beds
    2,574sqft
    Single Family Residence
    Built in 1977
    0.34 Acres Lot
    $330,800 Zestimate®
    $--/sqft
    $2,452 Estimated rent

    Home value

    $330,800

    $314,000 - $347,000

    $2,452/mo

    Zestimate® history
    Loading
    Loading...

    Owner options

    List your home for rent

    $2,452/mo

    Rent Zestimate®

    Find your next renter with Zillow Rental Manager. Plus, with online applications, you can quickly screen prospective tenants – for free.

    Learn more

    $2,452/mo

    Rent Zestimate®

    Refinance and save

    $1,819/mo

    Est. payment

    Refinancing to a lower rate could help reduce your monthly payments and save thousands over the life of the loan.

    See today's rates

    $1,819/mo

    Est. payment

    Explore your selling options

    Work with a Zillow partner agent

    Leverage their expertise and Zillow's premium Showcase listings to get your home seen by more buyers.

    Get started

    List with your own agent

    Get your home in front of millions of buyers by listing it on Zillow.

    Learn how to do it

    Sell it yourself

    Take full control of how buyers see your home on Zillow by listing For Sale by Owner (FSBO).

    List your home

    What's special

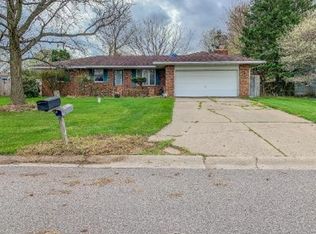
    ACCEPTING BACK UP OFFERS. This stunning 5 bedroom, 3 full-bathroom house is located on a peaceful cul-de-sac, perfect for those looking for a tranquil living environment. The property has been freshly remodeled to a high standard, providing a clean and modern feel throughout. Step inside and you'll immediately notice the attention to detail that went into every aspect. From the large family room with a gas fireplace to the beautifully remodeled kitchen with white quartz counters, every inch of this home is designed for comfort and style. The master bedroom is a true oasis, complete with an ensuite bathroom for added privacy and convenience. Two additional bedrooms in the basement each have their own separate egress for safety, making this an ideal home for families or anyone who loves to host guests. There's even an extra flex room or office in the basement, perfect for working from home or as a playroom for kids. And with a newer furnace and water heater, you can rest easy knowing that your new home is not only beautiful but also energy-efficient and cost-effective. Located just off the 20 bypass, this home is conveniently situated for easy access to all the amenities you need. Don't miss your chance to make this gorgeous home yours – schedule a showing today!

    Zillow last checked:

    Listing updated:

    Listed by:

    Stephen DiJulius Emeric@emeric.biz,

    COLLINS and CO. REALTORS - LAKEVILLE

    Bought with:

    David C Parra, RB22000903

    Century 21 Circle

    Source: IRMLS,MLS#: 202314432MLS Logo

    Facts & features

    Interior

    Bedrooms & bathrooms
    • Bedrooms: 5
    • Bathrooms: 3
    • Full bathrooms: 3
    • Main level bedrooms: 3
    Bedroom 1
    • Level: Main
    Bedroom 2
    • Level: Main
    Heating
    • Natural Gas
    Cooling
    • Central Air
    Appliances
    • Included: Dishwasher, Refrigerator, Gas Oven
    Features
    • Basement: Full,Partially Finished,Concrete
    • Number of fireplaces: 1
    • Fireplace features: Family Room
    Interior area
    • Total structure area: 3,074
    • Total interior livable area: 2,574 sqft
    • Finished area above ground: 1,724
    • Finished area below ground: 850

    Property

    Parking
    • Total spaces: 2
    • Parking features: Attached
    • Attached garage spaces: 2
    Features
    • Levels: One
    • Stories: 1
    Lot
    • Size: 0.34 Acres
    • Dimensions: 93X161
    • Features: Cul-De-Sac
    Details
    • Parcel number: 200628177003.000009

    Construction

    Type & style
    • Home type: SingleFamily
    • Property subtype: Single Family Residence
    Materials
    • Aluminum Siding, Brick
    Condition
    • New construction: No
    • Year built: 1977

    Utilities & green energy

    • Sewer: Septic Tank
    • Water: Well

    Community & HOA

    Community
    • Subdivision: Candlewood Estates
    Location
    • Region: Elkhart

    Financial & listing details

    • Tax assessed value: $313,500
    • Annual tax amount: $2,071
    • Date on market: 9/21/2023

    Price history

    DateEventPrice
    1/4/2026Listing removed$335,000
    Source: IRMLS #202542335 Report a problem
    10/17/2025Listed for sale$335,000+13.6%
    Source: IRMLS #202542335 Report a problem
    9/20/2023Sold$294,900
    Source: IRMLS #202314432 Report a problem
    7/7/2023Price change$294,900-7.8%
    Source: IRMLS #202314432 Report a problem
    6/14/2023Price change$319,900-5.9%
    Source: IRMLS #202314432 Report a problem
    6/6/2023Listed for sale$339,900+128.3%
    Source: IRMLS #202314432 Report a problem
    2/22/2014Listing removed$148,900$58/sqft
    Source: Coldwell Banker Roth Wehrly Graber #681466 Report a problem
    2/9/2014Price change$148,900-0.7%$58/sqft
    Source: Coldwell Banker Roth Wehrly Graber #681466 Report a problem
    1/14/2014Listed for sale$149,900$58/sqft
    Source: Coldwell Banker Roth Wehrly Graber #681466 Report a problem
    12/14/2013Listing removed$149,900$58/sqft
    Source: Coldwell Banker Roth Wehrly Graber #681466 Report a problem
    10/6/2013Listed for sale$149,900$58/sqft
    Source: Coldwell Banker Roth Wehrly Graber #681466 Report a problem

    Public tax history

    YearProperty taxesTax assessment
    2025$2,935 +43.3%$313,500 +6.8%
    2024$2,048 -53.8%$293,500 +29.8%
    2023$4,436 +8.8%$226,100 +1.9%
    2022$4,076 -5.7%$221,800 +8.8%
    2021$4,321 +127.5%$203,800 +12%
    2020$1,900 +10.1%$181,900 +10.3%
    2019$1,725 +1.5%$164,900 +6.5%
    2018$1,700 +2.3%$154,800 +2.9%
    2017$1,661 $150,400 +3.3%
    2016$1,661 +5.9%$145,600 +5.2%
    2014$1,568 +17.4%$138,400 +4.2%
    2013$1,336 -7.5%$132,800 -7.5%
    2012$1,444 +15.6%$143,600 +9.9%
    2011$1,249 +14.2%$130,700 +1.8%
    2010$1,094 -12.1%$128,400 -9.3%
    2009$1,245 -14.1%$141,500 +9.1%
    2007$1,448 +25.1%$129,700 +14.5%
    2006$1,158 -12.3%$113,300
    2005$1,320 +15.3%$113,300
    2004$1,145 +8.5%$113,300
    2003$1,055 -6.1%$113,300 +74.3%
    2002$1,124 +2.4%$65,000 +200%
    2001$1,098 $21,670
    Find assessor info on the county website

    Neighborhood: 46517

    Nearby schools

    GreatSchools rating
    Schools provided by the listing agent
    • Elementary: Concord West Side
    • Middle: Concord
    • High: Concord
    • District: Concord Community Schools

    Source: IRMLS. This data may not be complete. We recommend contacting the local school district to confirm school assignments for this home.

    Get pre-qualified for a loan
    At Zillow Home Loans, we can pre-qualify you in as little as 5 minutes with no impact to your credit score.

    An equal housing lender. NMLS #10287.