This stunning home truly has it all! Featuring updated bathrooms and a modern kitchen, a large screened-in pool, and a spacious fenced backyard, it offers the perfect blend of luxury and functionality. With hurricane-rated windows and a new roof (installed in 2018), you can rest easy knowing the home is built to last. Inside, enjoy beautiful laminate flooring, wood-grain tile, and plush carpet in the bedrooms, all complemented by ceiling fans for added comfort. The chef's kitchen is a dream, boasting granite counters, wooden cabinets, double ovens, a GE Café refrigerator, and a Bosch dishwasher, plus a convenient bar seating area. The primary bedroom opens to the pool through elegant French doors, and the updated en-suite bathroom features granite counters, a garden tub, a tiled shower with a glass door, and ample closet space. The versatile front bedroom is perfect as an office, bonus room, or extra bedroom. The guest bathroom is equally impressive with quartz counters, new cabinetry, and a fully-tiled shower with a rainwater showerhead. Outside, the huge backyard is fully fenced, offering plenty of space for play, relaxation, or a firepit, plus a shed for extra storage. Located in the beautiful Buckhorn neighborhood, you will find one of Valrico’s premier private golf courses. Live in an area without the fees and oversight of a traditional golf course community. This home combines modern upgrades, comfort, and outdoor appeal—don’t miss your chance to make it yours!
Sold for $500,000
$500,000
2558 ARBORWOOD DRIVE, VALRICO, FL 33596
5beds
2,305sqft
Single Family Residence
Built in 1986
0.26 Acres Lot
$491,700 Zestimate®
$217/sqft
$2,820 Estimated rent
Home value
$491,700
$452,000 - $536,000
$2,820/mo
Zestimate® history
Owner options
List your home for rent
$2,820/mo
Rent Zestimate®
Find your next renter with Zillow Rental Manager. Plus, with online applications, you can quickly screen prospective tenants – for free.
$2,820/mo
Rent Zestimate®
Refinance and save
$3,506/mo
Est. payment
Refinancing to a lower rate could help reduce your monthly payments and save thousands over the life of the loan.
$3,506/mo
Est. payment
Explore your selling options
Work with a Zillow partner agent
Leverage their expertise and Zillow's premium Showcase listings to get your home seen by more buyers.
Get startedList with your own agent
Get your home in front of millions of buyers by listing it on Zillow.
Learn how to do itSell it yourself
Take full control of how buyers see your home on Zillow by listing For Sale by Owner (FSBO).
List your homeWhat's special
Large screened-in poolGranite countersVersatile front bedroomEn-suite bathroomGuest bathroomQuartz countersWood-grain tile
Zillow last checked:
Listing updated:
Listed by:
Douglas Degroot 888-883-8509,
EXP REALTY LLC 888-883-8509,
Jenna DeGroot 941-376-0943,
EXP REALTY LLC
Bought with:
Craig Eaton, 3021998
EATON REALTY
Source: Stellar MLS,MLS#: TB8369741 Originating MLS: Sarasota - Manatee
Originating MLS: Sarasota - Manatee
Facts & features
Interior
Bedrooms & bathrooms
- Bedrooms: 5
- Bathrooms: 2
- Full bathrooms: 2
Rooms
- Room types: Dining Room, Living Room, Utility Room
Primary bedroom
- Features: Walk-In Closet(s)
- Level: First
- Area: 315 Square Feet
- Dimensions: 21x15
Bedroom 2
- Features: Ceiling Fan(s), Storage Closet
- Level: First
- Area: 192 Square Feet
- Dimensions: 12x16
Bedroom 5
- Features: Ceiling Fan(s), Storage Closet
- Level: First
- Area: 182 Square Feet
- Dimensions: 13x14
Bathroom 3
- Features: Ceiling Fan(s), Storage Closet
- Level: First
- Area: 169 Square Feet
- Dimensions: 13x13
Bathroom 4
- Features: Ceiling Fan(s), Storage Closet
- Level: First
- Area: 169 Square Feet
- Dimensions: 13x13
Family room
- Level: First
- Area: 342 Square Feet
- Dimensions: 18x19
Kitchen
- Level: First
- Area: 300 Square Feet
- Dimensions: 20x15
Living room
- Level: First
- Area: 225 Square Feet
- Dimensions: 15x15
Heating
- Electric
Cooling
- Central Air
Appliances
- Included: Oven, Cooktop, Dishwasher, Electric Water Heater, Microwave, Refrigerator
- Laundry: Inside, Laundry Room
Features
- Ceiling Fan(s), Eating Space In Kitchen, High Ceilings
- Flooring: Carpet, Laminate, Tile
- Doors: Sliding Doors
- Windows: Double Pane Windows, Thermal Windows, Hurricane Shutters/Windows
- Has fireplace: Yes
- Fireplace features: Wood Burning
Interior area
- Total structure area: 3,079
- Total interior livable area: 2,305 sqft
Property
Parking
- Total spaces: 2
- Parking features: Garage - Attached
- Attached garage spaces: 2
- Details: Garage Dimensions: 20X23
Features
- Levels: One
- Stories: 1
- Patio & porch: Enclosed, Screened
- Exterior features: Irrigation System
- Has private pool: Yes
- Pool features: Gunite
- Spa features: In Ground
- Fencing: Fenced,Vinyl,Wood
Lot
- Size: 0.26 Acres
- Dimensions: 71.2 x 158
- Features: Irregular Lot, Oversized Lot
- Residential vegetation: Mature Landscaping
Details
- Parcel number: U06302135W00000300004.0
- Zoning: RSC-6
- Special conditions: None
Construction
Type & style
- Home type: SingleFamily
- Architectural style: Traditional
- Property subtype: Single Family Residence
Materials
- Block, Stucco
- Foundation: Slab
- Roof: Shingle
Condition
- New construction: No
- Year built: 1986
Utilities & green energy
- Sewer: Public Sewer
- Water: Public
- Utilities for property: Public
Green energy
- Energy efficient items: Doors, Windows
Community & HOA
Community
- Pet fee: $0 monthly
- Subdivision: BUCKHORN UNIT 1
HOA
- Has HOA: No
Location
- Region: Valrico
Financial & listing details
- Price per square foot: $217/sqft
- Tax assessed value: $416,041
- Annual tax amount: $6,959
- Date on market: 4/3/2025
- Cumulative days on market: 142 days
- Listing terms: Assumable,Cash,Conventional,VA Loan
- Ownership: Fee Simple
- Total actual rent: 0
- Road surface type: Concrete
Price history
| Date | Event | Price |
|---|---|---|
| 9/30/2025 | Sold | $500,000$217/sqft |
Source:  Stellar MLS #TB8369741 Report a problem Stellar MLS #TB8369741 Report a problem | ||
| 8/29/2025 | Pending sale | $500,000$217/sqft |
Source: Stellar MLS #TB8369741 Report a problem | ||
| 8/28/2025 | Listed for sale | $500,000$217/sqft |
Source: Stellar MLS #TB8369741 Report a problem | ||
| 8/23/2025 | Pending sale | $500,000$217/sqft |
Source: Stellar MLS #TB8369741 Report a problem | ||
| 6/11/2025 | Price change | $500,000-5.7%$217/sqft |
Source: Stellar MLS #TB8369741 Report a problem | ||
| 5/27/2025 | Price change | $530,000-1.9%$230/sqft |
Source: Stellar MLS #TB8369741 Report a problem | ||
| 4/3/2025 | Listed for sale | $540,000+47.9%$234/sqft |
Source: Stellar MLS #TB8369741 Report a problem | ||
| 11/20/2020 | Sold | $365,000$158/sqft |
Source: Stellar MLS #T3267113 Report a problem | ||
| 9/26/2020 | Pending sale | $365,000$158/sqft |
Source: KELLER WILLIAMS REALTY #T3267113 Report a problem | ||
| 9/25/2020 | Listed for sale | $365,000+15.9%$158/sqft |
Source: KELLER WILLIAMS REALTY #T3267113 Report a problem | ||
| 8/6/2018 | Sold | $315,000$137/sqft |
Source: Public Record Report a problem | ||
| 7/9/2018 | Pending sale | $315,000$137/sqft |
Source: Coldwell Banker Residential Real Estate - Brandon Central #T3114152 Report a problem | ||
| 7/6/2018 | Listed for sale | $315,000$137/sqft |
Source: Coldwell Banker Residential Real Estate - Brandon Central #T3114152 Report a problem | ||
| 6/28/2018 | Pending sale | $315,000$137/sqft |
Source: Coldwell Banker Residential Real Estate - Brandon Central #T3114152 Report a problem | ||
| 6/26/2018 | Listed for sale | $315,000+96.9%$137/sqft |
Source: COLDWELL BANKER RESIDENTIAL #T3114152 Report a problem | ||
| 9/26/2000 | Sold | $160,000$69/sqft |
Source: Public Record Report a problem | ||
Public tax history
| Year | Property taxes | Tax assessment |
|---|---|---|
| 2025 | $7,528 +8.2% | $416,041 +2.5% |
| 2024 | $6,960 +3.7% | $405,783 +3% |
| 2023 | $6,713 -1.6% | $393,964 -2.5% |
| 2022 | $6,823 +10.6% | $404,013 +29% |
| 2021 | $6,167 +53.8% | $313,277 +32.1% |
| 2020 | $4,011 +2.9% | $237,115 +2.3% |
| 2019 | $3,896 | $231,784 +26.7% |
| 2018 | $3,896 +26.8% | $182,883 -12.5% |
| 2017 | $3,072 +4.2% | $208,909 +53.5% |
| 2016 | $2,949 +34.7% | $136,135 +0.7% |
| 2015 | $2,190 +0.8% | $135,202 +1.4% |
| 2014 | $2,172 | $133,363 +1.5% |
| 2013 | $2,172 +0.5% | $131,392 +1.7% |
| 2012 | $2,161 -9% | $129,196 -7.2% |
| 2011 | $2,373 -5.6% | $139,236 -5.5% |
| 2010 | $2,514 -9.7% | $147,287 -8.2% |
| 2009 | $2,785 +0.2% | $160,470 +0.1% |
| 2008 | $2,781 -5.8% | $160,310 +3% |
| 2007 | $2,950 -4% | $155,641 +2.5% |
| 2006 | $3,074 +0.2% | $151,845 +3% |
| 2005 | $3,069 | $147,422 +3% |
| 2004 | -- | $143,128 +1.9% |
| 2003 | -- | $140,459 +2.4% |
| 2002 | -- | $137,167 +1.6% |
| 2001 | -- | $135,007 +20.2% |
| 2000 | $2,179 | $112,357 |
Find assessor info on the county website
Neighborhood: 33596
Nearby homes
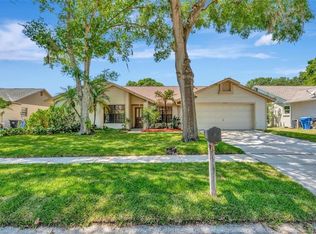
- $390,0004 bd2 ba2.1k sqft2556 Arborwood Dr, Valrico, FL 33596Sold
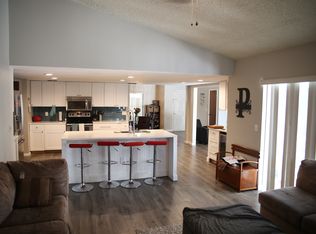
- $383,0004 bd2 ba2.2k sqft2433 Arborwood Dr, Valrico, FL 33596Off Market
- $401,4004 bd2 ba2k sqft2431 Arborwood Dr, Valrico, FL 33596Off Market
- $542,0004 bd3 ba2.6k sqft2420 Buckhorn Run Dr, Valrico, FL 33596Off Market
- $514,5004 bd2 ba2.3k sqft2422 Buckhorn Run Dr, Valrico, FL 33596Off Market
- $422,7003 bd2 ba2k sqft2554 Arborwood Dr, Valrico, FL 33596Off Market
- $438,8004 bd2 ba2k sqft2429 Arborwood Dr, Valrico, FL 33596Off Market
- $564,1004 bd3 ba2.4k sqft2418 Buckhorn Run Dr, Valrico, FL 33596Off Market
Nearby schools
GreatSchools rating
- 8/10Buckhorn Elementary SchoolGrades: PK-5Distance: 1 mi
- 6/10Mulrennan Middle SchoolGrades: 6-8Distance: 0.9 mi
- 4/10Durant High SchoolGrades: 9-12Distance: 4.2 mi
Schools provided by the listing agent
- Elementary: Buckhorn-HB
- Middle: Burns-HB
- High: Bloomingdale-HB
Source: Stellar MLS. This data may not be complete. We recommend contacting the local school district to confirm school assignments for this home.
Get a cash offer in 3 minutes
Find out how much your home could sell for in as little as 3 minutes with a no-obligation cash offer.
Estimated market value
$491,700
Get a cash offer in 3 minutes
Find out how much your home could sell for in as little as 3 minutes with a no-obligation cash offer.
Estimated market value
$491,700
- Florida
- Hillsborough County
- Valrico
- 33596
- 2558 ARBORWOOD DRIVE
Nearby cities
Nearby zip codes
Other Valrico Topics
