Contract fell through before inspection. Their loss is your gain! Welcome home to this fabulous COMPLETELY RENOVATED three bedroom, two bath corner lot pool home, complete with BOAT / RV PARKING with a double gate entry. This home is a MUST SEE, with vaulted ceilings and an open floor plan, featuring living room, family room, dining room, and eat-in kitchen, perfect for family get-togethers and entertaining! The kitchen truly is the heart of this home with its open design, large island with breakfast bar seating, real wood cabinetry, quartz countertops, black stainless-steel appliances, large stainless-steel sink, and pantry closet. The master suite is tucked away at the back of the home and offers a stunning upgraded en suite bathroom with tall, real wood cabinets, quartz countertops, a large walk-in closet, water closet, and private access to the pool. In this split plan design, you'll find the other two bedrooms and second bathroom on the opposite side of the home, offering plenty of privacy. Enjoy your morning coffee on your North-facing front porch and sip your evening wine while sitting by the pool under a large covered and screened in porch. THIS ENTIRE HOME HAS BEEN COMPLETELY UPDATED / RENOVATED since 2018, including: NEW ROOF, NEW HVAC, NEW GARAGE DOOR OPENER, NEW WATER HEATER, NEW VINYL FENCE, NEW INTERIOR AND EXTERIOR PAINT, NEW LVP FLOORING, NEW POOL PUMP, NEW POOL SCREEN AND GUTTERS, ALL NEW APPLIANCES, and NEW GARBAGE DISPOSAL. All the big stuff has already been done for you, yet the seller is still offering a HOME WARRANTY for extra peace of mind! And to top it off, it has a 3.25% VA ASSUMABLE LOAN!! It just doesn’t get any better than that! Make this incredible home YOURS today - just move in, grab your bathing suit, and enjoy an easy Florida lifestyle, whether you're golfing or playing tennis at Buckhorn, hanging out at the clubhouse lounge, floating in your private pool, or hosting a poolside cookout. You'll love the peace and privacy of this remarkable home! Located in coveted Original Buckhorn Estates with TOP-RATED SCHOOLS and perhaps the VERY BEST GOLF COURSE in all of Hillsborough County, close to great shopping, dining, gyms, library, and various other nearby conveniences. Quiet and tucked away, yet just a quick commute to I-75, Selmon's Expressway, I-4, Downtown Tampa, MacDill AFB, and Brandon Towncenter Mall. Schedule your private showing today.
Sold for $433,500
$433,500
2558 BRIMHOLLOW DRIVE, VALRICO, FL 33596
3beds
1,686sqft
Single Family Residence
Built in 1991
9,350 Square Feet Lot
$428,300 Zestimate®
$257/sqft
$2,503 Estimated rent
Home value
$428,300
$398,000 - $463,000
$2,503/mo
Zestimate® history
Owner options
List your home for rent
$2,503/mo
Rent Zestimate®
Find your next renter with Zillow Rental Manager. Plus, with online applications, you can quickly screen prospective tenants – for free.
$2,503/mo
Rent Zestimate®
Refinance and save
$2,996/mo
Est. payment
Refinancing to a lower rate could help reduce your monthly payments and save thousands over the life of the loan.
$2,996/mo
Est. payment
Explore your selling options
Work with a Zillow partner agent
Leverage their expertise and Zillow's premium Showcase listings to get your home seen by more buyers.
Get startedList with your own agent
Get your home in front of millions of buyers by listing it on Zillow.
Learn how to do itSell it yourself
Take full control of how buyers see your home on Zillow by listing For Sale by Owner (FSBO).
List your homeWhat's special
Private poolNew roofQuartz countertopsOpen floor planNew pool pumpLarge stainless-steel sinkNorth-facing front porch
Zillow last checked:
Listing updated:
Listed by:
Krista Rogers 813-599-5670,
B & K REAL ESTATE & PROPERTY MANAGEMENT PA 813-368-4568
Bought with:
Michelle Thompson, 3506362
KELLER WILLIAMS SUBURBAN TAMPA
Source: Stellar MLS,MLS#: TB8467340 Originating MLS: Suncoast Tampa
Originating MLS: Suncoast Tampa
Facts & features
Interior
Bedrooms & bathrooms
- Bedrooms: 3
- Bathrooms: 2
- Full bathrooms: 2
Rooms
- Room types: Attic, Family Room, Utility Room
Primary bedroom
- Features: Ceiling Fan(s), En Suite Bathroom, Other, Walk-In Closet(s)
- Level: First
- Area: 210 Square Feet
- Dimensions: 15x14
Dining room
- Level: First
- Area: 156 Square Feet
- Dimensions: 13x12
Family room
- Features: Ceiling Fan(s)
- Level: First
- Area: 210 Square Feet
- Dimensions: 15x14
Kitchen
- Features: Pantry, Built-in Closet
- Level: First
- Area: 143 Square Feet
- Dimensions: 13x11
Living room
- Features: Ceiling Fan(s)
- Level: First
- Area: 192 Square Feet
- Dimensions: 16x12
Heating
- Electric, Heat Pump
Cooling
- Central Air
Appliances
- Included: Cooktop, Dishwasher, Disposal, Dryer, Electric Water Heater, Range, Range Hood, Refrigerator, Washer
- Laundry: Inside, Laundry Room
Features
- Ceiling Fan(s), Eating Space In Kitchen, High Ceilings, Living Room/Dining Room Combo, Open Floorplan, Solid Surface Counters, Solid Wood Cabinets, Vaulted Ceiling(s), Walk-In Closet(s)
- Flooring: Carpet, Ceramic Tile, Luxury Vinyl
- Doors: French Doors, Sliding Doors
- Windows: Window Treatments
- Has fireplace: No
Interior area
- Total structure area: 2,324
- Total interior livable area: 1,686 sqft
Property
Parking
- Total spaces: 2
- Parking features: Garage - Attached
- Attached garage spaces: 2
Features
- Levels: One
- Stories: 1
- Patio & porch: Enclosed, Rear Porch, Screened
- Exterior features: Fire Pit, Rain Gutters, Sidewalk
- Has private pool: Yes
- Pool features: Gunite, In Ground
- Fencing: Vinyl,Wood
Lot
- Size: 9,350 Square Feet
- Dimensions: 85 x 110
- Features: Corner Lot, Landscaped, Near Golf Course, Near Public Transit, Sidewalk
Details
- Parcel number: U06302135Z00000500001.0
- Zoning: RSC-6
- Special conditions: None
Construction
Type & style
- Home type: SingleFamily
- Architectural style: Contemporary
- Property subtype: Single Family Residence
Materials
- Block, Brick, Stucco
- Foundation: Slab
- Roof: Shingle
Condition
- Completed
- New construction: No
- Year built: 1991
Utilities & green energy
- Sewer: Public Sewer
- Water: None
- Utilities for property: BB/HS Internet Available, Cable Available, Electricity Connected, Phone Available, Public, Sewer Connected, Street Lights, Underground Utilities, Water Connected
Community & HOA
Community
- Features: Golf, Park, Playground, Sidewalks
- Pet fee: $0 monthly
- Subdivision: BUCKHORN UNIT 2
HOA
- Has HOA: Yes
- Amenities included: Basketball Court, Golf Course, Park, Playground, Pool, Tennis Court(s)
- HOA fee: $3 monthly
Location
- Region: Valrico
Financial & listing details
- Price per square foot: $257/sqft
- Tax assessed value: $301,075
- Annual tax amount: $3,728
- Date on market: 1/22/2026
- Cumulative days on market: 50 days
- Listing terms: Cash,Conventional,FHA,VA Loan
- Ownership: Fee Simple
- Total actual rent: 0
- Electric utility on property: Yes
- Road surface type: Paved
Price history
| Date | Event | Price |
|---|---|---|
| 4/30/2026 | Sold | $433,500+1%$257/sqft |
Source:  Stellar MLS #TB8467340 Report a problem Stellar MLS #TB8467340 Report a problem | ||
| 3/20/2026 | Pending sale | $429,000$254/sqft |
Source: Stellar MLS #TB8467340 Report a problem | ||
| 3/2/2026 | Listed for sale | $429,000$254/sqft |
Source: Stellar MLS #TB8467340 Report a problem | ||
| 3/2/2026 | Pending sale | $429,000$254/sqft |
Source: Stellar MLS #TB8467340 Report a problem | ||
| 2/19/2026 | Listed for sale | $429,000$254/sqft |
Source: Stellar MLS #TB8467340 Report a problem | ||
| 2/13/2026 | Pending sale | $429,000$254/sqft |
Source: Stellar MLS #TB8467340 Report a problem | ||
| 2/7/2026 | Price change | $429,000-0.1%$254/sqft |
Source: Stellar MLS #TB8467340 Report a problem | ||
| 1/22/2026 | Listed for sale | $429,500+95.2%$255/sqft |
Source: Stellar MLS #TB8467340 Report a problem | ||
| 8/30/2017 | Sold | $220,000$130/sqft |
Source: Public Record Report a problem | ||
| 7/15/2017 | Pending sale | $220,000$130/sqft |
Source: Coldwell Banker Residential Real Estate - Brandon Central #T2892546 Report a problem | ||
| 7/12/2017 | Listed for sale | $220,000+88.2%$130/sqft |
Source: Coldwell Banker Residential Real Estate - Brandon Central #T2892546 Report a problem | ||
| 8/28/2000 | Sold | $116,900$69/sqft |
Source: Public Record Report a problem | ||
Public tax history
| Year | Property taxes | Tax assessment |
|---|---|---|
| 2025 | $4,053 +8.7% | $219,489 +2.9% |
| 2024 | $3,729 +4.5% | $213,303 +3% |
| 2023 | $3,570 +5.8% | $207,090 +3% |
| 2022 | $3,375 +1.7% | $201,058 +3% |
| 2021 | $3,319 +2.8% | $195,202 +1.4% |
| 2020 | $3,229 +3.3% | $192,507 +2.3% |
| 2019 | $3,125 | $188,179 +1.9% |
| 2018 | $3,125 +1.8% | $184,670 +6.7% |
| 2017 | $3,071 -16% | $173,104 +1.3% |
| 2016 | $3,654 +0.1% | $170,950 +32.9% |
| 2015 | $3,649 +76.1% | $128,632 +0.8% |
| 2014 | $2,072 | $127,611 +8.7% |
| 2013 | $2,072 +14% | $117,359 +5.2% |
| 2012 | $1,817 -8.7% | $111,563 -6.8% |
| 2011 | $1,989 -6% | $119,648 -5.7% |
| 2010 | $2,116 -1% | $126,887 -0.7% |
| 2009 | $2,138 +0.3% | $127,841 +0.1% |
| 2008 | $2,131 -8.5% | $127,713 +3% |
| 2007 | $2,328 -3.3% | $123,993 +2.5% |
| 2006 | $2,407 +0.3% | $120,969 +3% |
| 2005 | $2,399 | $117,446 +3% |
| 2004 | -- | $114,025 +1.9% |
| 2003 | -- | $111,899 +2.4% |
| 2002 | -- | $109,276 +1.6% |
| 2001 | -- | $107,555 +3.9% |
| 2000 | $1,978 | $103,538 |
Find assessor info on the county website
Neighborhood: 33596
Nearby homes
- $383,6003 bd3 ba1.9k sqft2556 Brimhollow Dr, Valrico, FL 33596Off Market
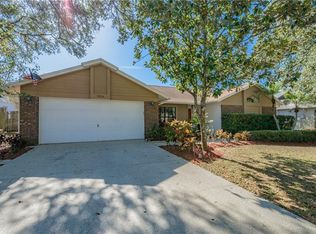
- $433,5003 bd2 ba2.1k sqft2502 Brimhollow Dr, Valrico, FL 33596Off Market
- $415,5003 bd2 ba1.9k sqft2504 Brimhollow Dr, Valrico, FL 33596Off Market
- $495,0004 bd2 ba2.2k sqft2515 Arborwood Dr, Valrico, FL 33596Sold
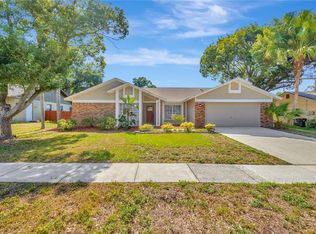
- $393,7003 bd2 ba2.3k sqft2512 Arborwood Dr, Valrico, FL 33596Off Market
- $460,0004 bd3 ba2.3k sqft2554 Brimhollow Dr, Valrico, FL 33596Sold
- $443,0003 bd2 ba1.9k sqft2513 Arborwood Dr, Valrico, FL 33596Off Market
- $409,4004 bd3 ba2.3k sqft2517 Arborwood Dr, Valrico, FL 33596Off Market
Nearby schools
GreatSchools rating
- 8/10Buckhorn Elementary SchoolGrades: PK-5Distance: 1.1 mi
- 6/10Mulrennan Middle SchoolGrades: 6-8Distance: 0.9 mi
- 4/10Durant High SchoolGrades: 9-12Distance: 4.2 mi
Schools provided by the listing agent
- Elementary: Buckhorn-HB
- Middle: Mulrennan-HB
- High: Durant-HB
Source: Stellar MLS. This data may not be complete. We recommend contacting the local school district to confirm school assignments for this home.
Get a cash offer in 3 minutes
Find out how much your home could sell for in as little as 3 minutes with a no-obligation cash offer.
Estimated market value
$428,300
Get a cash offer in 3 minutes
Find out how much your home could sell for in as little as 3 minutes with a no-obligation cash offer.
Estimated market value
$428,300
- Florida
- Hillsborough County
- Valrico
- 33596
- 2558 BRIMHOLLOW DRIVE
Nearby cities
Nearby zip codes
Other Valrico Topics
