Skip main navigation
Off market
  • $482,000

    2558 Chesterbrook Ct, Jacksonville, FL 32224

    3beds
    1,564sqft
    SingleFamily
    Built in 1988
    5,445 Square Feet Lot
    $482,000 Zestimate®
    $308/sqft
    $2,877 Estimated rent

    Home value

    $482,000

    $448,000 - $516,000

    $2,877/mo

    Zestimate® history
    Loading
    Loading...

    Owner options

    List your home for rent

    $2,877/mo

    Rent Zestimate®

    Find your next renter with Zillow Rental Manager. Plus, with online applications, you can quickly screen prospective tenants – for free.

    Learn more

    $2,877/mo

    Rent Zestimate®

    Refinance and save

    $3,335/mo

    Est. payment

    Refinancing to a lower rate could help reduce your monthly payments and save thousands over the life of the loan.

    See today's rates

    $3,335/mo

    Est. payment

    Explore your selling options

    Work with a Zillow partner agent

    Leverage their expertise and Zillow's premium Showcase listings to get your home seen by more buyers.

    Get started

    List with your own agent

    Get your home in front of millions of buyers by listing it on Zillow.

    Learn how to do it

    Sell it yourself

    Take full control of how buyers see your home on Zillow by listing For Sale by Owner (FSBO).

    List your home

    What's special

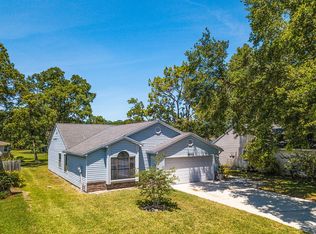
    This lovely home is nestled in the charming Villages of San Pablo in the A-rated Alimacani school district. Just minutes from both the beaches and St. John's Town Center, this well maintained, beautifully updated home has the feel of a craftsman style beach cottage. A custom front door, hardie board siding, and fresh landscaping give this home great curb appeal. A vine-covered arbor entry leads to the large, fenced backyard with lake views; perfect for entertaining! This open floor plan is streaming with natural light. Every room has been recently painted with light and airy designer colors accented by white trim & fixings. The kitchen is the real jewel: remodeled this year with freshly painted cabinets, new hardware, new dishwasher, butcher block countertops and a subway tile backsplash. Moving into the living room, the white brick, wood-burning fireplace provides a natural centerpiece. Between the living room and kitchen is a special bonus room that could serve as a formal dining room, play room, or home office. Once upstairs, the first thing you'll notice are the wide bamboo plank floors that run into all three bedrooms. The upstairs master suite has vaulted ceilings and is large enough for your king size bed and large furniture. There is plenty of storage downstairs and upstairs! Neighborhood amenities include two swimming pools, sand volleyball court, basketball court and a tennis court!

    This property is off market, which means it's not currently listed for sale or rent on Zillow. This may be different from what's available on other websites or public sources.

    Facts & features

    Interior

    Bedrooms & bathrooms
    • Bedrooms: 3
    • Bathrooms: 3
    • Full bathrooms: 2
    • 1/2 bathrooms: 1
    Heating
    • Forced air, Electric
    Cooling
    • Central
    Appliances
    • Included: Dishwasher, Garbage disposal, Microwave, Range / Oven, Refrigerator
    Features
    • Flooring: Tile, Hardwood, Laminate
    • Basement: None
    • Has fireplace: Yes
    Interior area
    • Total interior livable area: 1,564 sqft

    Property

    Parking
    • Total spaces: 2
    • Parking features: Garage - Attached
    Features
    • Exterior features: Other, Cement / Concrete
    • Has view: Yes
    • View description: Water
    • Has water view: Yes
    • Water view: Water
    Lot
    • Size: 5,445 Square Feet
    Details
    • Parcel number: 1652791265

    Construction

    Type & style
    • Home type: SingleFamily
    Materials
    • Roof: Asphalt
    Condition
    • Year built: 1988

    Utilities & green energy

    • Utilities for property: Water - Public, Sewer - Public

    Community & HOA

    HOA
    • Has HOA: Yes
    • HOA fee: $27 monthly
    Location
    • Region: Jacksonville

    Financial & listing details

    • Price per square foot: $308/sqft
    • Tax assessed value: $394,074
    • Annual tax amount: $4,459

    Price history

    DateEventPrice
    2/27/2021Listing removed--
    Source: Owner Report a problem
    6/12/2017Sold$255,500-1.7%$163/sqft
    Source: realMLS #886492 Report a problem
    6/1/2017Listed for sale$260,000$166/sqft
    Source: Owner Report a problem
    5/7/2017Pending sale$260,000$166/sqft
    Source: Owner Report a problem
    4/19/2017Listed for sale$260,000+26.8%$166/sqft
    Source: Owner Report a problem
    11/20/2014Sold$205,000-4.7%$131/sqft
    Source: realMLS #732850 Report a problem
    9/27/2014Price change$215,000-4%$137/sqft
    Source: Keller Williams Jacksonville Realty #732850 Report a problem
    8/16/2014Listed for sale$224,000+9.3%$143/sqft
    Source: Keller Williams Jacksonville #732850 Report a problem
    10/9/2008Sold$205,000-4.6%$131/sqft
    Source: Public Record Report a problem
    8/6/2008Price change$214,900-0.9%$137/sqft
    Source: Watson Realty Corp #N415672 Report a problem
    7/15/2008Price change$216,900-1.4%$139/sqft
    Source: Watson Realty Corp #N415672 Report a problem
    5/30/2008Price change$219,900-4.3%$141/sqft
    Source: Watson Realty Corp #N415672 Report a problem
    5/25/2008Listed for sale$229,900$147/sqft
    Source: Watson Realty Corp #N415672 Report a problem

    Public tax history

    YearProperty taxesTax assessment
    2024$4,459 +2.8%$279,854 +3%
    2023$4,335 +25%$271,703 +16%
    2022$3,467 +0.7%$234,171 +3%
    2021$3,443 +3.5%$227,351 +3.6%
    2020$3,325 +1.2%$219,447 +2.3%
    2019$3,287 +1.3%$214,514 +1.9%
    2018$3,244 $210,515 +19.7%
    2017$3,244 +22.4%$175,848 +2.1%
    2016$2,650 +0.7%$172,232 +0.7%
    2015$2,633 -1%$171,035 +13.2%
    2014$2,658 $151,135 +1.5%
    2013-- $148,902 -3%
    2012-- $153,443 -4.4%
    2011-- $160,476 -4.2%
    2010-- $167,427 -9.3%
    2009-- $184,525 +80.1%
    2006-- $102,452 +3%
    2005$1,383 $99,468 +3%
    2004-- $96,571 +1.9%
    2003$1,353 $94,770 +2.4%
    2002-- $92,549 +1.6%
    2001-- $91,092 +3%
    2000-- $88,439 +2.7%
    1999-- $86,114
    Find assessor info on the county website

    Neighborhood: Golden Glades - The Woods

    Nearby schools

    GreatSchools rating
    Schools provided by the listing agent
    • Elementary: Alimacani
    • Middle: Duncan Fletcher
    • High: Sandalwood

    Source: The MLS. This data may not be complete. We recommend contacting the local school district to confirm school assignments for this home.

    Get a cash offer in 3 minutes
    Find out how much your home could sell for in as little as 3 minutes with a no-obligation cash offer.
    Estimated market value
    $482,000
    Get a cash offer in 3 minutes
    Find out how much your home could sell for in as little as 3 minutes with a no-obligation cash offer.
    Estimated market value
    $482,000