Homebuyers, get up to $2,000 lender credit and up to $200 appraisal credit when using one of our preferred lenders. This 3-bedroom, 2-bathroom, 2-car garage home offers 1,600 sq. ft. of living space and was built in 2022 on a desirable corner lot, giving you a like-new home with upgraded, modern finishes throughout. Experience every detail of this showcase home, thoughtfully designed with elegance and functionality in mind. Step inside and fall in love with the stunning chef's kitchen, featuring 42" light shaker cabinets with soft-close hinges, modern black hardware, quartz countertops, subway tile backsplash, stainless-steel appliances, closet pantry, and recessed lighting. A deep stainless-steel sink with a matte black faucet sits beneath a window that fills the space with natural light, while the spacious island with bar seating and designer linear pendant light fixture makes it ideal for cooking, entertaining, or casual dining. The split floor plan offers privacy and convenience, with nicely sized secondary bedrooms and a full guest bath on one side of the home, while the primary suite sits on the other. The open layout, high ceilings, and ceramic tile flooring throughout create a bright, airy, and contemporary atmosphere that blends modern sophistication with everyday comfort. Retreat to the oversized primary bedroom, complete with a ceiling fan with lighting and two generous walk-in closets. The primary bathroom showcases a double vanity with quartz countertops, matching shaker cabinetry, framed mirrors, matte black fixtures, a frameless glass walk-in shower with floor-to-ceiling marble-style tile and hexagon mosaic floor. Step outside to the covered lanai, perfect for relaxing or entertaining, overlooking the large backyard with plenty of room to play or garden. This showcase home offers single-level elegance, modern upgrades, and effortless living. Move-in ready and designed to impress!
Sold for $332,000
$332,000
2558 Collingswood Dr, Deltona, FL 32738
3beds
1,600sqft
Single Family Residence
Built in 2022
10,018 Square Feet Lot
$331,000 Zestimate®
$208/sqft
$2,224 Estimated rent
Home value
$331,000
$301,000 - $364,000
$2,224/mo
Zestimate® history
Owner options
List your home for rent
$2,224/mo
Rent Zestimate®
Find your next renter with Zillow Rental Manager. Plus, with online applications, you can quickly screen prospective tenants – for free.
$2,224/mo
Rent Zestimate®
Refinance and save
$2,292/mo
Est. payment
Refinancing to a lower rate could help reduce your monthly payments and save thousands over the life of the loan.
$2,292/mo
Est. payment
Explore your selling options
Work with a Zillow partner agent
Leverage their expertise and Zillow's premium Showcase listings to get your home seen by more buyers.
Get startedList with your own agent
Get your home in front of millions of buyers by listing it on Zillow.
Learn how to do itSell it yourself
Take full control of how buyers see your home on Zillow by listing For Sale by Owner (FSBO).
List your homeWhat's special
Covered lanaiQuartz countertopsLarge backyardHigh ceilingsUpgraded modern finishesCorner lotSplit floor plan
Zillow last checked:
Listing updated:
Listed by:
Jesus Garcia 407-961-2008,
YOUR HOME SOLD GUARANTEED REALTY LLC
Bought with:
Non-member Agent
Non-Member Office
Source: My State MLS,MLS#: 11592934
Facts & features
Interior
Bedrooms & bathrooms
- Bedrooms: 3
- Bathrooms: 2
- Full bathrooms: 2
Rooms
- Room types: En Suite, Great Room, Kitchen, Laundry Room, Master Bedroom, Walk-in Closet
Kitchen
- Features: Open
Basement
- Area: 0
Heating
- Electric, Forced Air
Cooling
- Central
Appliances
- Included: Dishwasher, Refrigerator, Microwave, Oven, Water Heater, Stainless Steel Appliances
Features
- Flooring: Tile
- Has basement: No
- Has fireplace: No
Interior area
- Total structure area: 1,600
- Total interior livable area: 1,600 sqft
- Finished area above ground: 1,600
Property
Parking
- Total spaces: 2
- Parking features: Driveway, Attached
- Garage spaces: 2
- Has uncovered spaces: Yes
Features
- Stories: 1
- Patio & porch: Covered Porch
- Exterior features: Utilities
Lot
- Size: 10,018 Square Feet
- Features: Corner
Details
- Parcel number: 30183132990430
- Lease amount: $0
Construction
Type & style
- Home type: SingleFamily
- Architectural style: Contemporary
- Property subtype: Single Family Residence
Materials
- Masonry - Concrete Block
- Roof: Asphalt
Condition
- New construction: No
- Year built: 2022
Utilities & green energy
- Electric: Amps(0)
- Sewer: Private Septic
- Water: Municipal
Community & HOA
HOA
- Has HOA: No
Location
- Region: Deltona
Financial & listing details
- Price per square foot: $208/sqft
- Tax assessed value: $316,408
- Annual tax amount: $6,669
- Date on market: 10/20/2025
- Date available: 10/17/2025
- Listing agreement: Exclusive
Price history
| Date | Event | Price |
|---|---|---|
| 1/8/2026 | Sold | $332,000+0.6%$208/sqft |
Source: Public Record Report a problem | ||
| 10/20/2025 | Listed for sale | $330,000-5.7%$206/sqft |
Source: My State MLS #11592934 Report a problem | ||
| 4/11/2025 | Listing removed | $2,200$1/sqft |
Source: Stellar MLS #O6286214 Report a problem | ||
| 3/26/2025 | Price change | $2,200-8.3%$1/sqft |
Source: Stellar MLS #O6286214 Report a problem | ||
| 3/3/2025 | Listed for rent | $2,400$2/sqft |
Source: Stellar MLS #O6286214 Report a problem | ||
| 6/3/2022 | Listing removed | -- |
Source:  Stellar MLS #O5997287 Report a problem Stellar MLS #O5997287 Report a problem | ||
| 6/2/2022 | Price change | $350,000-2.8%$219/sqft |
Source: Stellar MLS #O5997287 Report a problem | ||
| 5/26/2022 | Price change | $360,000+2.9%$225/sqft |
Source: Stellar MLS #O5997287 Report a problem | ||
| 4/5/2022 | Pending sale | $350,000$219/sqft |
Source: Stellar MLS #O5997287 Report a problem | ||
| 3/21/2022 | Listed for sale | $350,000$219/sqft |
Source: Stellar MLS #O5997287 Report a problem | ||
| 3/5/2022 | Pending sale | $350,000$219/sqft |
Source: Stellar MLS #O5997287 Report a problem | ||
| 1/17/2022 | Listed for sale | $350,000+1300%$219/sqft |
Source: Stellar MLS #O5997287 Report a problem | ||
| 4/30/2021 | Sold | $25,000+792.9%$16/sqft |
Source: Public Record Report a problem | ||
| 2/5/1997 | Sold | $2,800-96.4%$2/sqft |
Source: Public Record Report a problem | ||
| 12/4/1995 | Sold | $77,150$48/sqft |
Source: Public Record Report a problem | ||
Public tax history
| Year | Property taxes | Tax assessment |
|---|---|---|
| 2025 | $6,381 -4.3% | $316,408 -3% |
| 2024 | $6,669 +8.5% | $326,278 +11% |
| 2023 | $6,148 +797% | $294,018 +880.1% |
| 2022 | $685 | $30,000 +226.8% |
| 2021 | -- | $9,181 +10% |
| 2020 | $308 | $8,346 -33.8% |
| 2019 | $308 +8.8% | $12,600 +57.9% |
| 2018 | $283 +20.4% | $7,980 +26.7% |
| 2017 | $235 +7.2% | $6,300 +10.5% |
| 2016 | $219 +7.8% | $5,700 -9.5% |
| 2015 | $203 -7.3% | $6,300 -8.7% |
| 2014 | $220 | $6,900 |
| 2013 | -- | $6,900 +15% |
| 2012 | -- | $6,000 +6.4% |
| 2011 | -- | $5,640 -38.6% |
| 2010 | -- | $9,180 -51.4% |
| 2009 | -- | $18,900 -63.1% |
| 2007 | -- | $51,200 +33.9% |
| 2006 | -- | $38,250 +7550% |
| 2003 | -- | $500 |
| 2002 | -- | $500 |
| 2001 | -- | $500 |
| 2000 | -- | $500 |
Find assessor info on the county website
Neighborhood: 32738
Nearby homes
- $316,4004 bd2 ba1.9k sqft2566 Collingswood Dr, Deltona, FL 32738Off Market
- $333,6003 bd2 ba1.6k sqft2574 Collingswood Dr, Deltona, FL 32738Off Market
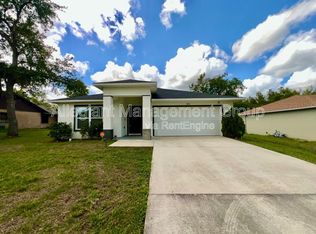
- $271,3003 bd2 ba1.4k sqft2601 Lake Helen Osteen Rd, Deltona, FL 32738Off Market
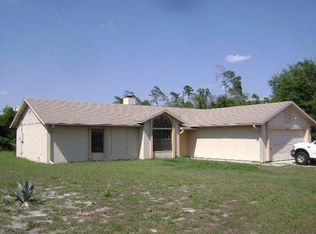
- $289,9993 bd2 ba1.3k sqft2565 Collingswood Dr, Deltona, FL 32738For Sale By Owner
- $282,7003 bd2 ba1.5k sqft2582 Collingswood Dr, Deltona, FL 32738Off Market
- $274,3003 bd2 ba1k sqft2583 Collingswood Dr, Deltona, FL 32738Off Market
- $269,3003 bd2 ba1.3k sqft2590 Collingswood Dr, Deltona, FL 32738Off Market
- $320,2000.36 Acres2522 Beal St, Deltona, FL 32738Off Market
Nearby schools
GreatSchools rating
- 3/10Friendship Elementary SchoolGrades: PK-5Distance: 0.6 mi
- 4/10Galaxy Middle SchoolGrades: 6-8Distance: 2 mi
- 4/10Pine Ridge High SchoolGrades: 9-12Distance: 4.2 mi
Schools provided by the listing agent
- District: 000000
Source: My State MLS. This data may not be complete. We recommend contacting the local school district to confirm school assignments for this home.
Get a cash offer in 3 minutes
Find out how much your home could sell for in as little as 3 minutes with a no-obligation cash offer.
Estimated market value
$331,000
Get a cash offer in 3 minutes
Find out how much your home could sell for in as little as 3 minutes with a no-obligation cash offer.
Estimated market value
$331,000
- Florida
- Volusia County
- Deltona
- 32738
- 2558 Collingswood Dr
Nearby cities
Nearby zip codes
Other Deltona Topics
