* BACK ON THE MARKET, NO FAULT OF SELLERS. BUYERS LOAN DENIED*
Just built in 2023! NO water bill and low insurance! Welcome to your dream ranch style home on over half an acre (0.56) of wooded privacy in the gated community of The Ravines! nestled down a quiet street that dead ends into a cul-de-sac. Driving up you will notice your oversized driveway - providing ample parking for your friends and family for those summer BBQ's right around the corner! Walk up the sidewalk to your custom front door and quaint front porch perfect for drinking your morning coffee. Inside you'll find 9' ceilings, gorgeous luxury vinyl plank floors throughout (no carpet!) oversized baseboards and natural lighting that pours in through all of your windows. Every inch of this home has been designed with convenience and elegance in mind. The chefs kitchen offers quartz counters, double ovens, soft close drawers and cabinets, a striking subway tile backsplash stretching to the ceiling and an oversized pantry. Kitchen and living areas blend seamlessly making it the ultimate place to host! Prepare to be amazed when you step into your expansive owners suite! Complete with a luxurious on-suite bath and sliding door out to your private covered lanai. Indulge in your walk in shower complete with custom herringbone and marble tiles. You'll feel like you just stepped into the spa with your very own oversized soaking tub. In the back right wing of the home you'll discover a separate suite with its own bathroom perfect for visiting guests or multi- generational living. Down the separate hallway you'll find 2 additional bedrooms with a bathroom, the ultimate split floor plan for large families! After a long day step out onto your covered lanai and enjoy peaceful sounds of nature. Feel at ease knowing you are on one of the most quiet cul-de-sac streets in The Ravines! This home checks all of the boxes! Schedule your tour today to see what luxury living in The Ravines is like!
Closed
$520,000
2558 CROOKED CREEK Point, Middleburg, FL 32068
5beds
2,825sqft
Single Family Residence
Built in 2023
0.56 Acres Lot
$519,900 Zestimate®
$184/sqft
$2,787 Estimated rent
Home value
$519,900
$484,000 - $561,000
$2,787/mo
Zestimate® history
Owner options
List your home for rent
$2,787/mo
Rent Zestimate®
Find your next renter with Zillow Rental Manager. Plus, with online applications, you can quickly screen prospective tenants – for free.
$2,787/mo
Rent Zestimate®
Refinance and save
$3,569/mo
Est. payment
Refinancing to a lower rate could help reduce your monthly payments and save thousands over the life of the loan.
$3,569/mo
Est. payment
Explore your selling options
Work with a Zillow partner agent
Leverage their expertise and Zillow's premium Showcase listings to get your home seen by more buyers.
Get startedList with your own agent
Get your home in front of millions of buyers by listing it on Zillow.
Learn how to do itSell it yourself
Take full control of how buyers see your home on Zillow by listing For Sale by Owner (FSBO).
List your homeWhat's special
Zillow last checked:
Listing updated:
Listed by:
JORDAN MAY 904-651-6548,
KELLER WILLIAMS ST JOHNS 904-867-7694,
LINDSEY OSTEEN 904-325-4063
Bought with:
ASHLEY KERSEY, 3400842
REMI REALTY, LLC
Source: realMLS,MLS#: 2012084
Facts & features
Interior
Bedrooms & bathrooms
- Bedrooms: 5
- Bathrooms: 3
- Full bathrooms: 3
Heating
- Central
Cooling
- Central Air
Appliances
- Included: Dishwasher, Double Oven, Electric Cooktop, Refrigerator
- Laundry: In Unit
Features
- Ceiling Fan(s), Eat-in Kitchen, Entrance Foyer, Guest Suite, Open Floorplan, Pantry, Primary Bathroom -Tub with Separate Shower
- Flooring: Vinyl
Interior area
- Total interior livable area: 2,825 sqft
Property
Parking
- Total spaces: 2
- Parking features: Additional Parking, Attached
- Attached garage spaces: 2
Features
- Levels: One
- Stories: 1
- Patio & porch: Rear Porch
- Pool features: None
- Has view: Yes
- View description: Golf Course, Trees/Woods
Lot
- Size: 0.56 Acres
- Dimensions: 24393 SF
Details
- Parcel number: 13052402138802000
- Zoning description: Single Family
Construction
Type & style
- Home type: SingleFamily
- Architectural style: Ranch
- Property subtype: Single Family Residence
Materials
- Fiber Cement, Frame
- Roof: Shingle
Condition
- Updated/Remodeled
- New construction: No
- Year built: 2023
Utilities & green energy
- Sewer: Septic Tank
- Water: Well
- Utilities for property: Electricity Connected, Sewer Connected, Water Connected
Community & HOA
Community
- Security: 24 Hour Security, Gated with Guard, Smoke Detector(s)
- Subdivision: The Ravines
HOA
- Has HOA: Yes
- Amenities included: Jogging Path, Playground
- Services included: Maintenance Grounds, Other
- HOA fee: $92 monthly
Location
- Region: Middleburg
Financial & listing details
- Price per square foot: $184/sqft
- Date on market: 10/3/2024
- Listing terms: Cash,Conventional,FHA,VA Loan
- Road surface type: Asphalt
Price history
| Date | Event | Price |
|---|---|---|
| 11/27/2024 | Sold | $520,000$184/sqft |
Source:  realMLS #2012084 Report a problem realMLS #2012084 Report a problem | ||
| 11/3/2024 | Pending sale | $520,000$184/sqft |
Source: realMLS #2012084 Report a problem | ||
| 10/25/2024 | Price change | $520,000-1%$184/sqft |
Source: realMLS #2012084 Report a problem | ||
| 10/3/2024 | Listed for sale | $524,990$186/sqft |
Source: realMLS #2012084 Report a problem | ||
| 9/25/2024 | Listing removed | $524,990$186/sqft |
Source: realMLS #2012084 Report a problem | ||
| 9/24/2024 | Listed for sale | $524,990$186/sqft |
Source: realMLS #2012084 Report a problem | ||
| 9/12/2024 | Pending sale | $524,990$186/sqft |
Source: realMLS #2012084 Report a problem | ||
| 8/30/2024 | Listed for sale | $524,990$186/sqft |
Source: realMLS #2012084 Report a problem | ||
| 5/15/2024 | Pending sale | $524,990$186/sqft |
Source: realMLS #2012084 Report a problem | ||
| 4/19/2024 | Price change | $524,990-1.9%$186/sqft |
Source: realMLS #2012084 Report a problem | ||
| 4/5/2024 | Price change | $535,000-0.6%$189/sqft |
Source: realMLS #2012084 Report a problem | ||
| 3/21/2024 | Price change | $538,500-0.3%$191/sqft |
Source: realMLS #2012084 Report a problem | ||
| 3/3/2024 | Listed for sale | $540,000+881.8%$191/sqft |
Source: realMLS #2012084 Report a problem | ||
| 2/25/2022 | Sold | $55,000$19/sqft |
Source: realMLS #1094215 Report a problem | ||
Public tax history
Tax history is unavailable.
Neighborhood: 32068
Nearby homes
- $499,9005 bd3 ba2.8k sqft2558 Crooked Creek Point Rd, Middleburg, FL 32068Sold

- $680,2006 bd5 ba4.4k sqft2562 Crooked Creek Point, Middleburg, FL 32068Off Market
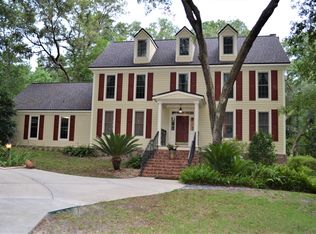
- $50,000-- bd-- ba-- sqft2554 Crooked Creek Point, Middleburg, FL 32068Off Market
- $1,298,300116 Acres2571 Crooked Creek Point, Middleburg, FL 32068Off Market
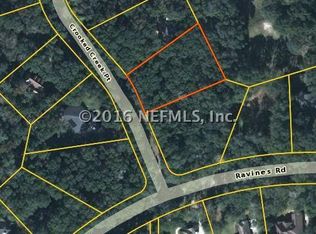
- $484,5003 bd2 ba2k sqft2566 Crooked Creek Point, Middleburg, FL 32068Off Market
- $15,0000.667 Acres2557 Crooked Creek Point, Middleburg, FL 32068Off Market
- $479,0003 bd3 ba1.9k sqft2546 Crooked Creek Point, Middleburg, FL 32068Off Market
- $525,0003 bd5 ba2.9k sqft2563 Crooked Creek Point, Middleburg, FL 32068Sold
Nearby schools
GreatSchools rating
- 7/10Shadowlawn Elementary SchoolGrades: PK-6Distance: 4.2 mi
- 7/10Lake Asbury Junior High SchoolGrades: 7-8Distance: 3.6 mi
- 5/10Middleburg High SchoolGrades: PK,9-12Distance: 2.1 mi
Schools provided by the listing agent
- Elementary: Shadowlawn
- Middle: Lake Asbury
- High: Middleburg
Source: realMLS. This data may not be complete. We recommend contacting the local school district to confirm school assignments for this home.
Get a cash offer in 3 minutes
Find out how much your home could sell for in as little as 3 minutes with a no-obligation cash offer.
Estimated market value
$519,900
Get a cash offer in 3 minutes
Find out how much your home could sell for in as little as 3 minutes with a no-obligation cash offer.
Estimated market value
$519,900
- Florida
- Clay County
- Middleburg
- 32068
- 2558 CROOKED CREEK Point
Nearby cities
Nearby zip codes
Other Middleburg Topics
