Skip main navigation
Sold for $498,000
  • $498,000

    2558 E JUANITA Avenue, Mesa, AZ 85204

    4beds
    2baths
    1,908sqft
    Single Family Residence
    Built in 1980
    7,330 Square Feet Lot
    $495,100 Zestimate®
    $261/sqft
    $2,374 Estimated rent

    Home value

    $495,100

    $470,000 - $520,000

    $2,374/mo

    Zestimate® history
    Loading
    Loading...

    Owner options

    List your home for rent

    $2,374/mo

    Rent Zestimate®

    Find your next renter with Zillow Rental Manager. Plus, with online applications, you can quickly screen prospective tenants – for free.

    Learn more

    $2,374/mo

    Rent Zestimate®

    Refinance and save

    $2,895/mo

    Est. payment

    Refinancing to a lower rate could help reduce your monthly payments and save thousands over the life of the loan.

    See today's rates

    $2,895/mo

    Est. payment

    Explore your selling options

    Work with a Zillow partner agent

    Leverage their expertise and Zillow's premium Showcase listings to get your home seen by more buyers.

    Get started

    List with your own agent

    Get your home in front of millions of buyers by listing it on Zillow.

    Learn how to do it

    Sell it yourself

    Take full control of how buyers see your home on Zillow by listing For Sale by Owner (FSBO).

    List your home

    What's special

    Electric fireplaceOffice spacePremium corner lotBarn doorsSoft close doorsEstablished neighborhoodBlock fencing
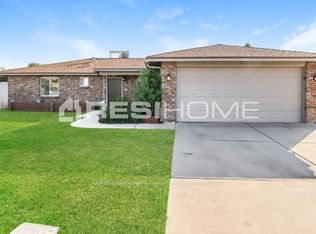
    Located on a premium corner lot in an established neighborhood with no HOA, this recently remodeled home offers 4 bedrooms plus office space and 2 baths in just over 1900 SqFt with two living spaces. The front living area has a feature wall with electric fireplace and built-in cabinets and shelving, and a separate great room opens to the kitchen. The kitchen features grey custom shaker style cabinets with soft close doors, quartz counters, stainless appliances, subway tile backsplash, and island for additional storage. Barn doors lead to the large walk-in pantry, access to an insulated, air-conditioned 186 SF attic for storage, and a room perfect for a quiet home office. The primary bedroom has a walk-in closet and beautiful en-suite bath with a tile shower offering bench seating and * multiple shower heads. The backyard has block fencing, a patio with built-in firepit, large 8' ceiling storage shed with electric stub out, grass for kids & pets to play on, mature sweet navel orange trees, and three double gates. Other features include luxury vinyl plank flooring throughout living areas, tankless RO drinking system, carpet in bedrooms, recessed lighting, surround sound wiring, and much more! See today!

    Zillow last checked:

    Listing updated:

    Listed by:

    Beth M Rider 602-315-8749,

    Keller Williams Arizona Realty

    Bought with:

    Holly Henbest, SA574028000

    Realty ONE Group

    Source: ARMLS,MLS#: 6695413MLS Logo

    Facts & features

    Interior

    Bedrooms & bathrooms
    • Bedrooms: 4
    • Bathrooms: 2
    Heating
    • Electric
    Cooling
    • Central Air, Ceiling Fan(s)
    Appliances
    • Included: Water Purifier
    • Laundry: Other
    Features
    • High Speed Internet, Kitchen Island, 3/4 Bath Master Bdrm
    • Flooring: Carpet, Vinyl
    • Windows: Double Pane Windows, Vinyl Frame
    • Has basement: No
    • Has fireplace: Yes
    • Fireplace features: Fire Pit, Living Room
    Interior area
    • Total structure area: 1,908
    • Total interior livable area: 1,908 sqft

    Property

    Parking
    • Total spaces: 2
    • Parking features: Storage
    • Carport spaces: 2
    Accessibility
    • Accessibility features: Zero-Grade Entry, Accessible Hallway(s)
    Features
    • Stories: 1
    • Patio & porch: Patio
    • Exterior features: Storage
    • Pool features: None
    • Spa features: None
    • Fencing: Block
    Lot
    • Size: 7,330 Square Feet
    • Features: Corner Lot, Desert Front, Gravel/Stone Front, Grass Back
    Details
    • Parcel number: 14063234

    Construction

    Type & style
    • Home type: SingleFamily
    • Property subtype: Single Family Residence
    Materials
    • Painted, Brick
    • Roof: Composition
    Condition
    • Year built: 1980

    Utilities & green energy

    • Sewer: Public Sewer
    • Water: City Water

    Community & HOA

    Community
    • Subdivision: OLD WEST ESTATES NO. 4
    HOA
    • Has HOA: No
    • Services included: No Fees
    Location
    • Region: Mesa

    Financial & listing details

    • Price per square foot: $261/sqft
    • Tax assessed value: $368,800
    • Annual tax amount: $987
    • Date on market: 11/5/2025
    • Cumulative days on market: 21 days
    • Listing terms: Cash,Conventional,FHA,VA Loan
    • Ownership: Fee Simple

    Price history

    DateEventPrice
    6/10/2024Sold$498,000-0.4%$261/sqft
    Source: ARMLS #6695413 Report a problem
    5/14/2024Pending sale$499,900$262/sqft
    Source: ARMLS #6695413 Report a problem
    4/23/2024Listed for sale$499,900+31.6%$262/sqft
    Source: ARMLS #6695413 Report a problem
    10/29/2021Sold$380,000$199/sqft
    Source: Public Record Report a problem

    Public tax history

    YearProperty taxesTax assessment
    2025$1,010 +4%$36,880 -6.3%
    2024$971 -1%$39,380 +215.7%
    2023$981 +1.8%$12,474 -48.6%
    2022$963 -6%$24,270 +2.7%
    2021$1,025 +7.9%$23,630 +9.6%
    2020$950 +5.1%$21,560 +6.5%
    2019$904 $20,250 +12.2%
    2018$904 +3.2%$18,050 +4.5%
    2017$876 +5.2%$17,280 +2.9%
    2016$832 -9.1%$16,800 +23.5%
    2015$915 $13,600 +38.8%
    2014-- $9,800 +34.1%
    2013-- $7,310 -6.3%
    2012-- $7,800 -0.4%
    2011-- $7,830 -38.6%
    2010-- $12,760 -28.4%
    2009-- $17,820 -9.5%
    2008-- $19,700 +6.2%
    2007-- $18,550 +53.9%
    2006-- $12,050
    2005-- $12,050 +12.1%
    2004-- $10,750
    2003-- $10,750 +20.1%
    2002-- $8,950
    Find assessor info on the county website

    Neighborhood: 85204

    Nearby schools

    GreatSchools rating
    Schools provided by the listing agent
    • Elementary: Harris Elementary School
    • Middle: Mesquite Jr High School
    • High: Gilbert High School
    • District: Gilbert Unified District

    Source: ARMLS. This data may not be complete. We recommend contacting the local school district to confirm school assignments for this home.

    Get a cash offer in 3 minutes
    Find out how much your home could sell for in as little as 3 minutes with a no-obligation cash offer.
    Estimated market value
    $495,100
    Get a cash offer in 3 minutes
    Find out how much your home could sell for in as little as 3 minutes with a no-obligation cash offer.
    Estimated market value
    $495,100