EXPERIENCE QUALITY CONSTRUCTION AND DESIGNER ELEGANCE in this remarkable 2401 sq ft new home, on 1.5 beautiful COUNTRY ACRES. Ship lap and brick elevation, covered front & oversized rear porches to fully enjoy the quiet of this country location. Home has been built with a lovely open concept with split floor plan, ensuring both bright , airy rooms, with individual privacy . This home has 4 bedrooms, 2 baths, an office, a formal dining room, & Chef's kitchen, featuring stainless appliances, custom wood cabinetry, & quartz counters. You will love the Walk-in pantry, large utility room with quartz countertops! The private primary bedroom with ensuite includes separate tub, dual-head oversized glass shower, separate quartz vanities, & huge walk-in closet. Designer paint, crown molding, oversized baseboards, efficient HVAC system, spray foam insulation & Wi-Fi ready! The Tray ceilings with LED adjustable Lighting, add a unique dramatic touch. Make your appointment today so see this amazing, and affordable new home!
Sold
Price Unknown
2558 Fm 1566 W, Celeste, TX 75423
4beds
2,401sqft
Single Family Residence
Built in 2024
1.5 Acres Lot
$481,000 Zestimate®
$--/sqft
$2,808 Estimated rent
Home value
$481,000
$418,000 - $553,000
$2,808/mo
Zestimate® history
Owner options
List your home for rent
$2,808/mo
Rent Zestimate®
Find your next renter with Zillow Rental Manager. Plus, with online applications, you can quickly screen prospective tenants – for free.
$2,808/mo
Rent Zestimate®
Refinance and save
Refinancing to a lower rate could help reduce your monthly payments and save thousands over the life of the loan.
Explore your selling options
Work with a Zillow partner agent
Leverage their expertise and Zillow's premium Showcase listings to get your home seen by more buyers.
Get startedList with your own agent
Get your home in front of millions of buyers by listing it on Zillow.
Learn how to do itSell it yourself
Take full control of how buyers see your home on Zillow by listing For Sale by Owner (FSBO).
List your homeWhat's special
Split floor planStainless appliancesQuartz countersSeparate quartz vanitiesBrick elevationHuge walk-in closetLarge utility room
Zillow last checked:
Listing updated:
Listed by:
Margaret Oden 0635703 817-481-5711,
The Robinson Team 817-481-5711
Bought with:
Zak Schmidt
eXp Realty LLC
Source: NTREIS,MLS#: 20833192
Facts & features
Interior
Bedrooms & bathrooms
- Bedrooms: 4
- Bathrooms: 2
- Full bathrooms: 2
Primary bedroom
- Features: Closet Cabinetry, Double Vanity, En Suite Bathroom, Garden Tub/Roman Tub, Linen Closet, Separate Shower, Walk-In Closet(s)
- Level: First
- Dimensions: 0 x 0
Bedroom
- Features: Closet Cabinetry, Ceiling Fan(s)
- Level: First
- Dimensions: 0 x 0
Bedroom
- Features: Closet Cabinetry
- Level: First
- Dimensions: 0 x 0
Bedroom
- Features: Ceiling Fan(s)
- Level: First
- Dimensions: 0 x 0
Bonus room
- Features: Ceiling Fan(s)
- Level: First
- Dimensions: 0 x 0
Dining room
- Features: Ceiling Fan(s)
- Level: First
- Dimensions: 0 x 0
Other
- Features: Built-in Features, Granite Counters
- Level: First
- Dimensions: 0 x 0
Kitchen
- Features: Built-in Features, Ceiling Fan(s), Eat-in Kitchen, Kitchen Island, Pantry, Stone Counters, Walk-In Pantry
- Level: First
- Dimensions: 0 x 0
Laundry
- Features: Built-in Features, Stone Counters, Utility Sink
- Level: First
- Dimensions: 0 x 0
Living room
- Features: Fireplace
- Level: First
- Dimensions: 0 x 0
Heating
- Central, Electric, ENERGY STAR Qualified Equipment, Fireplace(s), Heat Pump
Cooling
- Central Air, Ceiling Fan(s), Electric, ENERGY STAR Qualified Equipment, Heat Pump
Appliances
- Included: Dishwasher, Electric Cooktop, Electric Oven, Electric Water Heater, Microwave
Features
- Chandelier, Decorative/Designer Lighting Fixtures, Eat-in Kitchen, Granite Counters, High Speed Internet, Kitchen Island, Open Floorplan, Pantry, Vaulted Ceiling(s), Wired for Data, Walk-In Closet(s), Wired for Sound
- Flooring: Carpet, Ceramic Tile
- Has basement: No
- Number of fireplaces: 1
- Fireplace features: Electric, Living Room, Ventless, Insert
Interior area
- Total interior livable area: 2,401 sqft
Property
Parking
- Total spaces: 2
- Parking features: Concrete, Covered, Door-Multi, Driveway, Inside Entrance, Kitchen Level, Lighted, Garage Faces Side
- Attached garage spaces: 2
- Has uncovered spaces: Yes
Features
- Levels: One
- Stories: 1
- Patio & porch: Covered
- Exterior features: Garden, Lighting, Rain Gutters
- Pool features: None
Lot
- Size: 1.5 Acres
- Features: Acreage, Cleared
- Residential vegetation: Grassed
Details
- Parcel number: 237614
Construction
Type & style
- Home type: SingleFamily
- Architectural style: Detached
- Property subtype: Single Family Residence
Materials
- Board & Batten Siding, Brick, Fiber Cement, Concrete, Rock, Stone
- Foundation: Slab
- Roof: Composition
Condition
- New construction: Yes
- Year built: 2024
Utilities & green energy
- Sewer: Aerobic Septic
- Water: Community/Coop
- Utilities for property: Electricity Available, Electricity Connected, Septic Available, Separate Meters, Water Available
Green energy
- Energy efficient items: Appliances, HVAC, Insulation, Lighting, Thermostat, Water Heater, Windows
- Water conservation: Low-Flow Fixtures
Community & HOA
Community
- Security: Carbon Monoxide Detector(s), Smoke Detector(s), Security Lights
- Subdivision: HOGEYE HILL PH 2
HOA
- Has HOA: No
Location
- Region: Celeste
Financial & listing details
- Date on market: 3/24/2025
- Cumulative days on market: 219 days
- Listing terms: Cash,Conventional,FHA,USDA Loan,VA Loan
- Exclusions: All non realty items
- Electric utility on property: Yes
- Road surface type: Asphalt
Price history
| Date | Event | Price |
|---|---|---|
| 11/24/2025 | Sold | -- |
Source: NTREIS #20833192 Report a problem | ||
| 11/6/2025 | Pending sale | $494,000$206/sqft |
Source: NTREIS #20833192 Report a problem | ||
| 10/29/2025 | Contingent | $494,000$206/sqft |
Source: NTREIS #20833192 Report a problem | ||
| 9/9/2025 | Price change | $494,000-1%$206/sqft |
Source: NTREIS #20833192 Report a problem | ||
| 3/24/2025 | Listed for sale | $499,000-2.5%$208/sqft |
Source: NTREIS #20833192 Report a problem | ||
| 12/18/2024 | Listing removed | $512,000$213/sqft |
Source: NTREIS #20551950 Report a problem | ||
| 10/1/2024 | Price change | $512,000-2.4%$213/sqft |
Source: NTREIS #20551950 Report a problem | ||
| 9/30/2024 | Listed for sale | $524,500$218/sqft |
Source: NTREIS #20551950 Report a problem | ||
| 9/16/2024 | Listing removed | $524,500$218/sqft |
Source: NTREIS #20551950 Report a problem | ||
| 7/16/2024 | Price change | $524,500-0.1%$218/sqft |
Source: NTREIS #20551950 Report a problem | ||
| 5/14/2024 | Price change | $525,000-2.6%$219/sqft |
Source: NTREIS #20551950 Report a problem | ||
| 4/17/2024 | Price change | $539,000-1.1%$224/sqft |
Source: NTREIS #20551950 Report a problem | ||
| 3/4/2024 | Listed for sale | $545,000$227/sqft |
Source: NTREIS #20551950 Report a problem | ||
| 2/12/2024 | Listing removed | -- |
Source: NTREIS #20429888 Report a problem | ||
| 9/14/2023 | Listed for sale | $545,000$227/sqft |
Source: NTREIS #20429888 Report a problem | ||
Public tax history
Tax history is unavailable.
Neighborhood: 75423
Nearby homes
- $--4 bd5 ba2.8k sqft2572 Fm 1566 W, Celeste, TX 75423Sold
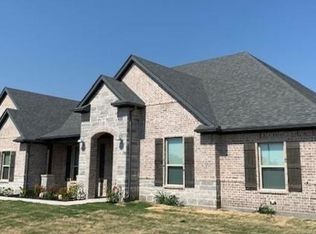
- $357,900-- bd8 ba1.3k sqft2350 Fm 1566 W, Celeste, TX 75423Off Market
- $--335 acresFm 1566 W, Wolfe City, TX 75496Sold

- $2,200,000152.74 acresFm 1566 W, Celeste, TX 75423Lot/Land
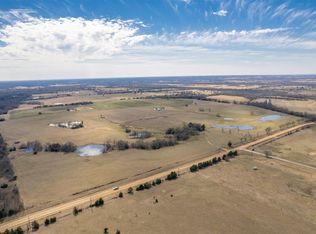
- $--2.62 acres1566 Fm, Celeste, TX 75423Sold
- $626,300-- bd-- ba1.5k sqft5351 County Road 1026, Celeste, TX 75423Off Market
- $452,700-- bd-- ba1.7k sqft2274 Fm 1566 W, Celeste, TX 75423Off Market
- $700,00050 acresCounty Road 1026, Celeste, TX 75423Lot/Land
Nearby schools
GreatSchools rating
- 4/10Wolfe City Elementary SchoolGrades: PK-5Distance: 6.4 mi
- 5/10Wolfe City Middle SchoolGrades: 6-8Distance: 6.4 mi
- 7/10Wolfe City High SchoolGrades: 9-12Distance: 5.7 mi
Schools provided by the listing agent
- Elementary: Celeste
- High: Celeste
- District: Celeste ISD
Source: NTREIS. This data may not be complete. We recommend contacting the local school district to confirm school assignments for this home.
Get a cash offer in 3 minutes
Find out how much your home could sell for in as little as 3 minutes with a no-obligation cash offer.
Estimated market value
$481,000
Get a cash offer in 3 minutes
Find out how much your home could sell for in as little as 3 minutes with a no-obligation cash offer.
Estimated market value
$481,000
- Texas
- Hunt County
- Celeste
- 75423
- 2558 Fm 1566 W
