Well-maintained 3-bedroom, 2.5-bath home in the heart of Bartlett! This inviting home features a separate living room, formal dining room, and a spacious family room with a cozy fireplace. The eat-in kitchen offers plenty of space for casual dining and everyday living. All bedrooms are conveniently located upstairs, providing added privacy. Step outside to enjoy the beautifully fenced backyard, complete with a lovely in-ground pool—perfect for relaxing or entertaining family and friends. Enjoy peace of mind with this home with our 12-month Home Warranty, 1% mortgage rate buy down, and a 12-month Satisfaction Guarantee: Love this home, or we will buy it back or sell it for free! Ask for details!
For sale
$275,000
2558 Honey Bee Ln, Memphis, TN 38134
3beds
1,876sqft
:
Get pre-qualified$1,821/mo
Single Family Residence
Built in 1975
0.25 Acres Lot
$263,400 Zestimate®
$147/sqft
$-- HOA
What's special
Cozy fireplaceLovely in-ground poolBeautifully fenced backyardSpacious family roomEat-in kitchenFormal dining room
- 13 hours |
- 206 |
- 22 |
Zillow last checked:
Listing updated:
Listed by:
Joshua D Hisaw,
Keller Williams 901-261-7900
Source: MAAR,MLS#: 10227128
Facts & features
Interior
Bedrooms & bathrooms
- Bedrooms: 3
- Bathrooms: 3
- Full bathrooms: 2
- 1/2 bathrooms: 1
Rooms
- Room types: Attic, Entry Hall
Primary bedroom
- Features: Carpet, Walk-In Closet(s)
- Level: Second
- Area: 300
- Dimensions: 20 x 15
Bedroom 2
- Features: Carpet, Shared Bath
- Level: Second
- Area: 144
- Dimensions: 12 x 12
Bedroom 3
- Features: Carpet, Shared Bath
- Level: Second
- Area: 300
- Dimensions: 20 x 15
Primary bathroom
- Features: Carpet, Tile Floor, Full Bath
Dining room
- Features: Separate Dining Room
- Area: 180
- Dimensions: 15 x 12
Kitchen
- Features: Eat-in Kitchen, Pantry, Washer/Dryer Connections
- Area: 80
- Dimensions: 10 x 8
Living room
- Features: Great Room, Separate Living Room
- Area: 270
- Dimensions: 18 x 15
Office
- Area: 80
- Dimensions: 10 x 8
Den
- Area: 270
- Dimensions: 18 x 15
Heating
- Central
Cooling
- Ceiling Fan(s), Central Air
Appliances
- Included: Gas Water Heater, Double Oven, Cooktop, Disposal, Dishwasher
- Laundry: Laundry Room
Features
- All Bedrooms Up, Primary Up, Half Bath Down, Sprayed Ceiling, Walk-In Closet(s), Mud Room, 1/2 Bath, Breakfast Room, Den/Great Room, Dining Room, Kitchen, Laundry Room, Living Room, Other (See REMARKS), 2 or More Baths, 2nd Bedroom, 3rd Bedroom, Primary Bedroom, Square Feet Source: AutoFill (MAARdata) or Public Records (Cnty Assessor Site)
- Flooring: Vinyl, Carpet
- Windows: Aluminum Frames
- Attic: Attic Access
- Number of fireplaces: 1
- Fireplace features: In Den/Great Room
Interior area
- Total interior livable area: 1,876 sqft
Property
Parking
- Total spaces: 2
- Parking features: Driveway/Pad, Garage Faces Front
- Has garage: Yes
- Covered spaces: 2
- Has uncovered spaces: Yes
Features
- Stories: 2
- Patio & porch: Porch, Patio
- Has private pool: Yes
- Pool features: In Ground
- Fencing: Wood,Wood Fence
Lot
- Size: 0.25 Acres
- Dimensions: 83 x 135
- Features: Landscaped, Level, Some Trees
Details
- Parcel number: B0165U A00010
Construction
Type & style
- Home type: SingleFamily
- Architectural style: Traditional
- Property subtype: Single Family Residence
Materials
- Brick Veneer, Vinyl Siding
- Foundation: Slab
- Roof: Composition Shingles
Condition
- New construction: No
- Year built: 1975
Utilities & green energy
- Sewer: Public Sewer
- Water: Public
Community & HOA
Community
- Subdivision: Bartlett Woods Sec A
Location
- Region: Memphis
Financial & listing details
- Price per square foot: $147/sqft
- Tax assessed value: $246,300
- Annual tax amount: $2,678
- Price range: $275K - $275K
- Date on market: 7/28/2026
- Listing terms: Conventional,FHA,VA Loan
Estimated market value
$263,400
$250,000 - $277,000
$2,025/mo
Price history
| Date | Event | Price |
|---|---|---|
| 7/28/2026 | Listed for sale | $275,000+257.1%$147/sqft |
Source:  MAAR #10227128 Report a problem MAAR #10227128 Report a problem | ||
| 12/28/1984 | Sold | $77,000$41/sqft |
Source: Agent Provided Report a problem | ||
Public tax history
| Year | Property taxes | Tax assessment |
|---|---|---|
| 2025 | $2,679 +11.2% | $61,575 +30.9% |
| 2024 | $2,408 | $47,025 |
| 2023 | $2,408 | $47,025 |
| 2022 | -- | $47,025 |
| 2021 | -- | $47,025 +36.9% |
| 2020 | $629 | $34,350 |
| 2019 | $629 -54.8% | $34,350 |
| 2018 | $1,391 -31.8% | $34,350 |
| 2017 | $2,040 +291.1% | $34,350 +6.7% |
| 2016 | $522 -2.6% | $32,200 |
| 2014 | $536 | $32,200 |
| 2013 | -- | $32,200 -10.4% |
| 2012 | -- | $35,950 |
| 2011 | -- | $35,950 |
| 2010 | -- | $35,950 |
| 2009 | -- | $35,950 +2.9% |
| 2008 | -- | $34,950 |
| 2007 | -- | $34,950 |
| 2006 | -- | $34,950 |
| 2005 | -- | $34,950 +4.7% |
| 2004 | -- | $33,375 |
| 2003 | -- | $33,375 |
| 2002 | -- | $33,375 |
| 2001 | -- | $33,375 +10.1% |
| 2000 | -- | $30,300 |
Find assessor info on the county website
Monthly payment
Est. payment
Payment breakdown
Explore the cost of this home by adjusting the details. Changes won't be saved.Climate risks
Neighborhood: Bartlett Woods
Nearby schools
GreatSchools rating
- 7/10Altruria Elementary SchoolGrades: PK-5Distance: 2.1 mi
- 7/10Elmore Park Middle SchoolGrades: 6-8Distance: 1 mi
- 8/10Bartlett High SchoolGrades: 9-12Distance: 0.9 mi
- $289,8004 bd2 ba3.2k sqft2562 Honey Bee Ln, Memphis, TN 38134Off Market
- $307,4004 bd3 ba2.4k sqft2550 Honey Bee Ln, Bartlett, TN 38134Off Market
- $272,9004 bd2 ba2.2k sqft2561 Honey Bee Ln, Memphis, TN 38134Off Market
- $298,5004 bd2 ba2.4k sqft2569 Honey Bee Ln, Memphis, TN 38134Off Market
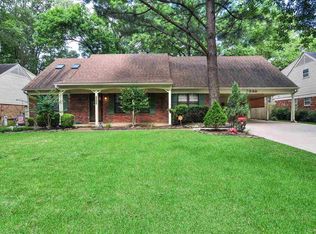
- $310,0004 bd2 ba2k sqft2553 Honey Bee Ln, Bartlett, TN 38134Sold
- $293,1003 bd2 ba2k sqft2578 Honey Bee Ln, Bartlett, TN 38134Off Market
- $270,8004 bd2 ba2k sqft2542 Honey Bee Ln, Memphis, TN 38134Off Market
- $256,1003 bd2 ba1.6k sqft5771 Magnolia Woods Dr, Bartlett, TN 38134Off Market
A local agent can set up tours, give advice and negotiate with sellers.
A local lender can help you make sure your offer is ready when you are.
