Come see this impressive classic ranch with a great open living area, enclosed sunroom, and southern charm. Enjoy comfortable living with a fenced back yard, large storage building, and a paver patio looking out to the natural beauty of a neighborhood complete with touch of nature, yet minutes from small town attractions and local dining destinations. Inside, the enclosed sunroom provides ample views in the comfort of heating and air. Oh, by the way, the crawl space is encapsulated. The schools are in Southern Alamance. Schedule your showing today.
Pending
$315,000
2558 Lovette Ln, Graham, NC 27253
2beds
1,752sqft
Stick/Site Built, Residential, Single Family Residence
Built in 1984
0.76 Acres Lot
$314,900 Zestimate®
$--/sqft
$-- HOA
What's special
Large storage buildingEnclosed sunroom
- 35 days
- 54
- 0
Zillow last checked:
Listing updated:
Listed by:
Joe Baker 336-229-9665,
Keller Williams Central
Source: Triad MLS,MLS#: 1234403
Facts & features
Interior
Bedrooms & bathrooms
- Bedrooms: 2
- Bathrooms: 2
- Full bathrooms: 2
- Main level bathrooms: 2
Primary bedroom
- Level: Main
- Dimensions: 13 x 13
Bedroom 2
- Level: Main
- Dimensions: 13 x 13
Dining room
- Level: Main
- Dimensions: 12 x 12
Kitchen
- Level: Main
- Dimensions: 12 x 9
Living room
- Level: Main
- Dimensions: 18 x 17.75
Office
- Level: Main
- Dimensions: 14 x 8
Sunroom
- Level: Main
- Dimensions: 18 x 12
Heating
- Heat Pump, Natural Gas
Cooling
- Central Air
Appliances
- Included: Microwave, Built-In Range, Cooktop, Dishwasher, Electric Water Heater
- Laundry: Dryer Connection, Washer Hookup
Features
- Ceiling Fan(s), Dead Bolt(s), Vaulted Ceiling(s)
- Flooring: Tile, Vinyl
- Basement: Crawl Space
- Attic: Pull Down Stairs
- Number of fireplaces: 1
- Fireplace features: Gas Log, Living Room
Interior area
- Total structure area: 1,752
- Total interior livable area: 1,752 sqft
- Finished area above ground: 1,752
Property
Parking
- Parking features: Driveway, Gravel
- Has uncovered spaces: Yes
Features
- Levels: One
- Stories: 1
- Patio & porch: Porch
- Exterior features: Remarks
- Pool features: None
- Fencing: Fenced
Lot
- Size: 0.76 Acres
- Dimensions: 147 x 229 x 157 x 208
- Features: Subdivided, Not in Flood Zone, Subdivision
Details
- Additional structures: Storage
- Parcel number: 143297
- Zoning: R
- Special conditions: Owner Sale
Construction
Type & style
- Home type: SingleFamily
- Architectural style: Ranch
- Property subtype: Stick/Site Built, Residential, Single Family Residence
Materials
- Brick
Condition
- Year built: 1984
Utilities & green energy
- Sewer: Septic Tank
- Water: Well
Community & HOA
Community
- Security: Carbon Monoxide Detector(s)
- Subdivision: Herronwood Acres
HOA
- Has HOA: No
Location
- Region: Graham
Financial & listing details
- Tax assessed value: $247,454
- Annual tax amount: $1,364
- Date on market: 9/2/2026
- Cumulative days on market: 4 days
- Listing agreement: Exclusive Right To Sell
- Listing terms: Cash,Conventional,FHA,VA Loan
Estimated market value
$314,900
$299,000 - $331,000
$1,691/mo
Price history
| Date | Event | Price |
|---|---|---|
| 9/5/2026 | Pending sale | $315,000$180/sqft |
Source:  Doorify MLS #10190391 Report a problem Doorify MLS #10190391 Report a problem | ||
| 9/3/2026 | Listed for sale | $315,000+140.5% |
Source:  Triad MLS #1234403 Report a problem Triad MLS #1234403 Report a problem | ||
| 2/25/2013 | Sold | $131,000-2.9%$75/sqft |
Source: Public Record Report a problem | ||
| 11/2/2012 | Listed for sale | $134,900$77/sqft |
Source: David Massey Real Estate #77668 Report a problem | ||
Public tax history
| Year | Property taxes | Tax assessment |
|---|---|---|
| 2025 | $1,371 +4.7% | $247,454 |
| 2024 | $1,309 +7.5% | $247,454 |
| 2023 | $1,217 +17.3% | $247,454 +76.5% |
| 2022 | $1,038 -1.3% | $140,224 |
| 2021 | $1,052 -0.8% | $140,224 |
| 2020 | $1,060 -0.5% | $140,224 |
| 2019 | $1,066 | $140,224 |
| 2018 | -- | $140,224 |
| 2017 | -- | $140,224 +0.5% |
| 2016 | $930 | $139,502 |
| 2015 | $930 | $139,502 |
Find assessor info on the county website
Monthly payment
Est. payment
Payment breakdown
Explore the cost of this home by adjusting the details. Changes won't be saved.Climate risks
Neighborhood: 27253
Nearby schools
Schools provided by the listing agent
- Elementary: Alexander Wilson
- Middle: Southern
- High: Southern
Source: Triad MLS. This data may not be complete. We recommend contacting the local school district to confirm school assignments for this home.
Similar homes
- $319,5003 bd3 ba1.7k sqft1003 Camelot Ln, Graham, NC 27253For Sale
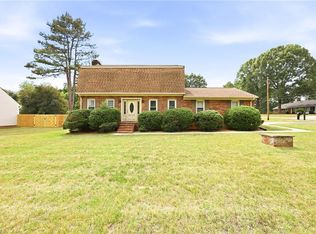
 MLS ID #1223683, Tammy Eggleston. Triad MLS
 - $275,0003 bd3 ba1.7k sqft505 Paris St, Graham, NC 27253For Sale
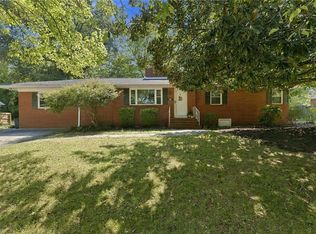 MLS ID #1235700, Kristi R. May. Triad MLS
 - $369,9003 bd2 ba1.8k sqft1519 Wedgewood Dr, Graham, NC 27253For Sale
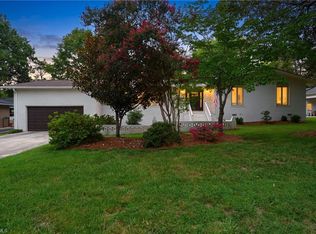 MLS ID #1233355, Natalie Bree. Triad MLS
 - $359,9004 bd2 ba2k sqft2304 Yellow Pine Dr, Graham, NC 27253For Sale
 MLS ID #1237690, Jeffrey Cunningham. Triad MLS
 - $327,0003 bd3 ba2k sqft1333 Beaufort Dr, Graham, NC 27253For SaleMLS ID #1235208, Thomas Hopkins. Triad MLS
- $320,0003 bd2 ba1.3k sqft3176 Garden Rd, Burlington, NC 27215For SaleMLS ID #1237618, Chelsea Boggs. Triad MLS
- $399,9003 bd3 ba2.3k sqft1000 Hanford Rd, Graham, NC 27253For SaleMLS ID #1228711, Stephen Whitfield. Triad MLS
- $224,0002 bd2 ba1k sqft317 Wilson St, Graham, NC 27253For SaleMLS ID #1234945, Kristi R. May. Triad MLS
- $389,9003 bd2 ba1.9k sqft1244 Lawndale Dr, Graham, NC 27253For Sale
 MLS ID #10195069, Katherine Burkholder. Doorify MLS
 - $309,9003 bd2 ba1.7k sqft2909 Marlborough Rd, Burlington, NC 27215For SaleMLS ID #1235522, Molly Martin. Triad MLS
- $295,0003 bd2 ba1.2k sqft4141 Whispering Oaks Ct, Graham, NC 27253For SaleMLS ID #1235047, Rich Manzi. Triad MLS
- $415,0004 bd2 ba2.2k sqft624 W Gilbreath St, Graham, NC 27253For SaleMLS ID #1235584, Kristine Young. Triad MLS
- $315,0003 bd2 ba1.2k sqft3902 Chucks Ct, Burlington, NC 27215For SaleMLS ID #1194049, Cathy Pinter. Triad MLS
- $319,9003 bd2 ba1.5k sqft3472 Mine Creek Rd, Burlington, NC 27217For SaleMLS ID #1237776, Vivian Sweatt. Triad MLS
- $330,0003 bd3 ba1.7k sqft814 Baker Dr, Haw River, NC 27258For SaleMLS ID #1225399, Lauren Williams. Triad MLS
- $375,0004 bd3 ba2.5k sqft1921 Henry Rd, Graham, NC 27253For SaleMLS ID #1233216, Ken Smith. Triad MLS
- $325,0003 bd1 ba1.4k sqft1491 Union Ridge Rd, Burlington, NC 27217For SaleMLS ID #1237680, James Howard. Triad MLS
- $405,0004 bd3 ba2.1k sqft513 Cornelia Dr, Graham, NC 27253For SaleMLS ID #1229283, Missy Bennett. Triad MLS
- $340,0004 bd3 ba2.2k sqft4176 Northrop Dr, Haw River, NC 27258For SaleMLS ID #1235707, Rachel Zamorski. Triad MLS
- $274,9003 bd1 ba1.9k sqft2112 Joyce Ct, Burlington, NC 27217For SaleMLS ID #1235794, Vivian Sweatt. Triad MLS
