Discover this exceptional 3,000+ square foot brick cottage, one of only two stand-alone residences in the community. Professionally landscaped and serviced by Rainscapes Irrigation, the property boasts an underground pet fence for added convenience. Inside, you'll find a carpet-free home featuring four spacious bedrooms and three baths, A luxurious primary suite with a vaulted ceiling, remote blinds, whirlpool tub, separate 5' shower, and new chair-height toilet. The primary closet offers ample space and organization.
Enjoy versatile living spaces such as a bonus room, sunroom, screened porch, and a patio equipped with natural gas, perfect for entertaining. The vaulted living room centers around a gas fireplace and a stunning wall of custom built-ins with a ladder, crafted by Clancy Woodworking. The third bedroom on the main is currently used as an office, lined with additional custom built-ins. A variety of ceilings heights throughout (8', 9', 10' and 15') create a dramatic, open and airy atmosphere.
The gourmet kitchen features granite countertops, soft-close drawers, pull-out bottom cabinets, an induction range, and convection oven. The home's color palette, curated by Todd Richesin Interiors, adds a sophisticated touch. Modern laundry amenities include a utility sink, Smart washer and dryer, and a built-in ironing board.
Additional highlights include an upstairs 4th bedroom, bath, bonus room and storage room. Rounding out the home is a two-car garage with utility and storage closets. This cottage is designed for comfort, style, and functionality at every turn. *Square footage taken from tax records. Buyer to verify.
Sold for $590,000
$590,000
2558 Maple Branch Ln, Knoxville, TN 37912
4beds
3,235sqft
Single Family Residence
Built in 2012
435 Square Feet Lot
$593,300 Zestimate®
$182/sqft
$2,811 Estimated rent
Home value
$593,300
$564,000 - $623,000
$2,811/mo
Zestimate® history
Owner options
List your home for rent
$2,811/mo
Rent Zestimate®
Find your next renter with Zillow Rental Manager. Plus, with online applications, you can quickly screen prospective tenants – for free.
$2,811/mo
Rent Zestimate®
Refinance and save
$3,543/mo
Est. payment
Refinancing to a lower rate could help reduce your monthly payments and save thousands over the life of the loan.
$3,543/mo
Est. payment
Explore your selling options
Work with a Zillow partner agent
Leverage their expertise and Zillow's premium Showcase listings to get your home seen by more buyers.
Get startedList with your own agent
Get your home in front of millions of buyers by listing it on Zillow.
Learn how to do itSell it yourself
Take full control of how buyers see your home on Zillow by listing For Sale by Owner (FSBO).
List your homeWhat's special
Zillow last checked:
Listing updated:
Listed by:
Judy Brewton,
Realty Executives Associates
Bought with:
Non Member Non Member
Non-Member Office
Source: East Tennessee Realtors,MLS#: 1322134
Facts & features
Interior
Bedrooms & bathrooms
- Bedrooms: 4
- Bathrooms: 3
- Full bathrooms: 3
Rooms
- Room types: Bonus Room
Heating
- Central, Natural Gas
Cooling
- Central Air, Ceiling Fan(s)
Appliances
- Included: Dishwasher, Disposal, Dryer, Handicapped Equipped, Microwave, Range, Refrigerator, Self Cleaning Oven, Washer
Features
- Walk-In Closet(s), Cathedral Ceiling(s), Kitchen Island, Bonus Room
- Flooring: Hardwood, Vinyl
- Windows: Windows - Vinyl, Aluminum Frames, ENERGY STAR Qualified Windows
- Basement: Slab
- Number of fireplaces: 1
- Fireplace features: Gas Log
Interior area
- Total structure area: 3,235
- Total interior livable area: 3,235 sqft
Property
Parking
- Total spaces: 2
- Parking features: Garage Door Opener, Attached, Main Level
- Attached garage spaces: 2
Features
- Exterior features: Prof Landscaped
- Has view: Yes
- View description: Country Setting
Lot
- Size: 435 Square Feet
- Dimensions: 48.83 x 120.43 x IRR
- Features: Cul-De-Sac
Details
- Parcel number: 080AM032
Construction
Type & style
- Home type: SingleFamily
- Architectural style: Cottage,Traditional
- Property subtype: Single Family Residence
Materials
- Brick, Frame
Condition
- Year built: 2012
Utilities & green energy
- Sewer: Public Sewer
- Water: Public
Community & HOA
Community
- Security: Security System, Smoke Detector(s)
- Subdivision: Moss Creek Cottages
HOA
- Has HOA: Yes
- Services included: Pest Control, Insurance, Maintenance Grounds
- HOA fee: $137 monthly
Location
- Region: Knoxville
Financial & listing details
- Price per square foot: $182/sqft
- Tax assessed value: $399,900
- Annual tax amount: $1,554
- Date on market: 11/20/2025
- Listing terms: New Loan,Cash,Conventional
Price history
| Date | Event | Price |
|---|---|---|
| 2/13/2026 | Sold | $590,000-4.1%$182/sqft |
Source:  East Tennessee Realtors #1322134 Report a problem East Tennessee Realtors #1322134 Report a problem | ||
| 1/15/2026 | Pending sale | $615,000$190/sqft |
Source: East Tennessee Realtors #1322134 Report a problem | ||
| 11/20/2025 | Listed for sale | $615,000+136.5%$190/sqft |
Source: East Tennessee Realtors #1322134 Report a problem | ||
| 5/4/2017 | Sold | $260,000+0%$80/sqft |
Source: East Tennessee Realtors #994932 Report a problem | ||
| 3/13/2017 | Listed for sale | $259,900-12.8%$80/sqft |
Source: Coldwell Banker Wallace & Wallace, Realtors #994932 Report a problem | ||
| 2/1/2012 | Sold | $298,000$92/sqft |
Source: Public Record Report a problem | ||
Public tax history
| Year | Property taxes | Tax assessment |
|---|---|---|
| 2025 | $1,554 | $99,975 |
| 2024 | $1,554 | $99,975 |
| 2023 | $1,554 | $99,975 |
| 2022 | $1,554 -10.9% | $99,975 +21.6% |
| 2021 | $1,744 | $82,250 -75% |
| 2020 | $1,744 | $329,000 |
| 2019 | $1,744 | $329,000 +8.6% |
| 2018 | $1,744 -53.7% | $303,000 +268.4% |
| 2017 | $3,770 +87.2% | $82,250 |
| 2016 | $2,014 | -- |
| 2015 | $2,014 -46% | -- |
| 2014 | $3,728 +7.2% | -- |
| 2013 | $3,476 +3828.1% | -- |
| 2012 | $89 | -- |
Find assessor info on the county website
Neighborhood: Norwood
Nearby homes
- $483,8003 bd1 ba2.2k sqft2554 Maple Branch Ln, Knoxville, TN 37912Off Market
- $414,2003 bd1 ba1.8k sqft2550 Maple Branch Ln, Knoxville, TN 37912Off Market
- $443,0003 bd1 ba1.9k sqft2546 Maple Branch Ln, Knoxville, TN 37912Off Market
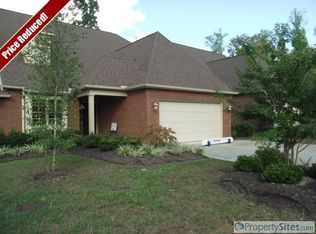
- $357,3003 bd2 ba1.5k sqft6015 Bridge Garden Rd, Knoxville, TN 37912Off Market
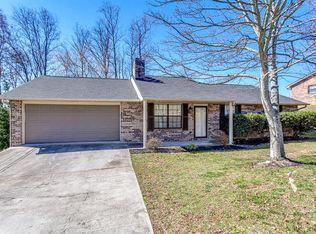
- $283,3003 bd2 ba1.2k sqft6019 Bridge Garden Rd, Knoxville, TN 37912Off Market
- $497,3003 bd1 ba2.5k sqft2551 Maple Branch Ln, Knoxville, TN 37912Off Market
- $435,6003 bd2 ba1.9k sqft2542 Maple Branch Ln, Knoxville, TN 37912Off Market
- $278,5003 bd2 ba1.2k sqft6023 Bridge Garden Rd, Knoxville, TN 37912Off Market
Nearby schools
GreatSchools rating
- 7/10Pleasant Ridge Elementary SchoolGrades: PK-5Distance: 0.6 mi
- 3/10Northwest Middle SchoolGrades: 6-8Distance: 0.9 mi
- 4/10Karns High SchoolGrades: 9-12Distance: 7.2 mi
Schools provided by the listing agent
- Elementary: Pleasant Ridge
- Middle: Northwest
- High: Karns
Source: East Tennessee Realtors. This data may not be complete. We recommend contacting the local school district to confirm school assignments for this home.
Get a cash offer in 3 minutes
Find out how much your home could sell for in as little as 3 minutes with a no-obligation cash offer.
Estimated market value
$593,300
Get a cash offer in 3 minutes
Find out how much your home could sell for in as little as 3 minutes with a no-obligation cash offer.
Estimated market value
$593,300
- Tennessee
- Knox County
- Knoxville
- 37912
- Norwood
- 2558 Maple Branch Ln
Nearby cities
Nearby neighborhoods
Nearby zip codes
Other Knoxville Topics
