Skip main navigation
Sold for $815,000
  • $815,000

    2558 Gilpin Street, Denver, CO 80205

    4beds
    2,424sqft
    Single Family Residence
    Built in 1921
    6,250 Square Feet Lot
    $812,600 Zestimate®
    $336/sqft
    $3,807 Estimated rent

    Home value

    $812,600

    $772,000 - $853,000

    $3,807/mo

    Zestimate® history
    Loading
    Loading...

    Owner options

    List your home for rent

    $3,807/mo

    Rent Zestimate®

    Find your next renter with Zillow Rental Manager. Plus, with online applications, you can quickly screen prospective tenants – for free.

    Learn more

    $3,807/mo

    Rent Zestimate®

    Refinance and save

    $4,707/mo

    Est. payment

    Refinancing to a lower rate could help reduce your monthly payments and save thousands over the life of the loan.

    See today's rates

    $4,707/mo

    Est. payment

    Explore your selling options

    Work with a Zillow partner agent

    Leverage their expertise and Zillow's premium Showcase listings to get your home seen by more buyers.

    Get started

    List with your own agent

    Get your home in front of millions of buyers by listing it on Zillow.

    Learn how to do it

    Sell it yourself

    Take full control of how buyers see your home on Zillow by listing For Sale by Owner (FSBO).

    List your home

    What's special

    Refreshed fireplaceMountain viewsNew cedar fencingLuscious green grassFreshly landscaped backyardCorner lotTile backsplash
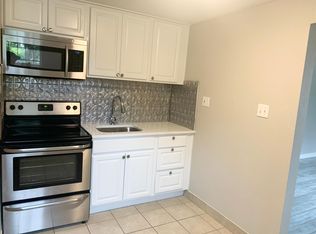
    Beautifully remodeled historic 4br 2ba bungalow in Whittier with mountain views! Perched on a spacious 6250 sqft corner lot, this home has been thoughtfully renovated top to bottom: brand new white shaker cabinets, quartz countertops, tile backsplash, Cosmo appliances, and a huge new pantry with shelving and workspace. Refinished original hardwoods, original solid wood doors, and new 5" baseboards bring charm and warmth throughout the main level. The oversized primary bedroom fits a king bed with ease. Enjoy new windows upstairs and 3 new egress windows plus reglazed originals with new hardware downstairs. The basement boasts over 7 foot ceilings, egress in family room, newly poured concrete floors, carpeted bedrooms, both with egress, a 5-piece luxury bath with freestanding soaking tub, LED mirror, and original cedar closet. All-new can lights, sputnik and rattan fixtures, switches and outlets, plus central AC, furnace, hot water heater, and updated panel and plumbing. Cozy up to the refreshed fireplace, belly up to the bar, or relax in the freshly landscaped backyard with luscious green grass & new cedar fencing, gates, and electrical for lighting or a fire pit. Refinished front porch, newly landscaped yards, and an attached oversized 1-car garage complete the package. Walk to RiNo, Five Points, & City Park, and just minutes to Downtown. Home next door to be renovated.

    Zillow last checked:

    Listing updated:

    Listed by:

    Aaron Hart 720-389-0445,

    1858 Real Estate

    Bought with:

    Bonnie Smith, 40003568

    Dream Big Colorado

    Source: REcolorado as distributed by MLS GRID,MLS#: 5500604MLS Logo

    Facts & features

    Interior

    Bedrooms & bathrooms
    • Bedrooms: 4
    • Bathrooms: 2
    • Full bathrooms: 2
    • Main level bathrooms: 1
    • Main level bedrooms: 2
    Bedroom
    • Level: Main
    Bedroom
    • Features: Primary Suite
    • Level: Main
    Bedroom
    • Description: Egress Window
    • Level: Basement
    Bedroom
    • Description: Egress Window
    • Level: Basement
    Bathroom
    • Level: Main
    Bathroom
    • Description: Dual Vanity & Large Soaking Tub
    • Level: Basement
    Dining room
    • Level: Main
    Family room
    • Level: Main
    Great room
    • Description: Egress Window
    • Level: Basement
    Kitchen
    • Level: Main
    Laundry
    • Description: Washer & Dryer Included
    • Level: Basement
    Office
    • Level: Main
    Other
    • Level: Basement
    Heating
    • Forced Air
    Cooling
    • Central Air
    Appliances
    • Included: Dishwasher, Disposal, Dryer, Microwave, Oven, Range, Range Hood, Refrigerator, Self Cleaning Oven, Washer
    • Laundry: In Unit
    Features
    • Ceiling Fan(s), Open Floorplan, Quartz Counters
    • Flooring: Carpet, Tile, Wood
    • Windows: Double Pane Windows
    • Basement: Daylight,Full
    • Number of fireplaces: 2
    • Fireplace features: Basement, Family Room
    • Common walls with other units/homes: No Common Walls
    Interior area
    • Total structure area: 2,424
    • Total interior livable area: 2,424 sqft
    • Finished area above ground: 1,250
    • Finished area below ground: 1,174

    Property

    Parking
    • Total spaces: 1
    • Parking features: Garage
    • Garage spaces: 1
    Features
    • Levels: One
    • Stories: 1
    • Entry location: Ground
    • Exterior features: Private Yard
    • Fencing: Full
    • Has view: Yes
    • View description: Mountain(s)
    Lot
    • Size: 6,250 Square Feet
    • Features: Level
    Details
    • Parcel number: 235106001
    • Zoning: U-SU-B1
    • Special conditions: Standard

    Construction

    Type & style
    • Home type: SingleFamily
    • Property subtype: Single Family Residence
    Materials
    • Brick
    • Foundation: Slab
    Condition
    • Updated/Remodeled
    • Year built: 1921

    Utilities & green energy

    • Electric: 110V, 220 Volts
    • Sewer: Public Sewer
    • Utilities for property: Electricity Connected, Natural Gas Connected

    Community & HOA

    Community
    • Security: Carbon Monoxide Detector(s), Smoke Detector(s)
    • Subdivision: Whittier
    HOA
    • Has HOA: No
    Location
    • Region: Denver

    Financial & listing details

    • Price per square foot: $336/sqft
    • Tax assessed value: $775,900
    • Annual tax amount: $3,825
    • Date on market: 10/1/2025
    • Listing terms: Cash,Conventional,VA Loan
    • Exclusions: None
    • Ownership: Individual
    • Electric utility on property: Yes
    • Road surface type: Paved

    Price history

    DateEventPrice
    2/18/2026Sold$815,000-1.2%$336/sqft
    Source: REcolorado as distributed by MLS GRID #5500604 Report a problem
    1/19/2026Pending sale$825,000$340/sqft
    Source: REcolorado as distributed by MLS GRID #5500604 Report a problem
    12/4/2025Price change$825,000-2.9%$340/sqft
    Source: REcolorado as distributed by MLS GRID #5500604 Report a problem
    10/1/2025Listed for sale$850,000+49.1%$351/sqft
    Source: REcolorado as distributed by MLS GRID #5500604 Report a problem
    5/13/2025Sold$570,000$235/sqft
    Source: Public Record Report a problem

    Public tax history

    YearProperty taxesTax assessment
    2024$3,743 +11%$48,300 -6.2%
    2023$3,371 +3.6%$51,470 +21.4%
    2022$3,254 +10.3%$42,390 -2.8%
    2021$2,951 +2.9%$43,610 +9.7%
    2020$2,868 +15.6%$39,768 -0.7%
    2019$2,480 $40,046 +24.9%
    2018$2,480 +0.3%$32,060
    2017$2,473 +10.5%$32,060 +11.9%
    2016$2,238 +30.7%$28,640
    2015$1,712 0%$28,640 +39%
    2014$1,712 +21.9%$20,610 -1.9%
    2008$1,405 +23.4%$21,000
    2007$1,139 +1.1%$21,000 +23.5%
    2006$1,126 -4.3%$17,010
    2005$1,177 +20.6%$17,010 -9.4%
    2003$976 +1.9%$18,780 +15.1%
    2002$958 $16,310 +22.5%
    2001-- $13,310
    Find assessor info on the county website

    Neighborhood: Whittier

    Nearby schools

    GreatSchools rating
    Schools provided by the listing agent
    • Elementary: Asbury
    • Middle: Grant
    • High: Manual
    • District: Denver 1

    Source: REcolorado as distributed by MLS GRID. This data may not be complete. We recommend contacting the local school district to confirm school assignments for this home.

    Get a cash offer in 3 minutes
    Find out how much your home could sell for in as little as 3 minutes with a no-obligation cash offer.
    Estimated market value
    $812,600
    Get a cash offer in 3 minutes
    Find out how much your home could sell for in as little as 3 minutes with a no-obligation cash offer.
    Estimated market value
    $812,600