Welcome Home! This exceptionally maintained, move-in ready 3-bedroom, 3-bath in Lee's Summit, MO home situated on a cul-de-sac offers a comfortable open floor plan, thoughtful updates, and excellent indoor and outdoor living space. The main level features an inviting kitchen with quartz countertops and an open-concept layout that flows seamlessly into the living room, creating an ideal space for everyday living and entertaining. LVP flooring adds a durable, modern touch throughout the main living areas, while the cozy gas log fireplace provides a warm and welcoming focal point. The spacious primary suite offers a private retreat with a walk-in closet. A walkout finished basement provides valuable additional living space, along with a convenient full bath- perfect for a rec room, home office, media area, or guest space. Outside, enjoy a fully fenced yard with a sprinkler system for easy lawn maintenance and outdoor enjoyment. Additional highlights include a refrigerator that stays with the home, newer garage door opener, and an oversized garage offering plenty of room for vehicles, storage, hobbies, or recreational equipment. With 3 bedrooms, 3 bathrooms, a finished walkout basement, oversized garage, fenced yard, quartz countertops, LVP flooring, open kitchen-to-living-room floor plan, gas fireplace, and exceptional overall condition, this home is truly move-in ready and ready for its next owner!
Pending
$335,000
2558 NE Dale Hunter Ln, Lees Summit, MO 64086
3beds
2,032sqft
Single Family Residence
Built in 1992
8,050 Square Feet Lot
$-- Zestimate®
$165/sqft
$-- HOA
What's special
- 28 days
- 770
- 74
Zillow last checked:
Listing updated:
Listed by:
Christine Dunn 913-486-1796,
Keller Williams Realty Partners Inc.
Source: Heartland MLS as distributed by MLS GRID,MLS#: 2640382
Facts & features
Interior
Bedrooms & bathrooms
- Bedrooms: 3
- Bathrooms: 3
- Full bathrooms: 3
Dining room
- Description: Kit/Dining Combo,Liv/Dining Combo
Heating
- Forced Air
Cooling
- Electric
Appliances
- Laundry: Laundry Closet, Lower Level
Features
- Walk-In Closet(s)
- Flooring: Carpet, Vinyl
- Basement: Finished,Full,Walk-Out Access
- Number of fireplaces: 1
- Fireplace features: Gas Starter, Great Room
Interior area
- Total structure area: 2,032
- Total interior livable area: 2,032 sqft
- Finished area above ground: 1,323
- Finished area below ground: 709
Video & virtual tour
Property
Parking
- Total spaces: 2
- Parking features: Attached, Built-In, Garage Door Opener, Garage Faces Front, Off Street
- Attached garage spaces: 2
Features
- Patio & porch: Deck
- Fencing: Partial
Lot
- Size: 8,050 Square Feet
- Features: City Lot, Cul-De-Sac
Details
- Parcel number: 53940103500000000
Construction
Type & style
- Home type: SingleFamily
- Architectural style: Traditional
- Property subtype: Single Family Residence
Materials
- Frame, Other
- Roof: Composition
Condition
- Year built: 1992
Utilities & green energy
- Sewer: Public Sewer
- Water: Public
Community & HOA
Community
- Subdivision: Bridgeport
HOA
- Has HOA: No
Location
- Region: Lees Summit
Financial & listing details
- Price per square foot: $165/sqft
- Tax assessed value: $231,430
- Annual tax amount: $3,197
- Date on market: 9/10/2026
- Listing terms: Cash,Conventional,FHA,VA Loan
- Ownership: Private
Estimated market value
Not available
Estimated sales range
Not available
Not available
Price history
| Date | Event | Price |
|---|---|---|
| 9/13/2026 | Pending sale | $335,000$165/sqft |
Source:  Heartland MLS as distributed by MLS GRID #2640382 Report a problem Heartland MLS as distributed by MLS GRID #2640382 Report a problem | ||
| 9/10/2026 | Listed for sale | $335,000$165/sqft |
Source: Heartland MLS as distributed by MLS GRID #2640382 Report a problem | ||
Public tax history
| Year | Property taxes | Tax assessment |
|---|---|---|
| 2025 | $3,197 -9.7% | $43,972 -10.4% |
| 2024 | $3,542 +0.7% | $49,050 |
| 2023 | $3,516 +31% | $49,050 +47.5% |
| 2022 | $2,684 -2% | $33,251 |
| 2021 | $2,740 +8.8% | $33,251 +9.8% |
| 2020 | $2,519 +2.8% | $30,274 |
| 2019 | $2,450 | $30,274 +6.6% |
| 2018 | $2,450 -3.5% | $28,394 |
| 2017 | $2,539 +4.4% | $28,394 +2.6% |
| 2016 | $2,432 +6.7% | $27,683 +8.4% |
| 2014 | $2,280 +0.1% | $25,530 |
| 2013 | $2,278 -0.2% | $25,530 |
| 2012 | $2,283 +0.4% | $25,530 |
| 2011 | $2,273 +1.8% | $25,530 |
| 2010 | $2,232 -0.8% | $25,530 |
| 2009 | $2,249 +0.4% | $25,530 -2% |
| 2008 | $2,240 -1.5% | $26,051 |
| 2007 | $2,274 +0.1% | $26,051 |
| 2006 | $2,273 +8.9% | $26,051 |
| 2005 | $2,087 +6.8% | $26,051 +12% |
| 2004 | $1,955 +10.1% | $23,260 |
| 2003 | $1,775 +3% | $23,260 +13% |
| 2002 | $1,724 +4.1% | $20,584 |
| 2001 | $1,656 | $20,584 |
Find assessor info on the county website
Monthly payment
Est. payment
Payment breakdown
Explore the cost of this home by adjusting the details. Changes won't be saved.Climate risks
Neighborhood: 64086
- $292,6003 bd2 ba1.2k sqft2562 NE Dale Hunter Ln, Lees Summit, MO 64086Off Market
- $311,5003 bd2 ba1.4k sqft2554 NE Dale Hunter Ln, Lees Summit, MO 64086Off Market
- $297,8003 bd3 ba-- sqft2433 NE Bridgeport Dr, Lees Summit, MO 64086Off Market

- $--3 bd2 ba-- sqft2433 NE Bridgeport Dr #39, Lees Summit, MO 64086Off Market

Similar homes
- $369,9003 bd3 ba1.9k sqft809 NE Aaron Dr, Lees Summit, MO 64086For Sale
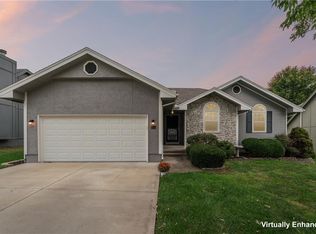 MLS ID #2645141, Colby Yoder, Jason Mitchell Real Estate Mis. Heartland MLS as distributed by MLS GRID
 - $340,0003 bd2 ba2.1k sqft824 SE 10th Ter, Lees Summit, MO 64081For Sale
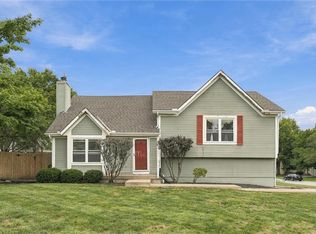 MLS ID #2645158, Melissa Rousselo, Real Broker, LLC. Heartland MLS as distributed by MLS GRID
 - $339,0004 bd4 ba3k sqft1128 NE Columbus St, Lees Summit, MO 64086For Sale
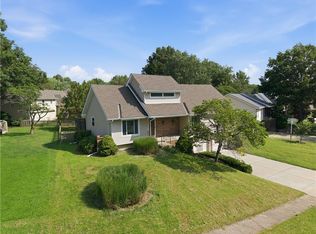 MLS ID #2636488, Kristin Malfer, Compass Realty Group. Heartland MLS as distributed by MLS GRID
 - $302,0003 bd3 ba1.6k sqft1504 NE Auburn Dr, Lees Summit, MO 64086For Sale
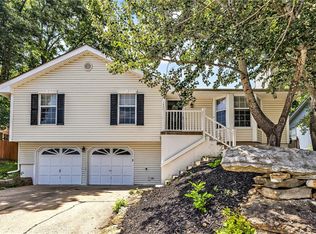 MLS ID #2635304, Taylor Klotz, Huck Homes. Heartland MLS as distributed by MLS GRID
