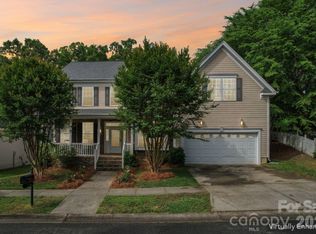
The large & inviting front porch, with porch swing, sets the tone for relaxed living. The main level features vinyl plank flooring throughout & an open layout with a versatile flex space, formal dining room, & a spacious kitchen that flows seamlessly into the breakfast & great room. Chair rail/picture frame molding throughout the foyer, flex & dining. Upstairs you'll find the primary suite with tray ceiling, walk-in closet & bath featuring dual sinks, garden tub, separate shower & water closet. Three generously sized bedrooms, a reading nook, hall bath with dual sinks & the laundry complete the 2nd level. Freshly painted throughout & brand new carpet upstairs! Enjoy the outdoors in your fully fenced, rear yard, with large deck that is ideal for entertaining & every day living. Community amenities include pool with slide, playground, sand volleyball, etc.! Located just minutes from Riverbend Village Shopping Center, Hwy 16 & 485...this home offers both convenience and tranquility.
Closed
$430,000
2558 Oakboro Ln, Charlotte, NC 28214
4beds
2,555sqft
Single Family Residence
Built in 2002
0.27 Acres Lot
$448,600 Zestimate®
$168/sqft
$2,368 Estimated rent
Home value
$448,600
$426,000 - $471,000
$2,368/mo
Zestimate® history
Owner options
List your home for rent
$2,368/mo
Rent Zestimate®
Find your next renter with Zillow Rental Manager. Plus, with online applications, you can quickly screen prospective tenants – for free.
$2,368/mo
Rent Zestimate®
Refinance and save
$3,284/mo
Est. payment
Refinancing to a lower rate could help reduce your monthly payments and save thousands over the life of the loan.
$3,284/mo
Est. payment
Explore your selling options
Work with a Zillow partner agent
Leverage their expertise and Zillow's premium Showcase listings to get your home seen by more buyers.
Get startedList with your own agent
Get your home in front of millions of buyers by listing it on Zillow.
Learn how to do itSell it yourself
Take full control of how buyers see your home on Zillow by listing For Sale by Owner (FSBO).
List your homeWhat's special
Zillow last checked:
Listing updated:
Listed by:
Kristi Vernon Kristi@VernonRealtyGroup.com,
Keller Williams Lake Norman
Bought with:
Lauren Schwab
Real Broker, LLC
Source: Canopy MLS as distributed by MLS GRID,MLS#: 4141894
Facts & features
Interior
Bedrooms & bathrooms
- Bedrooms: 4
- Bathrooms: 3
- Full bathrooms: 2
- 1/2 bathrooms: 1
Primary bedroom
- Level: Upper
Primary bedroom
- Level: Upper
Bedroom s
- Level: Upper
Bedroom s
- Level: Upper
Bedroom s
- Level: Upper
Bedroom s
- Level: Upper
Bedroom s
- Level: Upper
Bedroom s
- Level: Upper
Bathroom half
- Level: Main
Bathroom full
- Level: Upper
Bathroom full
- Level: Upper
Bathroom half
- Level: Main
Bathroom full
- Level: Upper
Bathroom full
- Level: Upper
Breakfast
- Level: Main
Breakfast
- Level: Main
Dining room
- Level: Main
Dining room
- Level: Main
Flex space
- Level: Main
Flex space
- Level: Main
Great room
- Level: Main
Great room
- Level: Main
Kitchen
- Level: Main
Kitchen
- Level: Main
Laundry
- Level: Upper
Laundry
- Level: Upper
Heating
- Forced Air
Cooling
- Central Air
Appliances
- Included: Dishwasher, Electric Oven, Electric Range, Gas Water Heater, Microwave, Refrigerator
- Laundry: Upper Level
Features
- Breakfast Bar, Soaking Tub, Kitchen Island, Open Floorplan, Pantry, Walk-In Closet(s)
- Flooring: Carpet, Vinyl
- Has basement: No
- Attic: Pull Down Stairs
- Fireplace features: Great Room
Interior area
- Total structure area: 2,555
- Total interior livable area: 2,555 sqft
- Finished area above ground: 2,555
- Finished area below ground: 0
Property
Parking
- Total spaces: 2
- Parking features: Driveway, Attached Garage, Garage Faces Front, Garage on Main Level
- Attached garage spaces: 2
- Has uncovered spaces: Yes
Features
- Levels: Two
- Stories: 2
- Patio & porch: Deck, Front Porch
- Pool features: Community
- Fencing: Back Yard,Fenced
Lot
- Size: 0.27 Acres
- Features: Corner Lot, Level
Details
- Parcel number: 03119346
- Zoning: MX1
- Special conditions: Standard
Construction
Type & style
- Home type: SingleFamily
- Property subtype: Single Family Residence
Materials
- Vinyl
- Foundation: Slab
- Roof: Composition
Condition
- New construction: No
- Year built: 2002
Utilities & green energy
- Sewer: Public Sewer
- Water: City
Community & HOA
Community
- Features: Playground, Recreation Area, Sidewalks, Other
- Subdivision: Riverbend
HOA
- Has HOA: Yes
- HOA fee: $682 annually
- HOA name: Henderson Properties
- HOA phone: 705-535-1122
Location
- Region: Charlotte
Financial & listing details
- Price per square foot: $168/sqft
- Tax assessed value: $406,300
- Date on market: 5/17/2024
- Cumulative days on market: 7 days
- Listing terms: Cash,Conventional,FHA,VA Loan
- Exclusions: CPI alarm system is prior tenants
- Road surface type: Concrete, Paved
Price history
| Date | Event | Price |
|---|---|---|
| 6/6/2024 | Sold | $430,000-2.3%$168/sqft |
Source:  Canopy MLS as distributed by MLS GRID #4141894 Report a problem Canopy MLS as distributed by MLS GRID #4141894 Report a problem | ||
| 5/17/2024 | Listed for sale | $440,000+8.1%$172/sqft |
Source: Canopy MLS as distributed by MLS GRID #4141894 Report a problem | ||
| 4/14/2023 | Listing removed | -- |
Source: Zillow Rentals Report a problem | ||
| 4/3/2023 | Listed for rent | $2,450+2.3%$1/sqft |
Source: Zillow Rentals Report a problem | ||
| 3/30/2022 | Listing removed | -- |
Source: Zillow Rental Network Premium Report a problem | ||
| 3/9/2022 | Listed for rent | $2,395$1/sqft |
Source: Zillow Rental Network Premium Report a problem | ||
| 1/19/2022 | Sold | $407,000+5.7%$159/sqft |
Source: Canopy MLS as distributed by MLS GRID #3809387 Report a problem | ||
| 12/6/2021 | Contingent | $385,000$151/sqft |
Source: Canopy MLS as distributed by MLS GRID #3809387 Report a problem | ||
| 12/3/2021 | Listed for sale | $385,000+48.9%$151/sqft |
Source: Canopy MLS as distributed by MLS GRID #3809387 Report a problem | ||
| 8/9/2018 | Sold | $258,500-2.5%$101/sqft |
Source: Canopy MLS as distributed by MLS GRID #3399540 Report a problem | ||
| 7/8/2018 | Pending sale | $265,000$104/sqft |
Source: Keller Williams Realty #3399540 Report a problem | ||
| 6/11/2018 | Listed for sale | $265,000+29.3%$104/sqft |
Source: Keller Williams Huntersville #3399540 Report a problem | ||
| 7/11/2011 | Listing removed | $205,000$80/sqft |
Source: United, Realtors #986468 Report a problem | ||
| 5/1/2011 | Price change | $205,000-1.4%$80/sqft |
Source: United, Realtors #986468 Report a problem | ||
| 4/21/2011 | Price change | $208,000-1%$81/sqft |
Source: United, Realtors #986468 Report a problem | ||
| 3/19/2011 | Price change | $210,000-1.4%$82/sqft |
Source: Coldwell Banker United, Realtors #986468 Report a problem | ||
| 2/12/2011 | Price change | $213,000-0.9%$83/sqft |
Source: Coldwell Banker United, Realtors #986468 Report a problem | ||
| 11/28/2010 | Listed for sale | $215,000-10%$84/sqft |
Source: Coldwell Banker United University #986468 Report a problem | ||
| 5/1/2009 | Listing removed | $239,000$94/sqft |
Source: Listhub #827370 Report a problem | ||
| 4/4/2009 | Price change | $239,000-4%$94/sqft |
Source: Listhub #827370 Report a problem | ||
| 11/1/2008 | Listed for sale | $249,000+15.5%$97/sqft |
Source: Listhub #765166 Report a problem | ||
| 1/4/2006 | Sold | $215,500+5.4%$84/sqft |
Source: Public Record Report a problem | ||
| 2/3/2003 | Sold | $204,500$80/sqft |
Source: Public Record Report a problem | ||
Public tax history
| Year | Property taxes | Tax assessment |
|---|---|---|
| 2025 | -- | $406,300 |
| 2024 | -- | $406,300 |
| 2023 | $3,119 +21.5% | $406,300 +60.5% |
| 2022 | $2,568 +0.4% | $253,100 |
| 2021 | $2,557 +1.8% | $253,100 +1.6% |
| 2020 | $2,511 +0.6% | $249,100 |
| 2019 | $2,495 | $249,100 +38.9% |
| 2018 | -- | $179,400 |
| 2017 | $2,376 | $179,400 |
| 2016 | $2,376 | $179,400 |
| 2015 | $2,376 +0.4% | $179,400 |
| 2014 | $2,366 | -- |
| 2013 | -- | $179,400 |
| 2012 | -- | $179,400 |
| 2011 | -- | $179,400 +7.4% |
| 2010 | -- | $167,100 |
| 2009 | -- | $167,100 |
| 2008 | -- | $167,100 |
| 2007 | -- | $167,100 |
| 2006 | -- | $167,100 |
| 2005 | -- | $167,100 |
| 2004 | -- | $167,100 |
Find assessor info on the county website
Neighborhood: Harwood Lane
Nearby homes
- $538,5005 bd4 ba3.6k sqft2552 Oakboro Ln, Charlotte, NC 28214Off Market
- $499,9004 bd3 ba3k sqft10412 Old Carolina Dr, Charlotte, NC 28214Sold
- $509,3004 bd2 ba2.9k sqft2548 Oakboro Ln, Charlotte, NC 28214Off Market
- $418,7004 bd2 ba2.2k sqft12211 Fullerton Ct, Charlotte, NC 28214Off Market
- $494,2005 bd3 ba3.2k sqft10405 Old Carolina Dr, Charlotte, NC 28214Off Market
- $394,3003 bd2 ba1.7k sqft10418 Old Carolina Dr, Charlotte, NC 28214Off Market
- $512,1004 bd2 ba3.3k sqft10411 Old Carolina Dr, Charlotte, NC 28214Off Market
- $438,0004 bd2 ba2.3k sqft10346 Old Carolina Dr, Charlotte, NC 28214Off Market
Nearby schools
GreatSchools rating
- 3/10Mountain Island Lake AcademyGrades: PK-8Distance: 2.3 mi
- 5/10Hopewell HighGrades: 9-12Distance: 4.9 mi
Schools provided by the listing agent
- Elementary: Mountain Island Lake Academy
- Middle: Mountain Island Lake Academy
- High: Hopewell
Source: Canopy MLS as distributed by MLS GRID. This data may not be complete. We recommend contacting the local school district to confirm school assignments for this home.
Get a cash offer in 3 minutes
Find out how much your home could sell for in as little as 3 minutes with a no-obligation cash offer.
Estimated market value
$448,600
Get a cash offer in 3 minutes
Find out how much your home could sell for in as little as 3 minutes with a no-obligation cash offer.
Estimated market value
$448,600
- North Carolina
- Mecklenburg County
- Charlotte
- 28214
- Harwood Lane
- 2558 Oakboro Ln
Nearby cities
Nearby neighborhoods
Nearby zip codes
Other Charlotte Topics
